Leave a Message

Thank you for your message. I will be in touch with you shortly.

6635 S TRIANA Lane
6635 S TRIANA Lane
6635 S TRIANA Lane
6635 S TRIANA Lane
6635 S TRIANA Lane
6635 S TRIANA Lane
6635 S TRIANA Lane
6635 S TRIANA Lane
6635 S TRIANA Lane
6635 S TRIANA Lane
6635 S TRIANA Lane
6635 S TRIANA Lane
6635 S TRIANA Lane
6635 S TRIANA Lane
6635 S TRIANA Lane
6635 S TRIANA Lane
6635 S TRIANA Lane
6635 S TRIANA Lane
6635 S TRIANA Lane
6635 S TRIANA Lane
6635 S TRIANA Lane
6635 S TRIANA Lane
6635 S TRIANA Lane
6635 S TRIANA Lane
6635 S TRIANA Lane
6635 S TRIANA Lane
6635 S TRIANA Lane
6635 S TRIANA Lane
6635 S TRIANA Lane
6635 S TRIANA Lane
6635 S TRIANA Lane
6635 S TRIANA Lane
6635 S TRIANA Lane
6635 S TRIANA Lane
6635 S TRIANA Lane
6635 S TRIANA Lane
6635 S TRIANA Lane
6635 S TRIANA Lane
6635 S TRIANA Lane
6635 S TRIANA Lane
6635 S TRIANA Lane
6635 S TRIANA Lane
6635 S TRIANA Lane
6635 S TRIANA Lane
6635 S TRIANA Lane
6635 S TRIANA Lane
6635 S TRIANA Lane
6635 S TRIANA Lane
6635 S TRIANA Lane
6635 S TRIANA Lane
6635 S TRIANA Lane
6635 S TRIANA Lane
6635 S TRIANA Lane
6635 S TRIANA Lane
6635 S TRIANA Lane
6635 S TRIANA Lane
6635 S TRIANA Lane
6635 S TRIANA Lane
6635 S TRIANA Lane
6635 S TRIANA Lane
6635 S TRIANA Lane
6635 S TRIANA Lane
6635 S TRIANA Lane
6635 S TRIANA Lane
6635 S TRIANA Lane
6635 S TRIANA Lane
6635 S TRIANA Lane
6635 S TRIANA Lane
6635 S TRIANA Lane
6635 S TRIANA Lane
6635 S TRIANA Lane
6635 S TRIANA Lane
6635 S TRIANA Lane
6635 S TRIANA Lane
6635 S TRIANA Lane
6635 S TRIANA Lane
6635 S TRIANA Lane
SEE ALL PHOTOS
6635 S TRIANA Lane
6635 S TRIANA Lane
6635 S TRIANA Lane
6635 S TRIANA Lane
6635 S TRIANA Lane
6635 S TRIANA Lane
6635 S TRIANA Lane
6635 S TRIANA Lane
6635 S TRIANA Lane
6635 S TRIANA Lane
6635 S TRIANA Lane
6635 S TRIANA Lane
6635 S TRIANA Lane
6635 S TRIANA Lane
6635 S TRIANA Lane
6635 S TRIANA Lane
6635 S TRIANA Lane
6635 S TRIANA Lane
6635 S TRIANA Lane
6635 S TRIANA Lane
6635 S TRIANA Lane
6635 S TRIANA Lane
6635 S TRIANA Lane
6635 S TRIANA Lane
6635 S TRIANA Lane
6635 S TRIANA Lane
6635 S TRIANA Lane
6635 S TRIANA Lane
6635 S TRIANA Lane
6635 S TRIANA Lane
6635 S TRIANA Lane
6635 S TRIANA Lane
6635 S TRIANA Lane
6635 S TRIANA Lane
6635 S TRIANA Lane
6635 S TRIANA Lane
6635 S TRIANA Lane
6635 S TRIANA Lane
6635 S TRIANA Lane
6635 S TRIANA Lane
6635 S TRIANA Lane
6635 S TRIANA Lane
6635 S TRIANA Lane
6635 S TRIANA Lane
6635 S TRIANA Lane
6635 S TRIANA Lane
6635 S TRIANA Lane
6635 S TRIANA Lane
6635 S TRIANA Lane
6635 S TRIANA Lane
6635 S TRIANA Lane
6635 S TRIANA Lane
6635 S TRIANA Lane
6635 S TRIANA Lane
6635 S TRIANA Lane
6635 S TRIANA Lane
6635 S TRIANA Lane
6635 S TRIANA Lane
6635 S TRIANA Lane
6635 S TRIANA Lane
6635 S TRIANA Lane
6635 S TRIANA Lane
6635 S TRIANA Lane
6635 S TRIANA Lane
6635 S TRIANA Lane
6635 S TRIANA Lane
6635 S TRIANA Lane
6635 S TRIANA Lane
6635 S TRIANA Lane
6635 S TRIANA Lane
6635 S TRIANA Lane
6635 S TRIANA Lane
6635 S TRIANA Lane
6635 S TRIANA Lane
6635 S TRIANA Lane
6635 S TRIANA Lane
6635 S TRIANA Lane
Courtesy of AZ Seville Realty, LLC, Jody Poling Listing Contact: 480-282-8388 
Sold

6635 S TRIANA Lane

6635 S TRIANA Lane, Gilbert, AZ 85298

$1,367,000
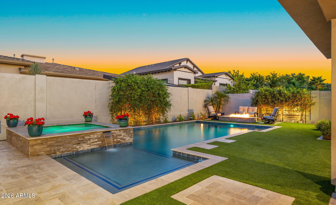
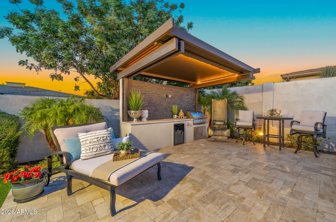
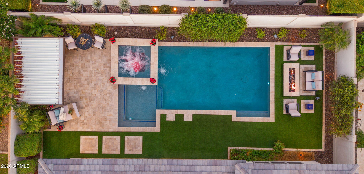
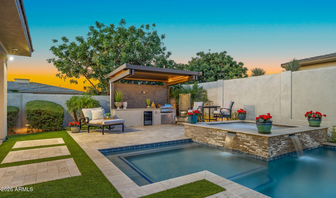
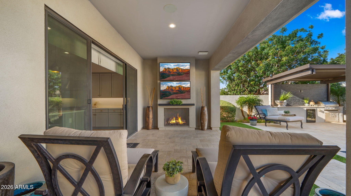
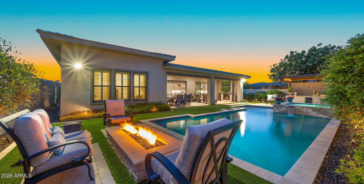
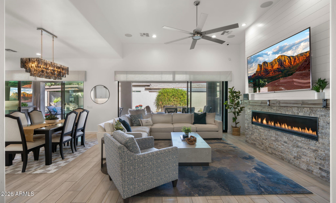
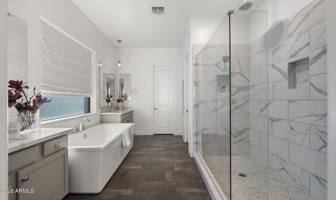
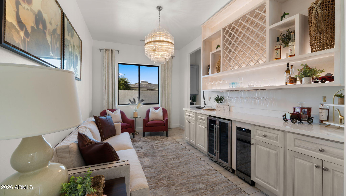
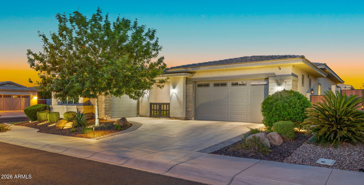
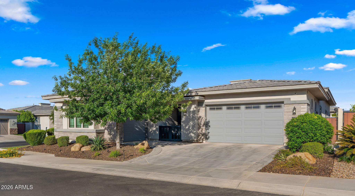
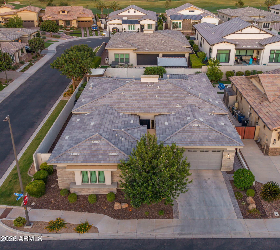
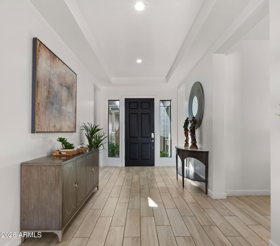
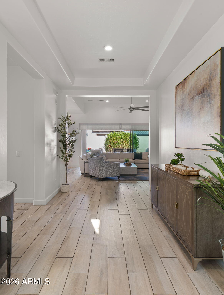
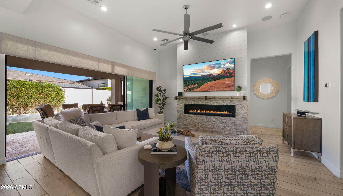
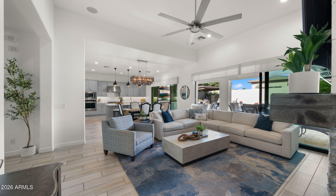
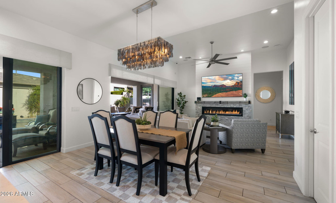
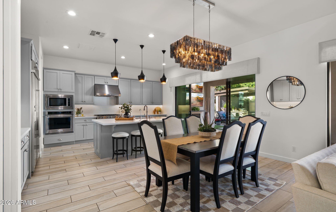
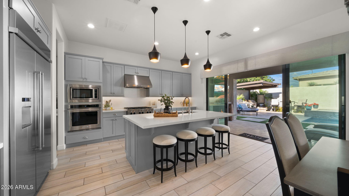
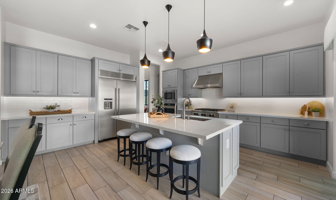
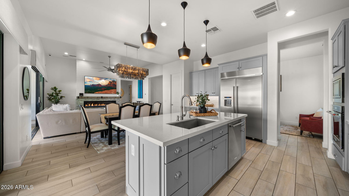
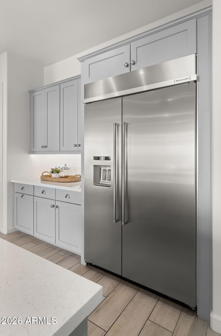
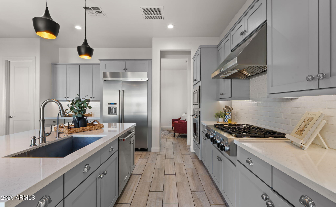
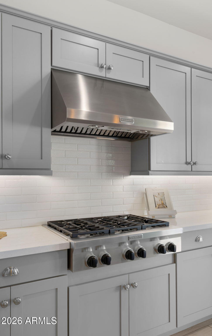
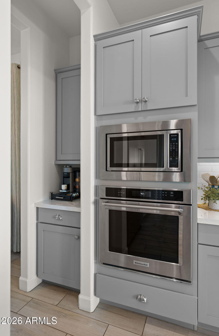
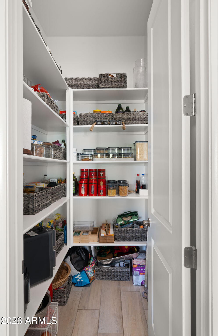
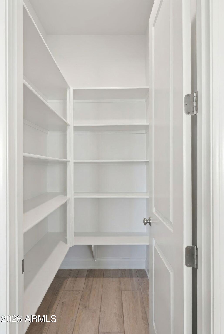
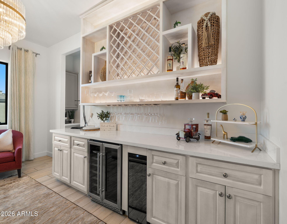
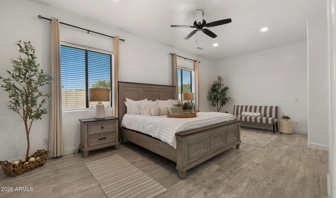
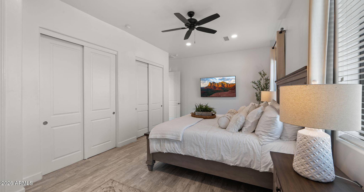
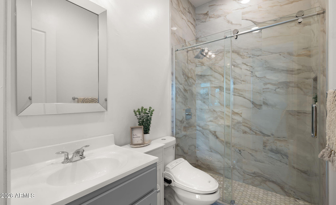
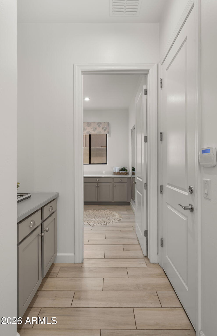
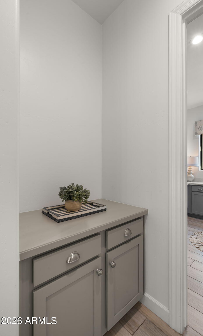
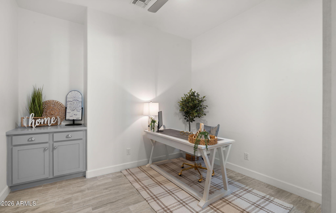
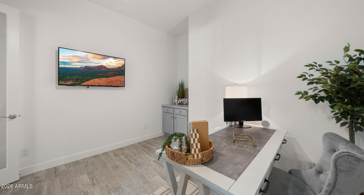
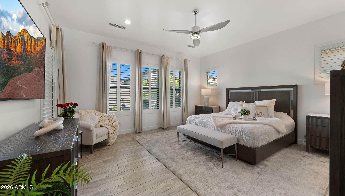
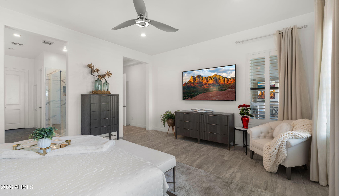
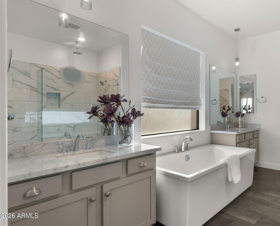
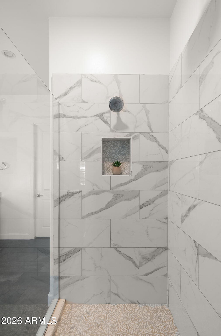
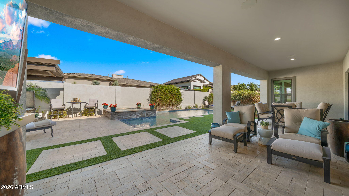
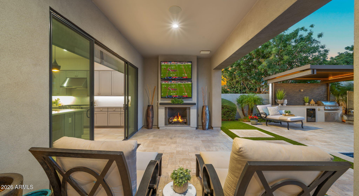
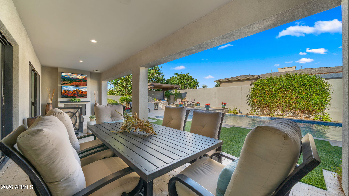
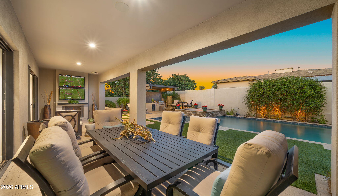
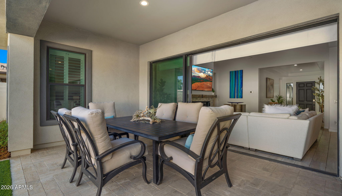
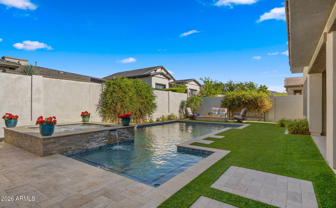
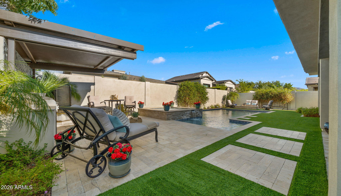
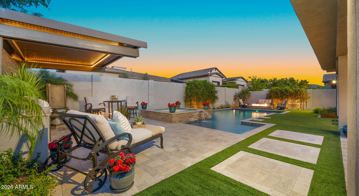
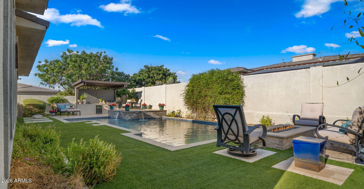
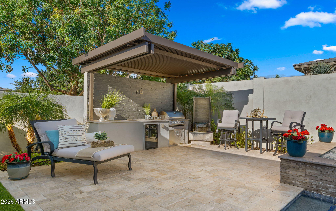
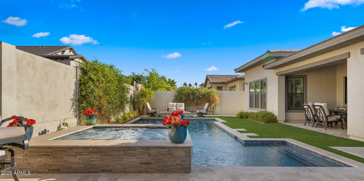
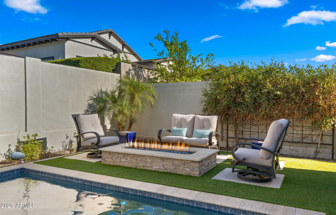
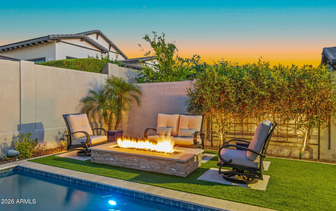
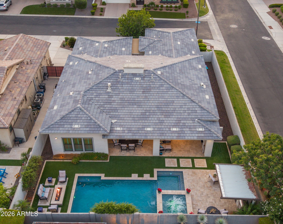
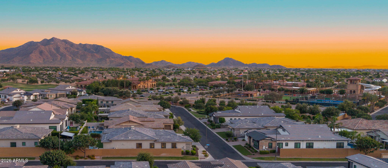
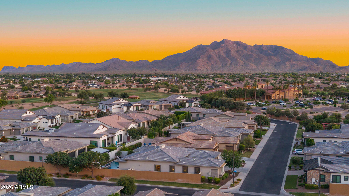
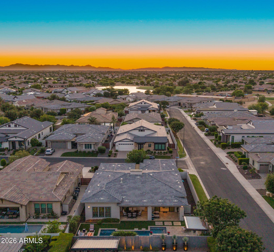
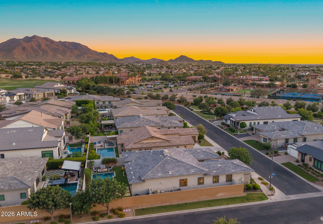
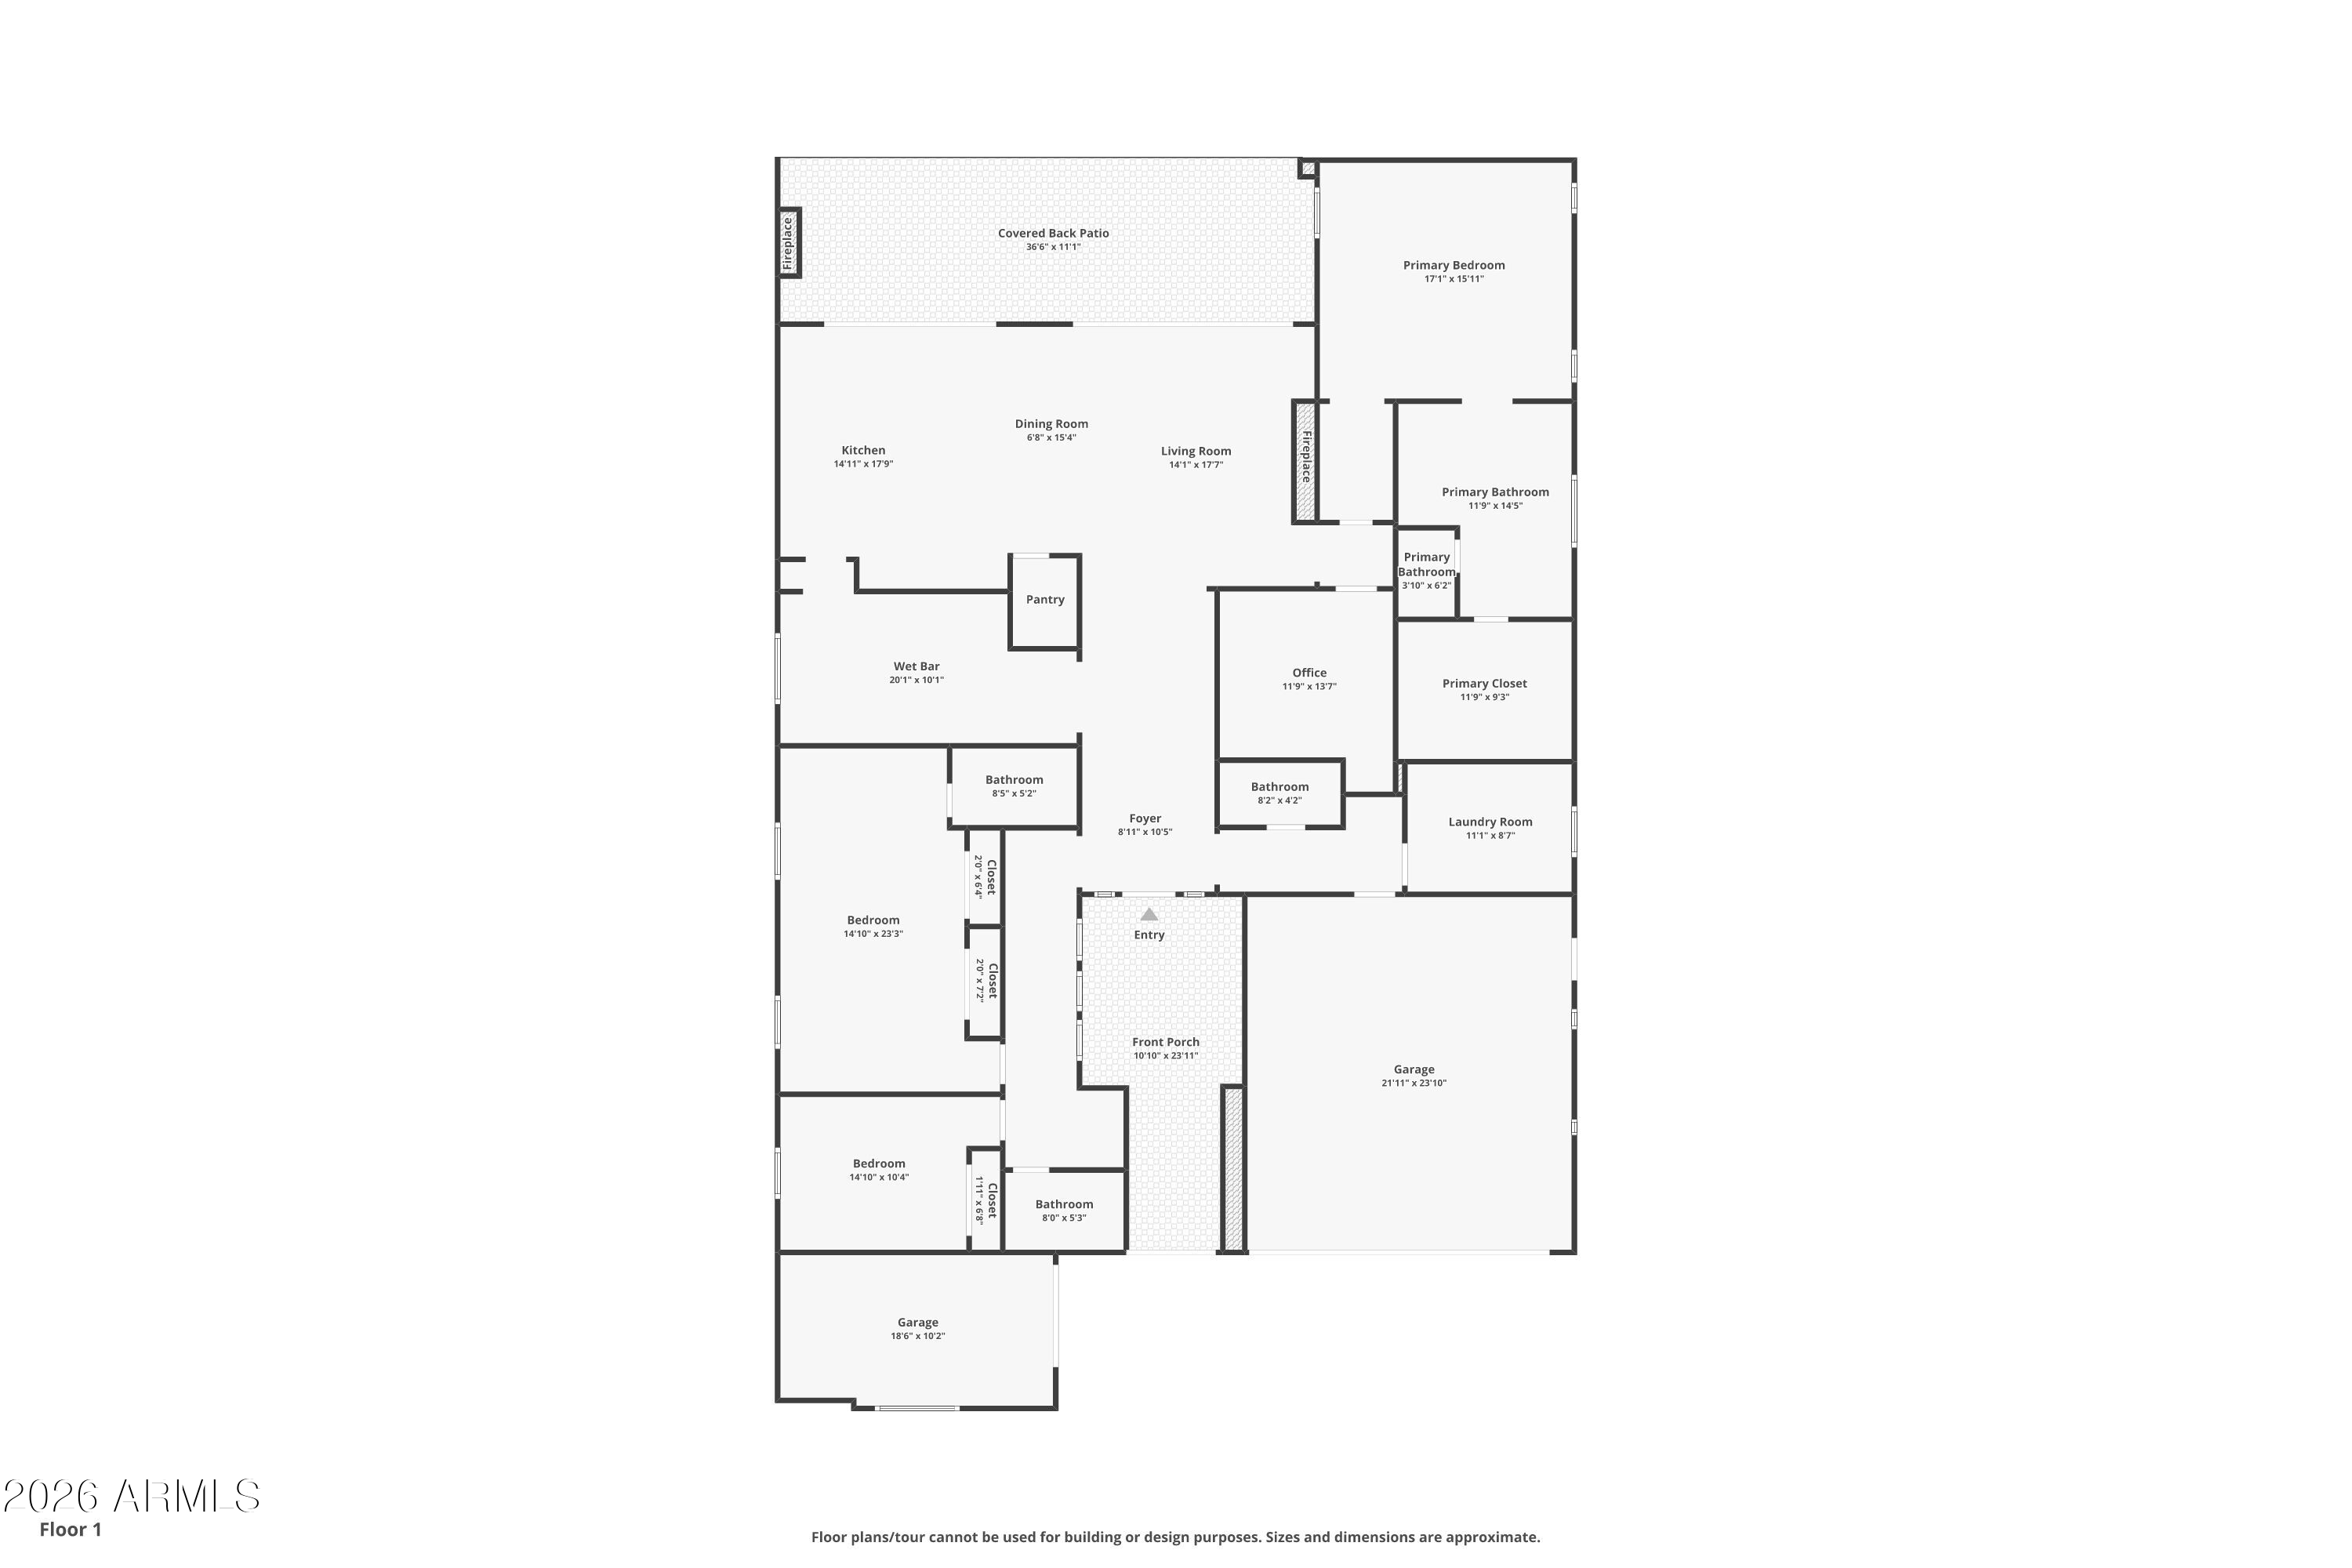
Experience luxury living inside the prestigious gated community of Legacy at Seville Golf & Country Club. This stunning single-story estate showcases more than $300,000 in upgrades and offers an exceptional floorplan featuring two spacious primary suites with private ensuites, all situated on a premium corner lot just steps from Seville's world-class clubhouse amenities. Designed for seamless indoor/outdoor living, the resort-style backyard is truly extraordinary--complete with a heated pool and spa, outdoor kitchen with built-in grill, pergola, fireplace, firepit with built-in seating, two Sun Brite outdoor TVs, elegant travertine decking, synthetic turf, and expansive sliding glass doors that open effortlessly to the main living spaces while blending the interior and exterior. Inside, the gourmet kitchen features quartz countertops, designer cabinetry, stainless steel appliances, a walk-in pantry, and overlooks the open-concept family room with picturesque backyard views. The sophisticated living room offers a modern fireplace, built-in media wall, and upgraded pocket glass slider, while the dining room has been transformed into a luxurious lounge space with custom built-in cabinetry.

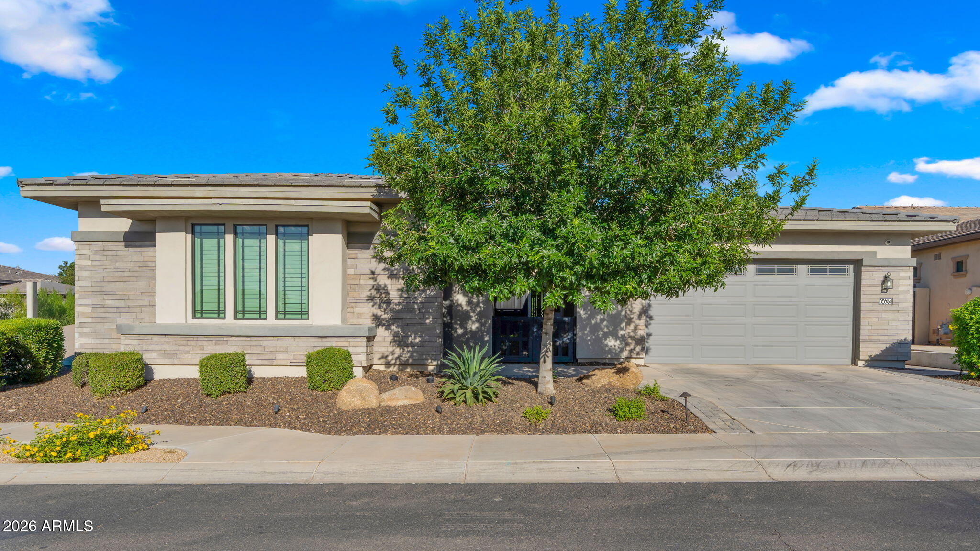
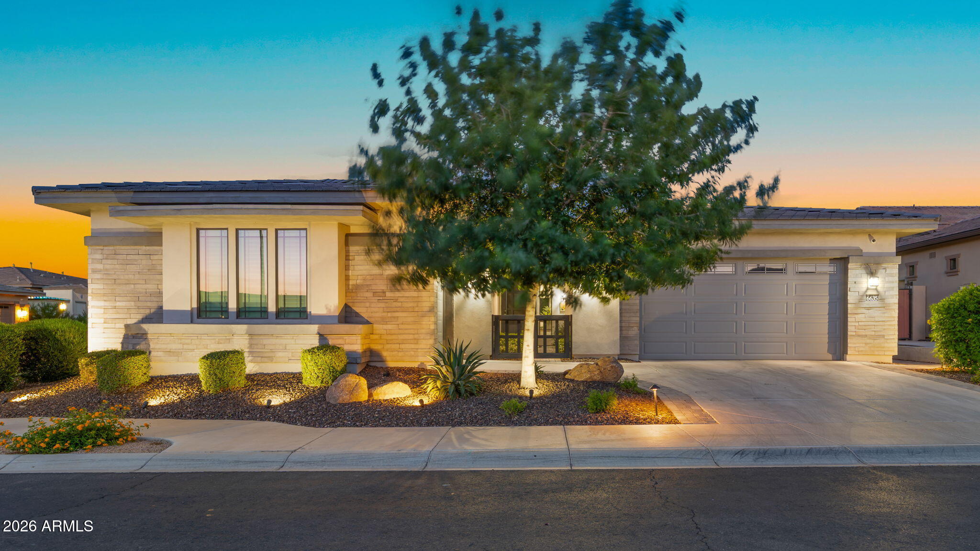
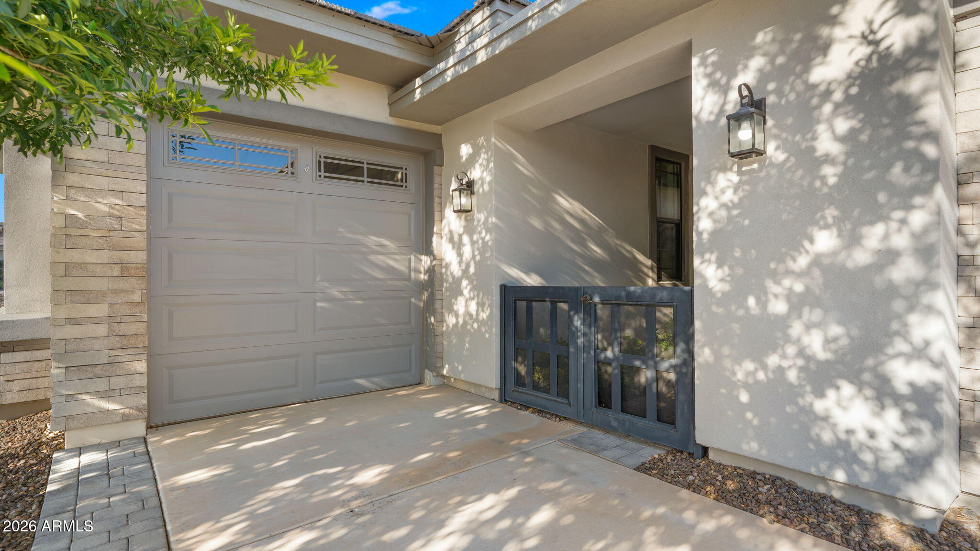
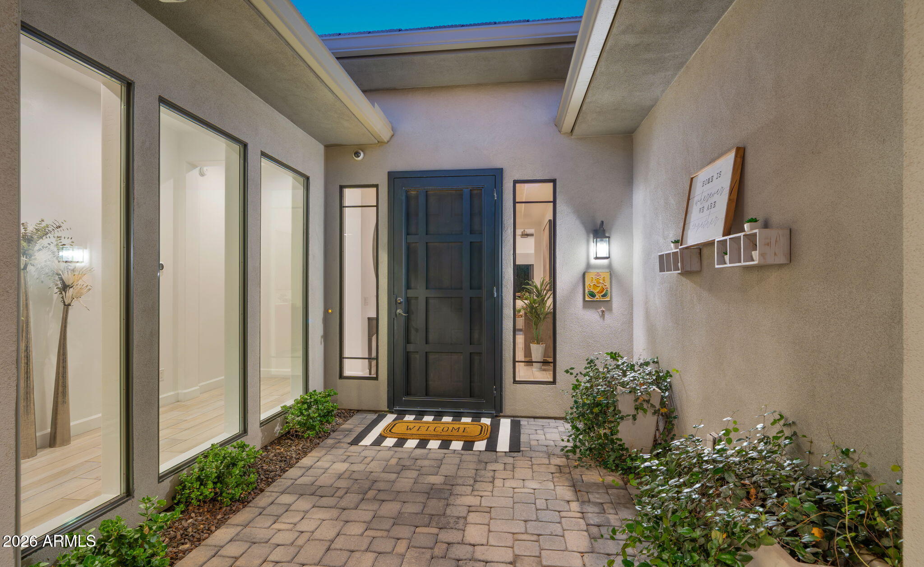
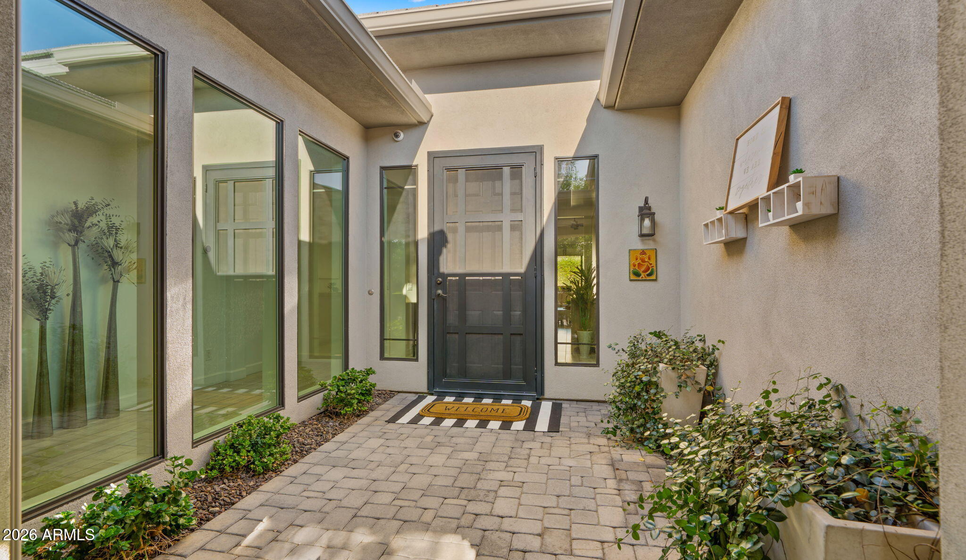
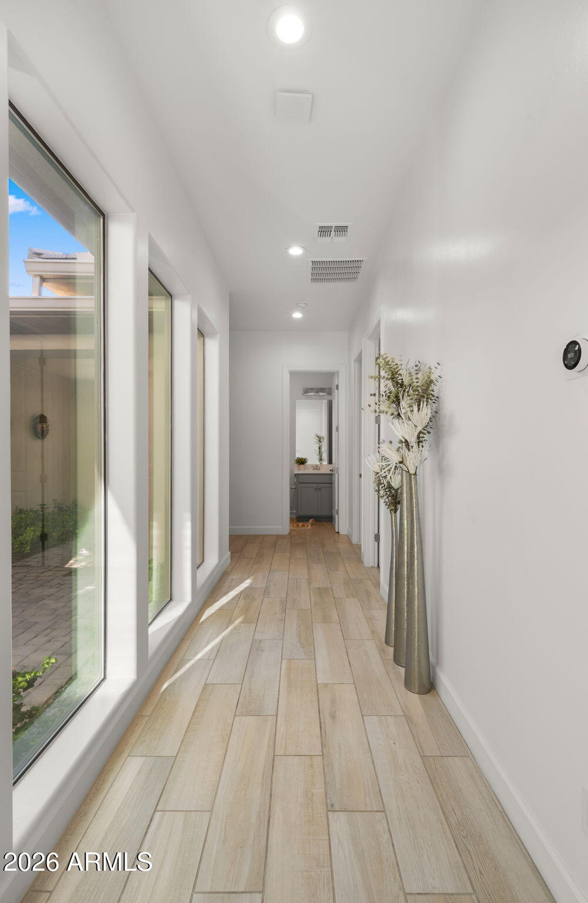
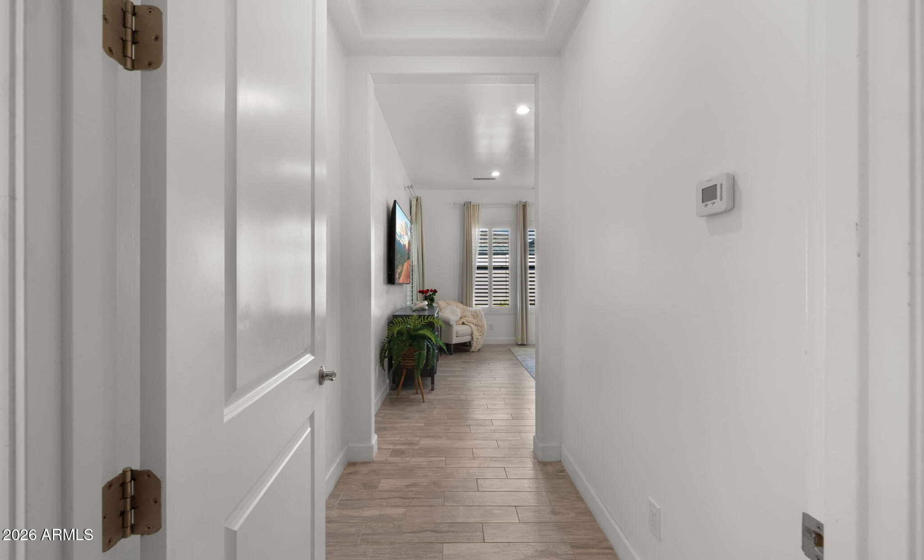
Additional highlights include upgraded flooring throughout with all carpet removed, smart home technology with interior and exterior camera systems featuring audio and visual capabilities, upgraded security system, desert front landscaping, and a private front courtyard that creates a warm and elegant arrival experience.

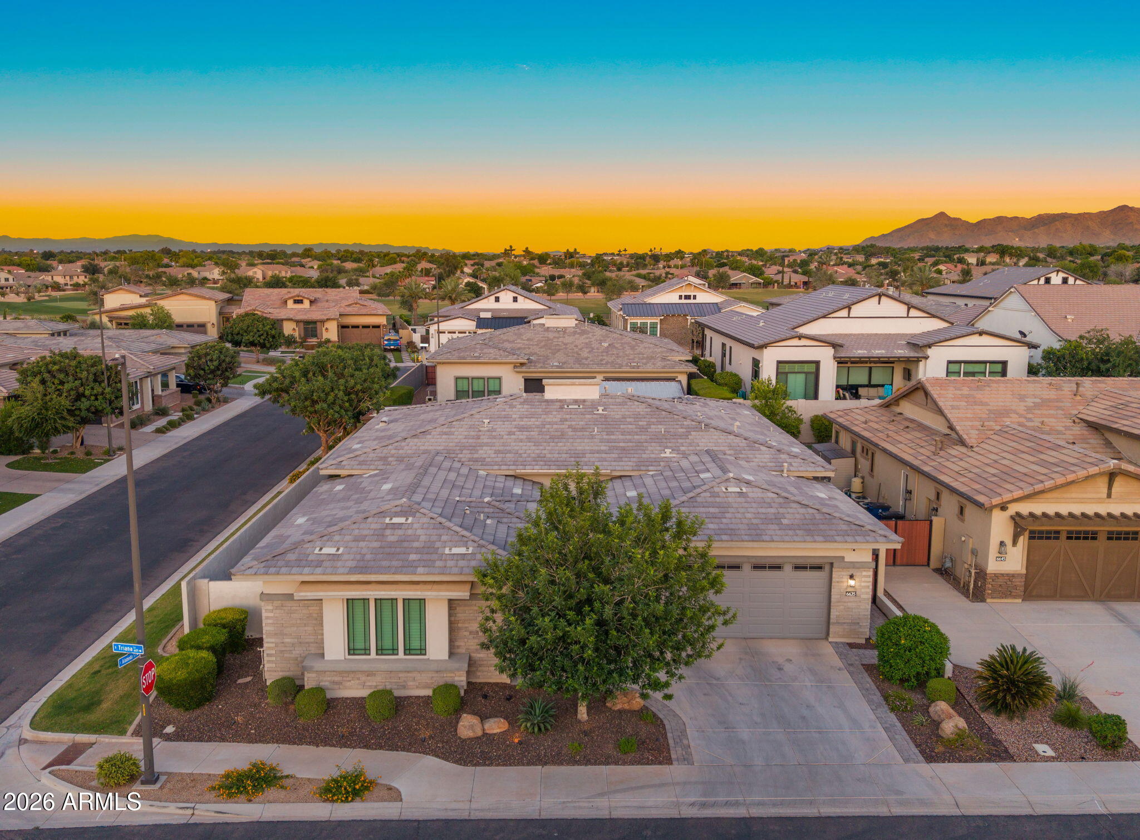
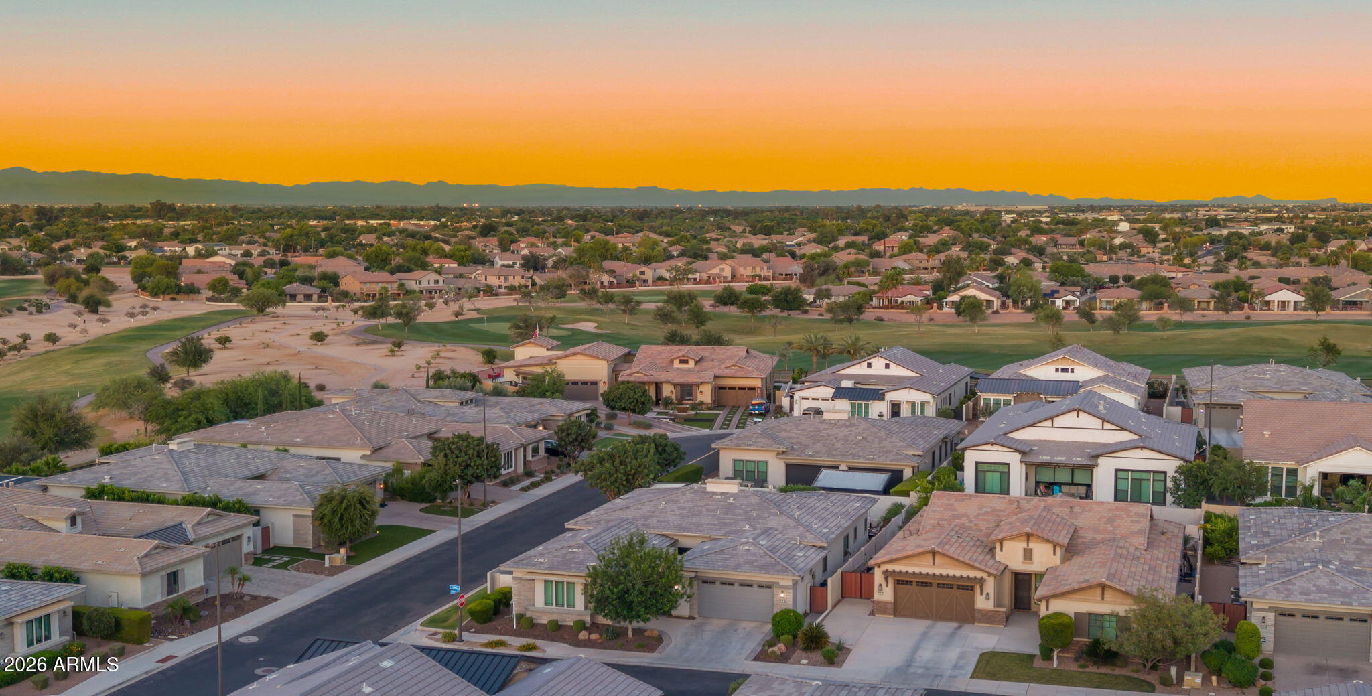
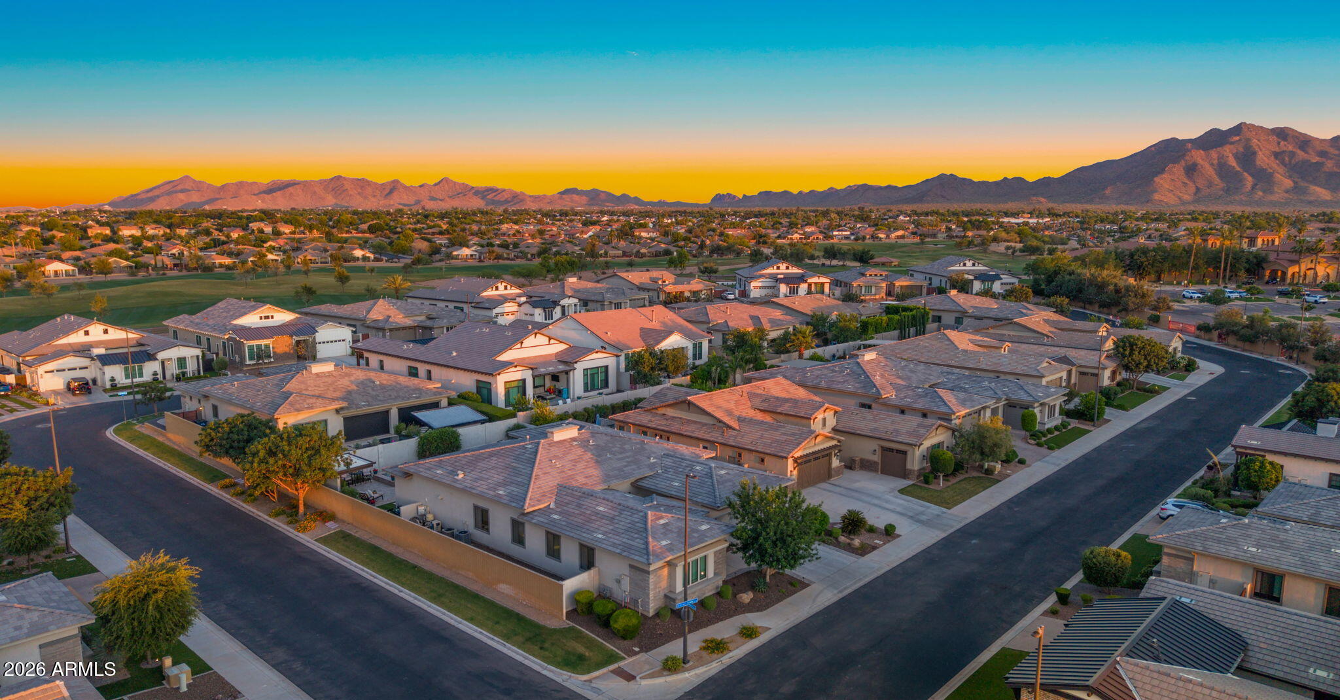
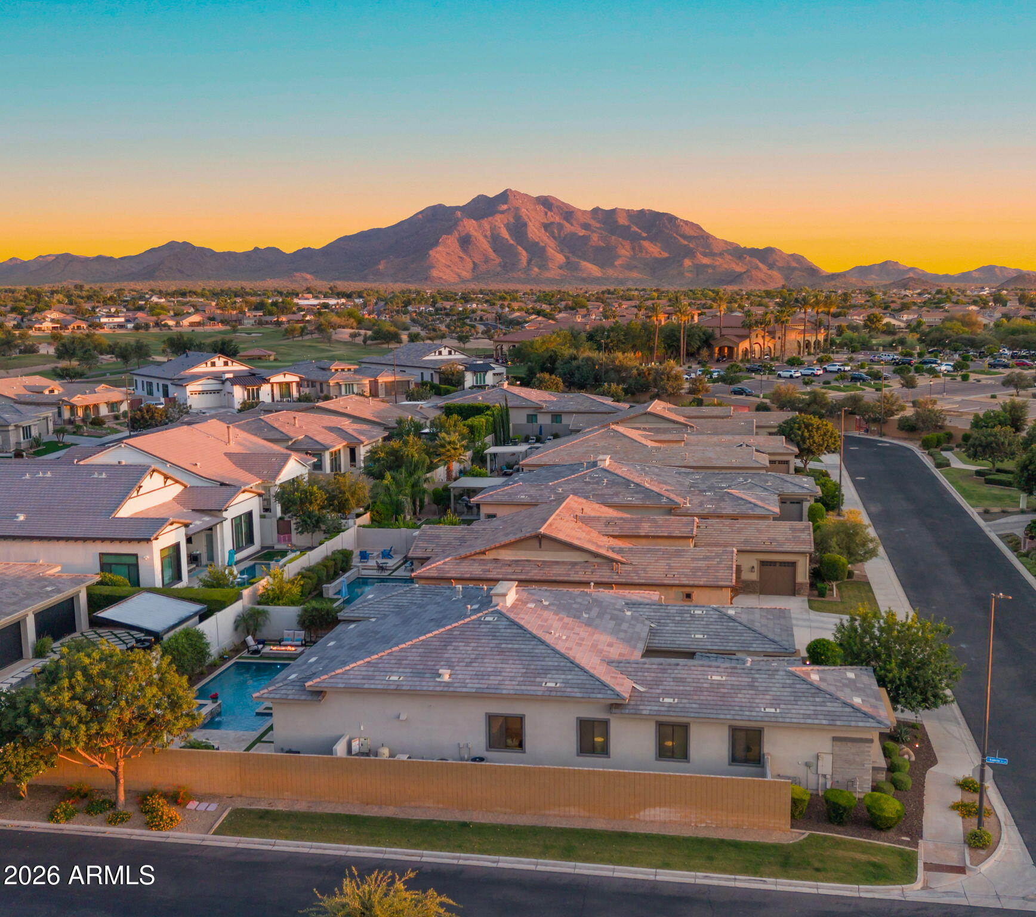
Legacy homeowners enjoy a truly unmatched lifestyle, including the breathtaking waterfront entry overlooking Seville's iconic island green at Hole #17. Seville Golf & Country Club offers an 18-hole championship golf course, multiple restaurants, fitness center, cycling studio, pickleball, tennis, basketball courts, four pools, waterslides, and so much more.
This is more than just a home--this is a lifestyle. Welcome home to Legacy at Seville!

3
beds

4
baths

2,897 Sq.Ft. LIVING AREA

9,044 Sq.Ft. lot

Jody Poling

Jody Poling

Features & Amenities

Interior

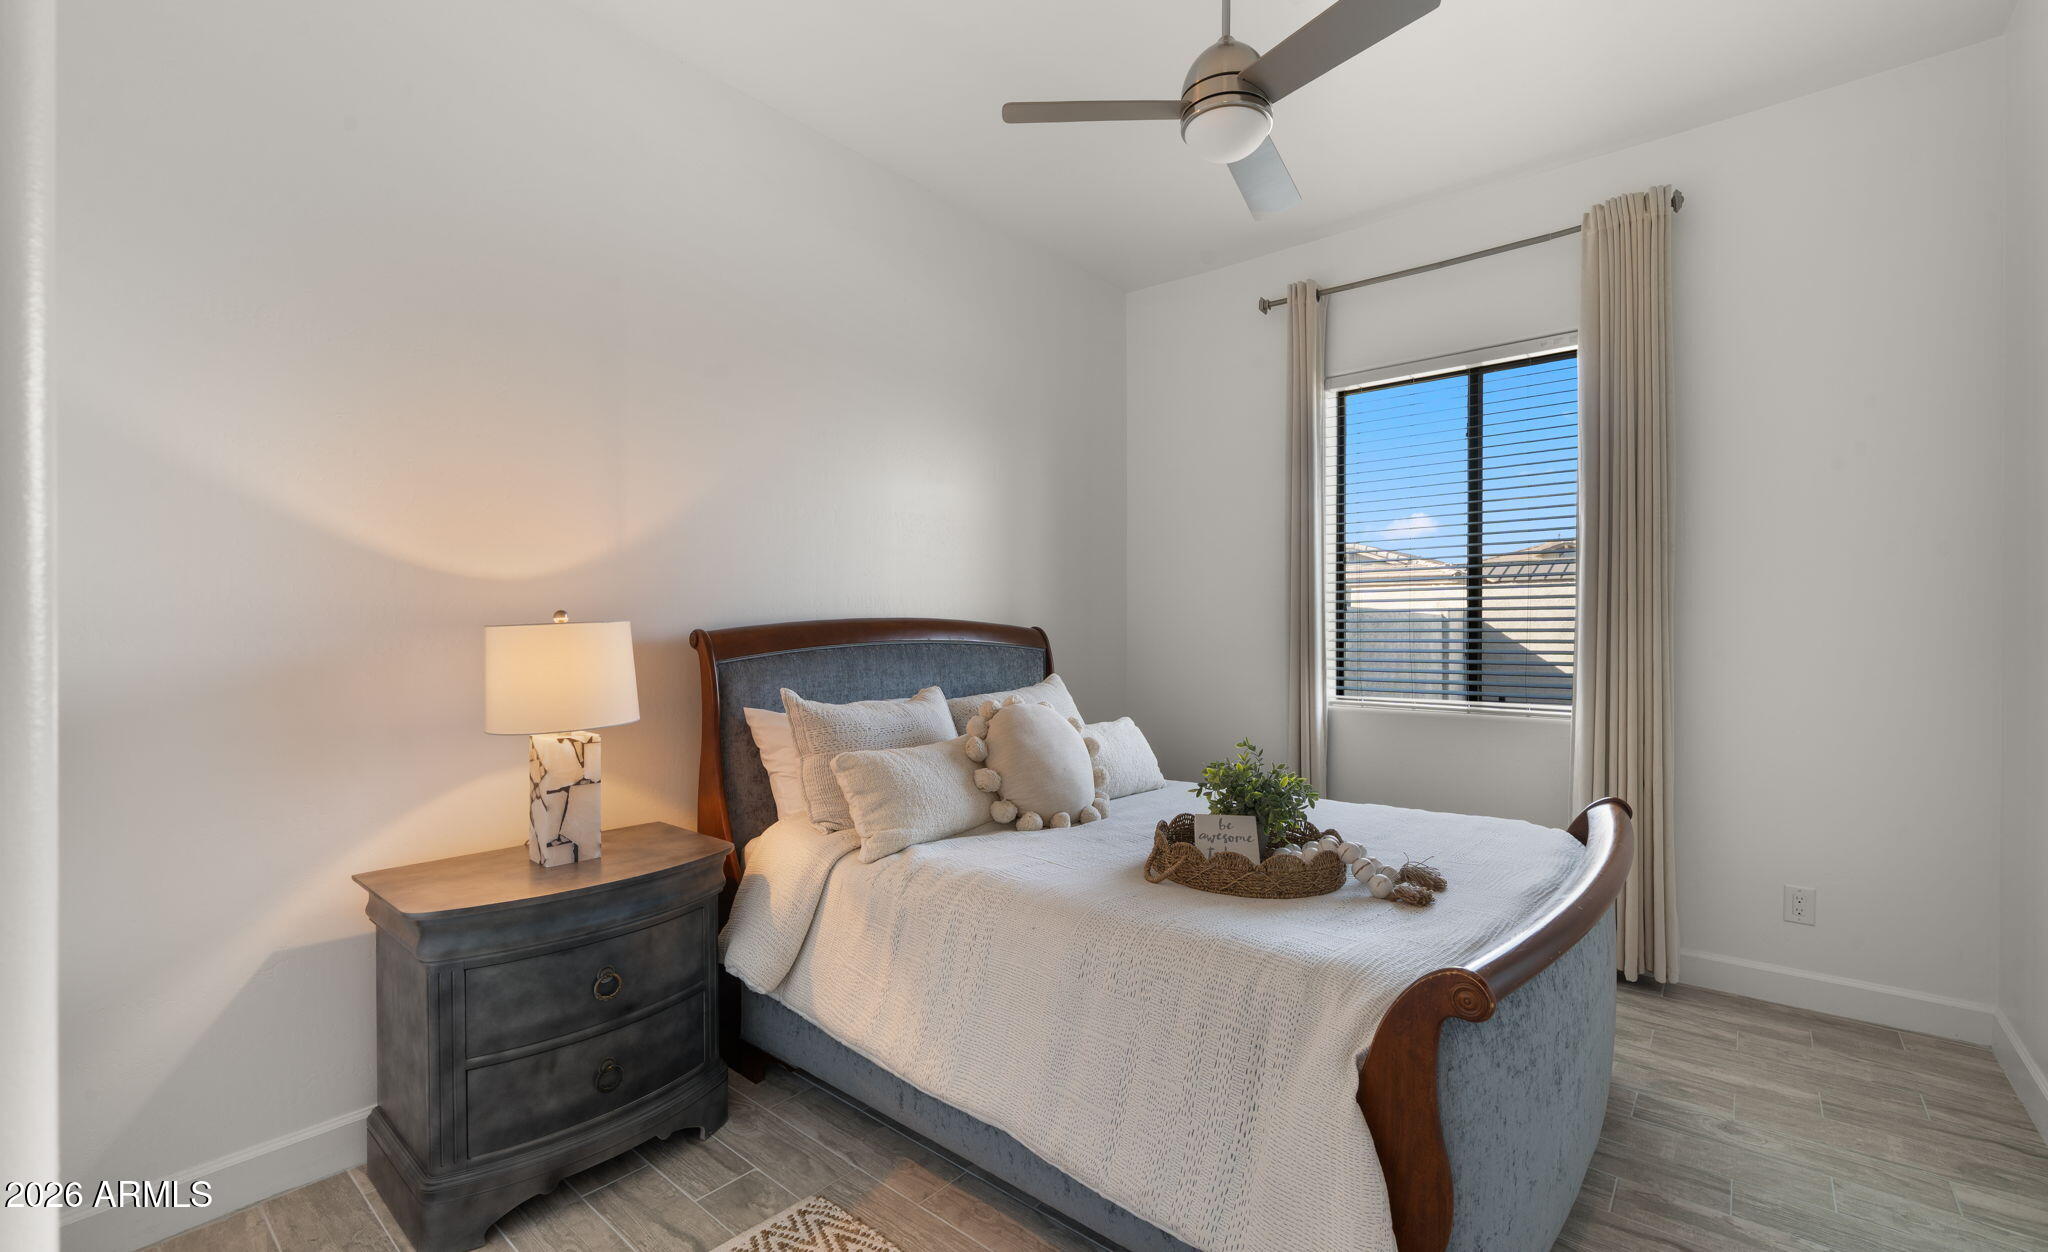
  • total bedrooms3
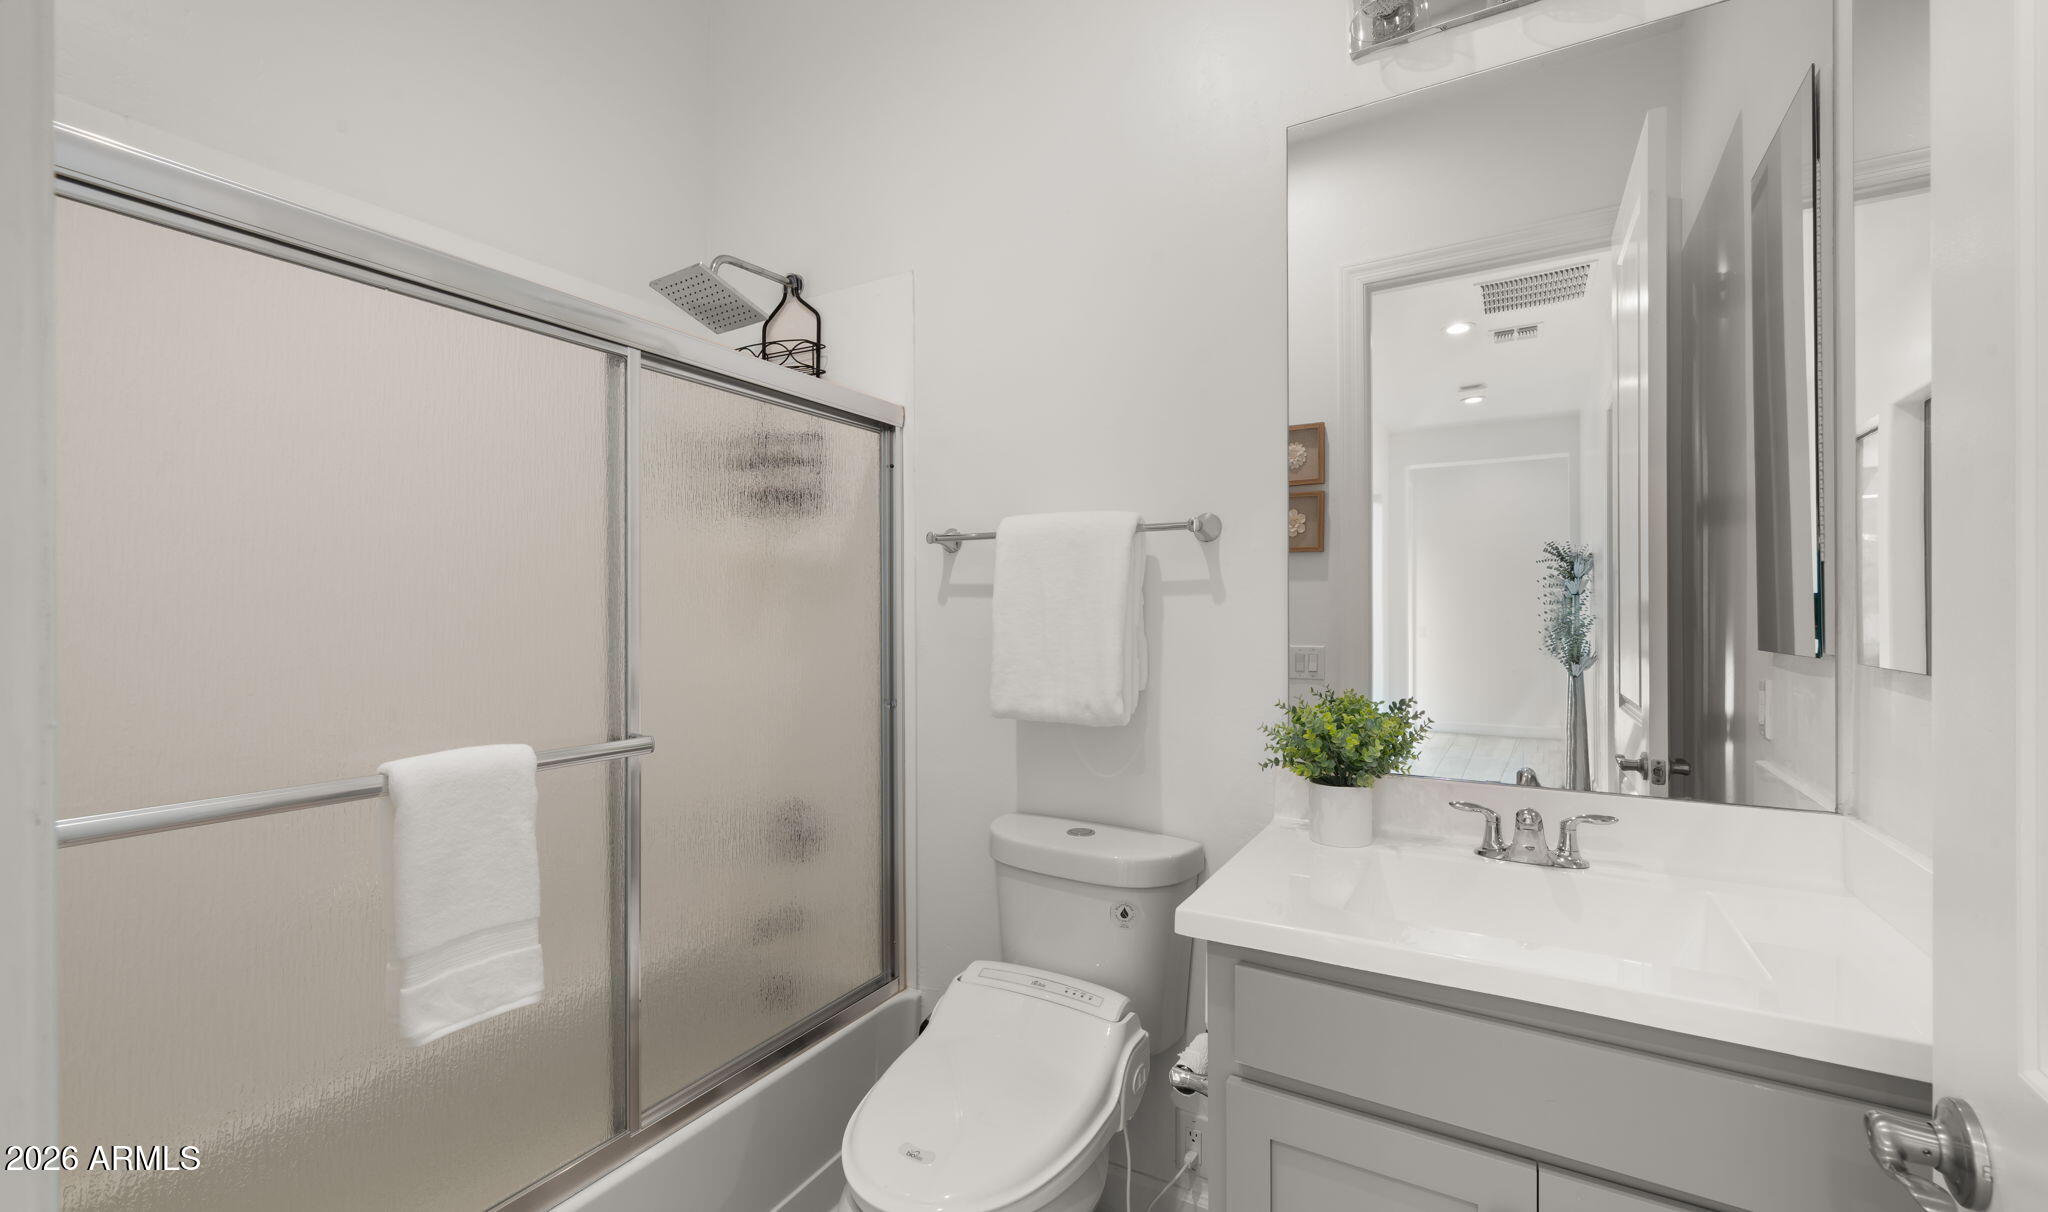
  • Total bathrooms4
  • full bathrooms3
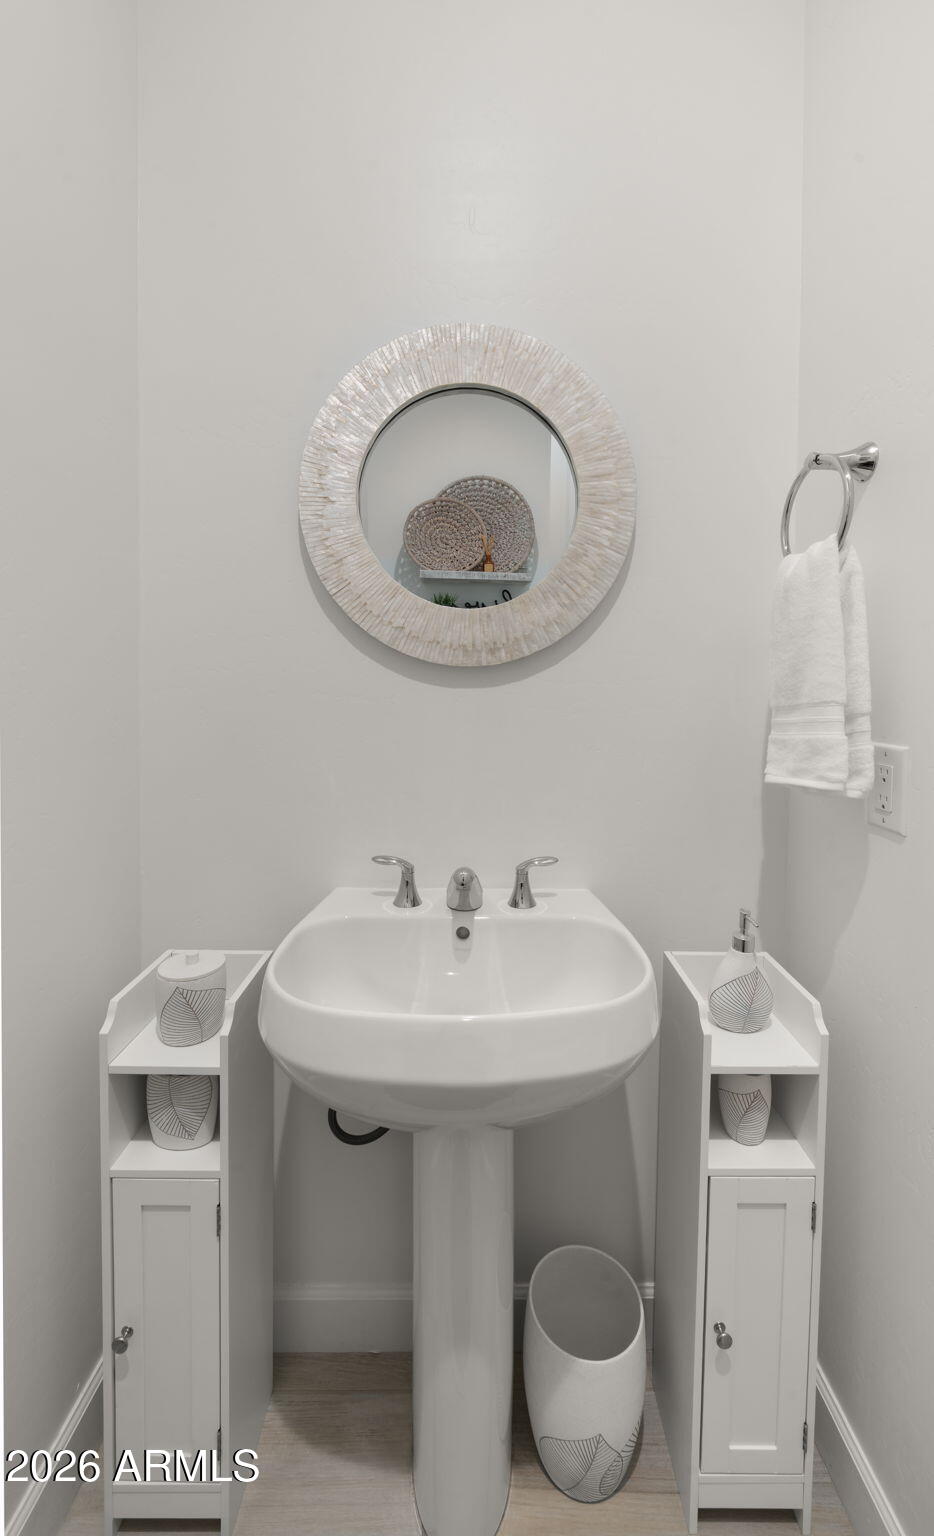
  • half bathroom1
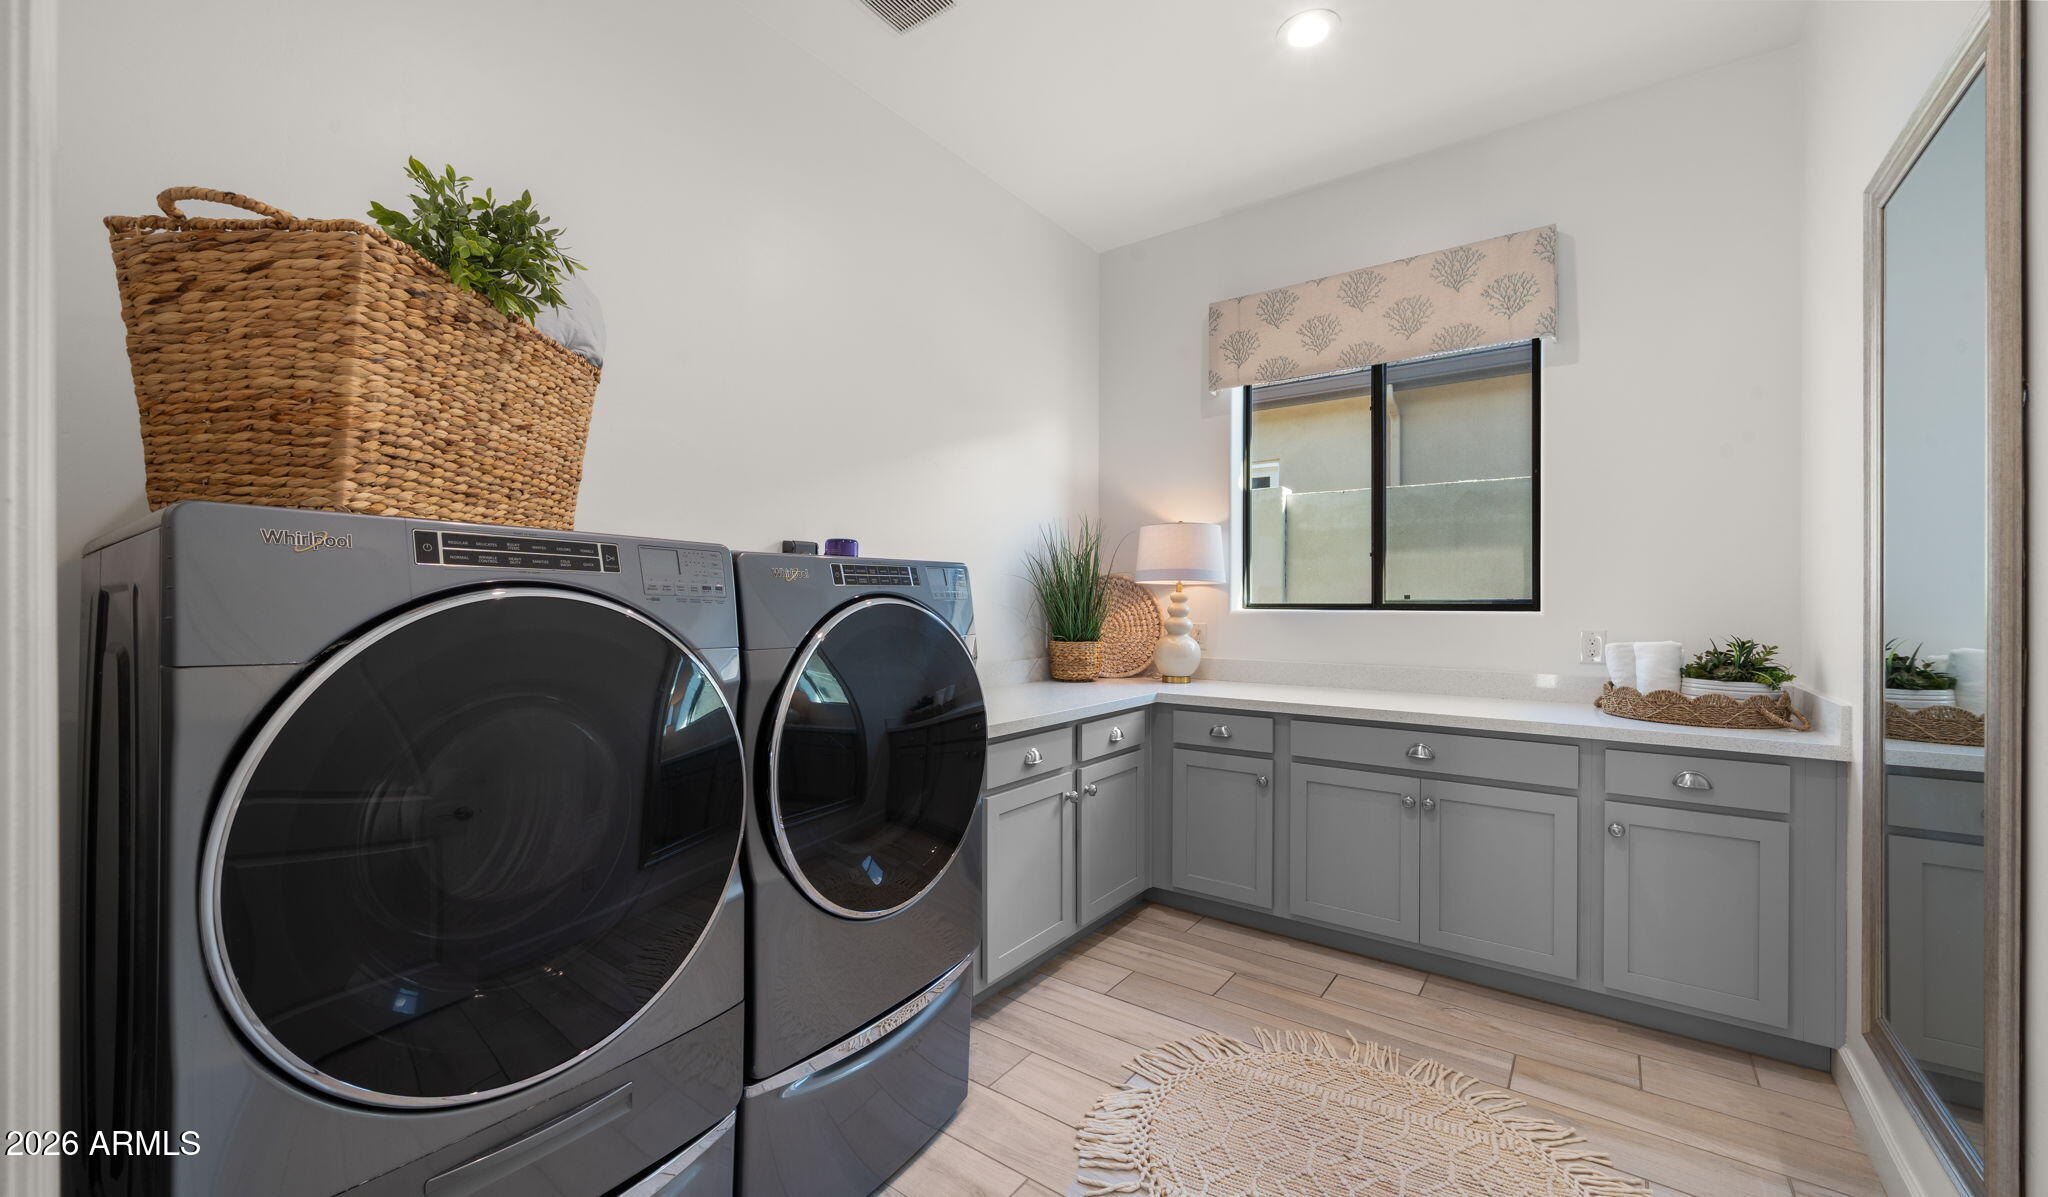
  • Laundry room Inside
  • Flooring Tile
  • Fireplace Fire Pit, Exterior Fireplace, Living Room, Gas
  • APPLIANCES Refrigerator, Built-in Microwave, Dishwasher, Disposal, Gas Range, Gas Oven, Gas Cooktop, Built-In Gas Oven
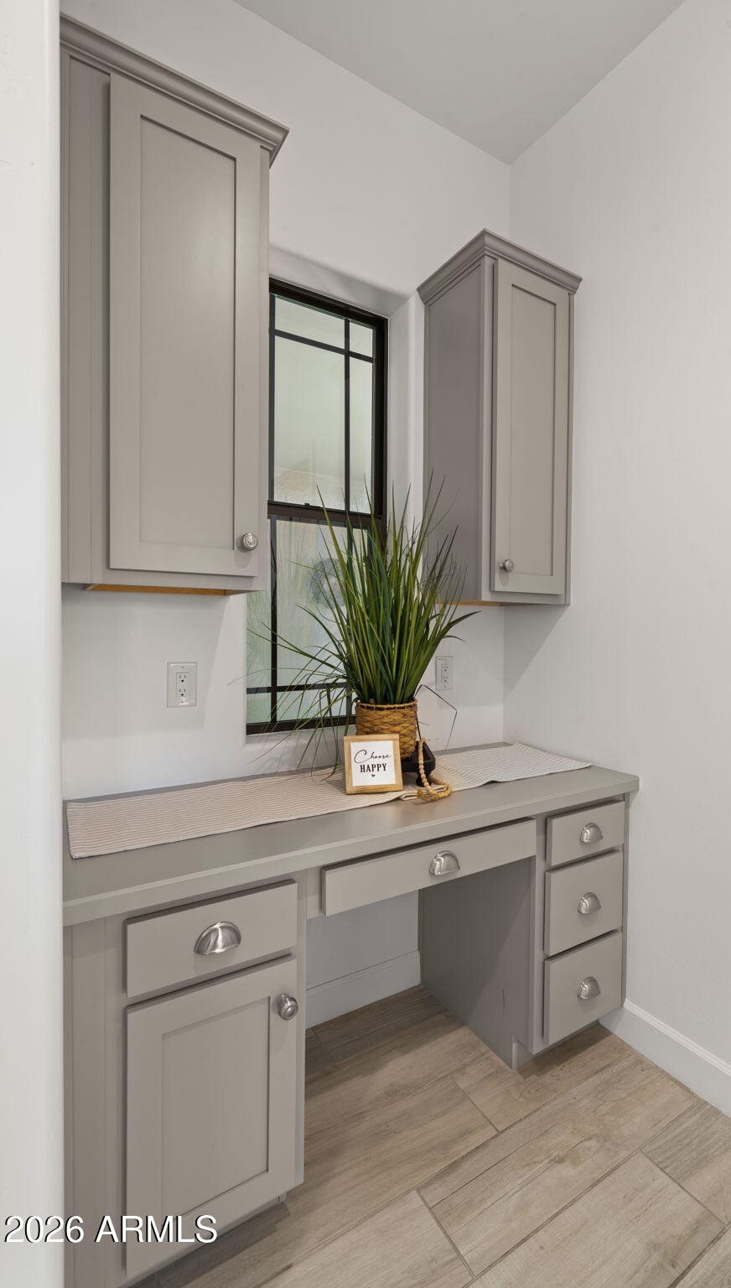
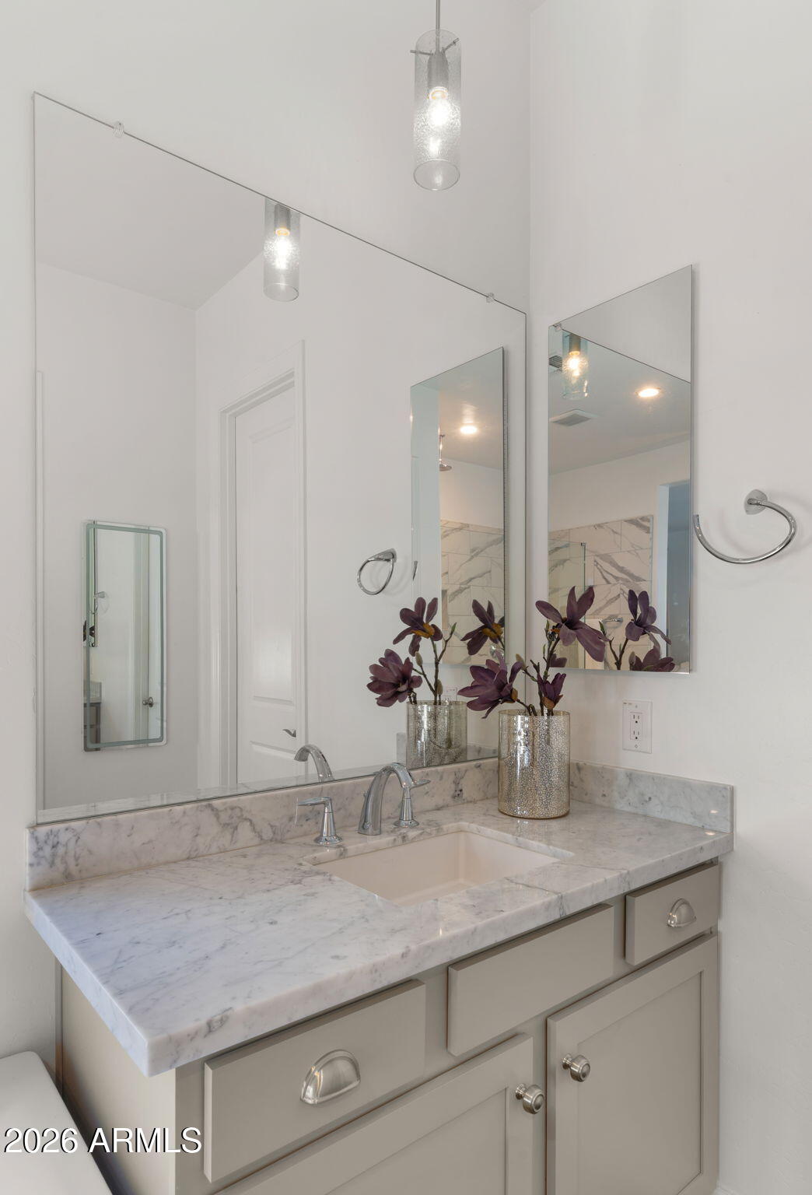
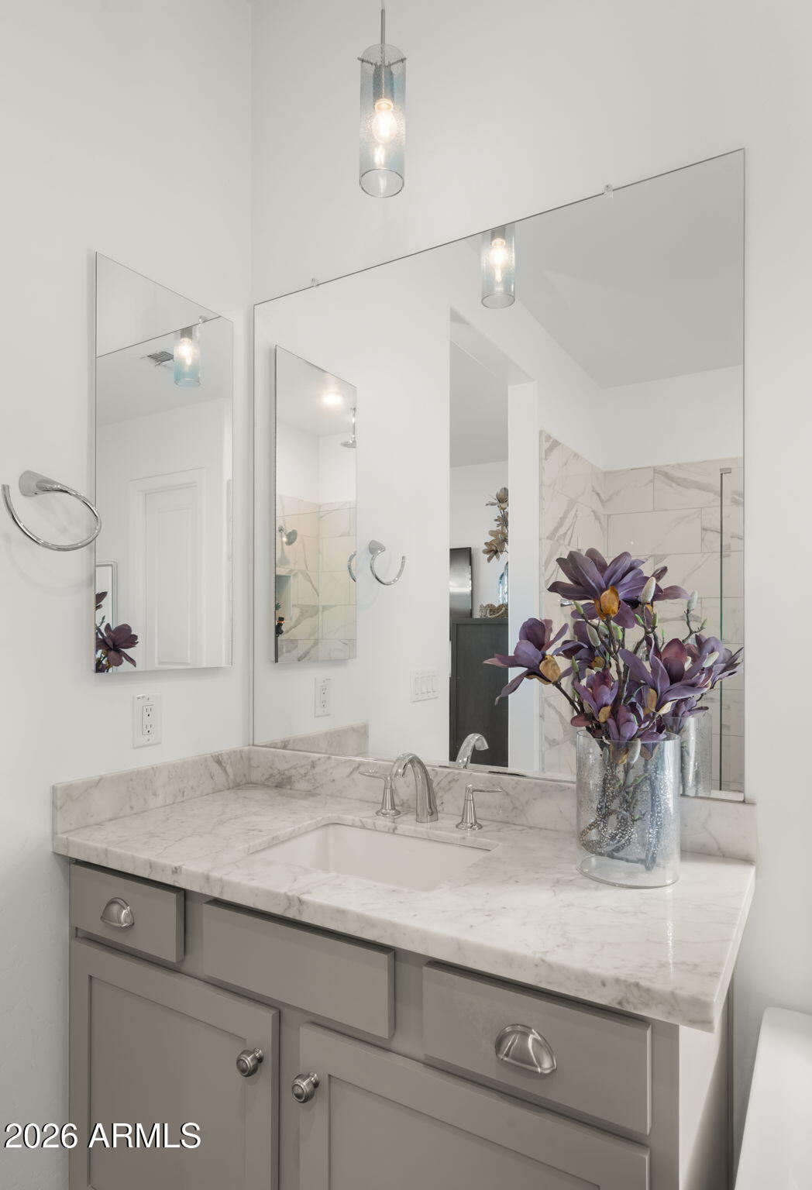
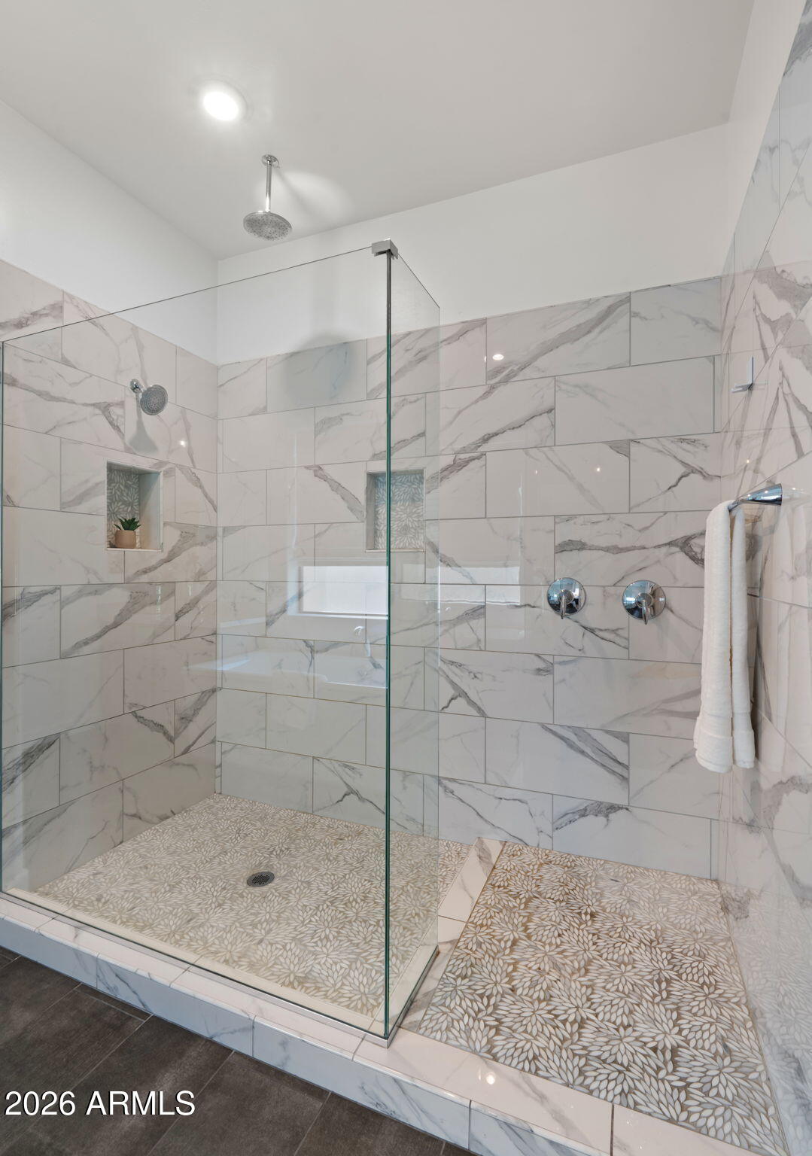
  • other interior Features Walk-in Pantry, Quartz Countertops, High Speed Internet, Double Vanity, Eat-in Kitchen, Breakfast Bar, 9 Flat Ceilings, No Interior Steps, Kitchen Island, Full Bth Master Bdrm, Separate Shwr Tub

Area & Lot

  • Status Sold
  • Date Sold June 25, 2026
  • Living Area2,897 Sq.Ft.
  • Lot Area9,044 Sq.Ft.
  • MLS® ID7020584
  • TypeResidential
  • YEAR BUILT2019
  • NeighborhoodGilbert
  • Architecture StylesContemporary
  • Elementary SchoolRiggs Elementary
  • Middle SchoolDr. Camille Casteel High School
  • High SchoolDr. Camille Casteel High School
  • School DistrictChandler Unified District #80

Exterior

  • STORIES1
  • Garage Space3.0
  • water SourceCity Water
  • PoolVariable Speed Pump, Outdoor, Heated
  • roofTile
  • lot featuresSprinklers In Rear, Sprinklers In Front, Corner Lot, Desert Back, Desert Front, Synthetic Grass Back, Auto Timer H 2 O Front, Auto Timer H 2 O Back
  • parkingGarage Door Opener, Direct Access, Attchd Gar Cabinets, Side Vehicle Entry
  • HEAT TYPEElectric
  • AIR CONDITIONINGCentral Air, Ceiling Fan(s), Programmable Thmstat
  • sewerPublic Sewer
  • other exterior FeaturesPrivate Street(s), Private Yard, Built-in Barbecue

Financial

  • Sales Price$1,367,000
  • Real Estate Tax $3,792/yr
  • HOA $667
View Virtual Tour

Your Move. Our Team.

Real estate is better with the right team by your side. Jody Poling Real Estate Team combines local Gilbert expertise, responsive service, and a personalized approach to help you navigate your real estate journey.

Follow Us on Instagram