Leave a Message

Thank you for your message. I will be in touch with you shortly.

4830 W CAPISTRANO Avenue
SEE ALL PHOTOS
4830 W CAPISTRANO Avenue
Courtesy of Richmond American Homes, John Bargnesi Listing Contact: 480-624-0244 
Sold

4830 W CAPISTRANO Avenue

4830 W CAPISTRANO Avenue, Laveen, AZ 85339

$639,995
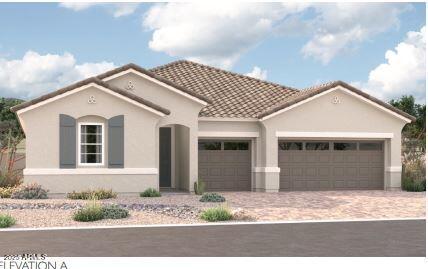
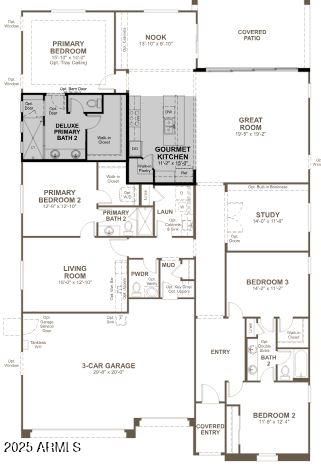
The Darius plan provides a sophisticated and accommodating single-story layout. In addition to a lavish primary suite boasting a generous walk-in closet and a private bath, this dynamic home includes an impressive guest suite with a living room--perfect for multi-generational living. You'll also enjoy a spacious great room with an adjacent covered patio and an gourmet kitchen offering a center island and a walk-in pantry. This plan will be built with a study. This home will feature a gourmet kitchen, a deluxe primary bath, and a rain shower.

4
beds

4
baths

2,840 Sq.Ft. LIVING AREA

7,200 Sq.Ft. lot

Jody Poling

Jody Poling

Features & Amenities

Interior

  • total bedrooms4
  • Total bathrooms4
  • full bathrooms3
  • half bathroom1
  • Laundry room Inside, Engy Star (See Rmks), Wshr/Dry Hook Up Only
  • Flooring Carpet, Tile
  • APPLIANCES Gas Stub for Range, Built-in Microwave, Dishwasher, Disposal, Gas Cooktop
  • other interior Features Walk-in Pantry, Non-laminate Counter, High Speed Internet, Double Vanity, Eat-in Kitchen, Breakfast Bar, No Interior Steps, Kitchen Island, Pantry, 2 Master Baths, 3/4 Bath Master Bdrm

Area & Lot

  • Status Sold
  • Date Sold July 24, 2025
  • Living Area2,840 Sq.Ft.
  • Lot Area7,200 Sq.Ft.
  • MLS® ID6848673
  • TypeResidential
  • YEAR BUILT2025
  • NeighborhoodPhoenix
  • Architecture StylesRanch
  • View DescriptionMountain(s)
  • Elementary SchoolLaveen Elementary School
  • Middle SchoolLaveen Elementary School
  • High SchoolBetty Fairfax High School
  • School DistrictPhoenix Union High School District

Exterior

  • STORIES1
  • Garage Space3.0
  • water SourceCity Water
  • roofTile
  • lot featuresNorth/South Exposure, Sprinklers In Front, Desert Front, Dirt Back, Auto Timer H 2 O Front
  • parkingGarage Door Opener, Direct Access, Over Height Garage
  • HEAT TYPEENERGY STAR Qualified Equipment, Natural Gas
  • AIR CONDITIONINGCentral Air, Ceiling Fan(s), ENERGY STAR Qualified Equipment, Programmable Thmstat
  • sewerPublic Sewer

Financial

  • Sales Price$639,995
  • Real Estate Tax $274/yr
  • HOA $105/mo

Your Move. Our Team.

Real estate is better with the right team by your side. Jody Poling Real Estate Team combines local Gilbert expertise, responsive service, and a personalized approach to help you navigate your real estate journey.

Follow Us on Instagram