

Leave a Message

Thank you for your message. I will be in touch with you shortly.

4521 W KIRKLAND Avenue
SEE ALL PHOTOS
4521 W KIRKLAND Avenue
Courtesy of AZ Seville Realty, LLC, Jody Poling Listing Contact: 480-282-8388 
Sold

4521 W KIRKLAND Avenue

4521 W KIRKLAND Avenue, San Tan Valley, AZ 85144

$350,000
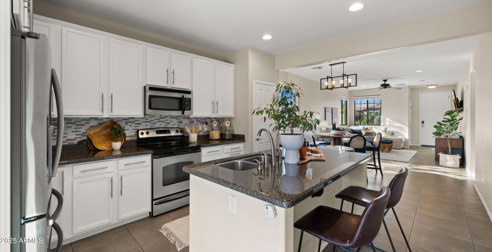
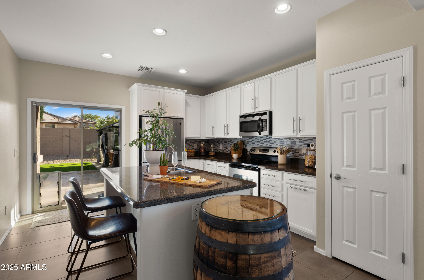
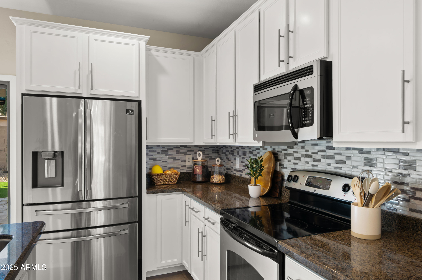
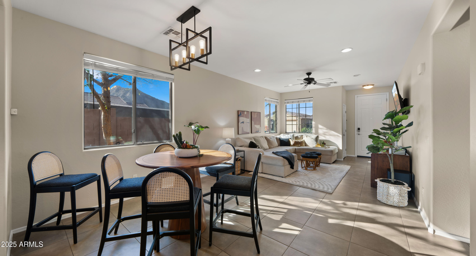
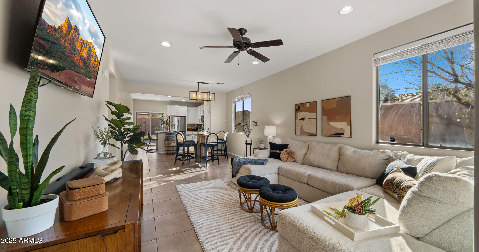
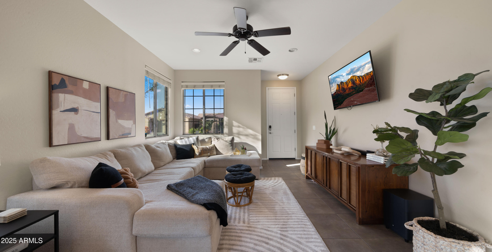
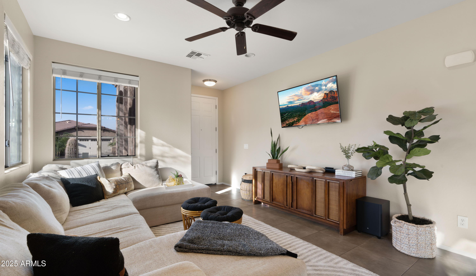
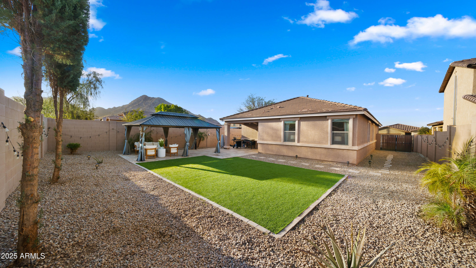
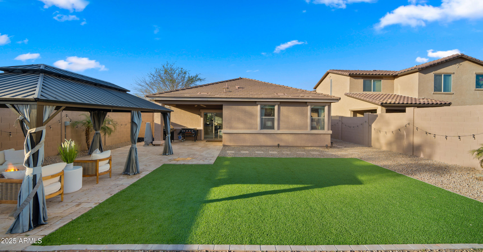
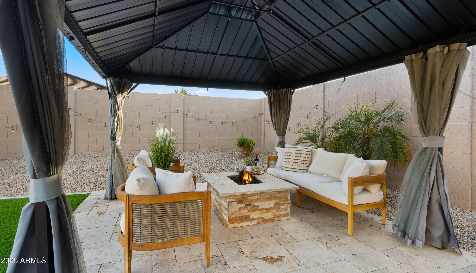
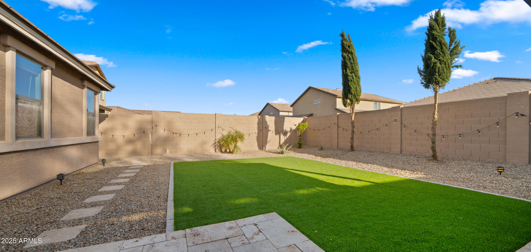
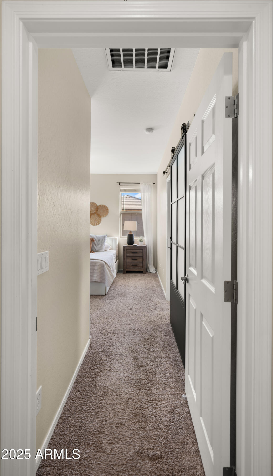
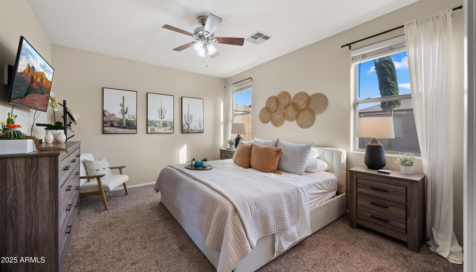
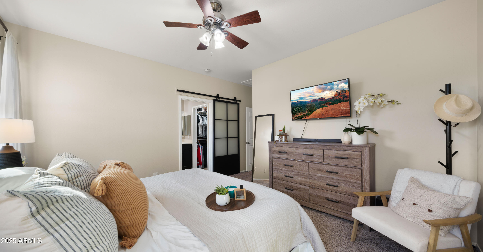
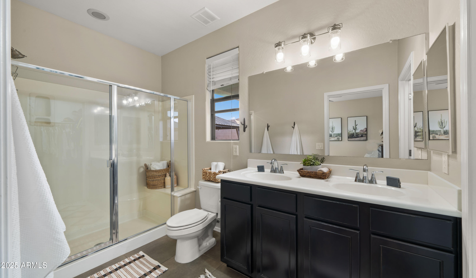
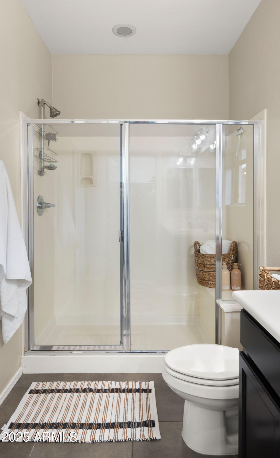
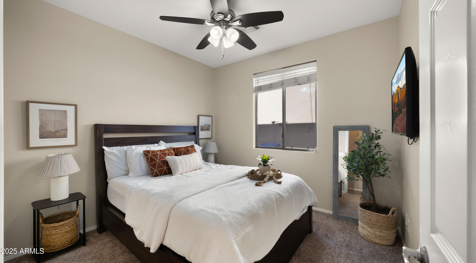
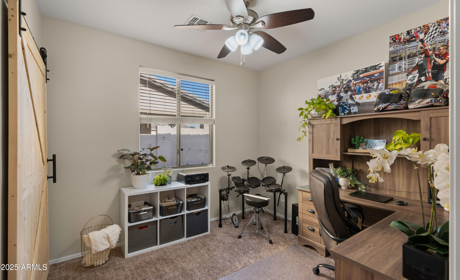
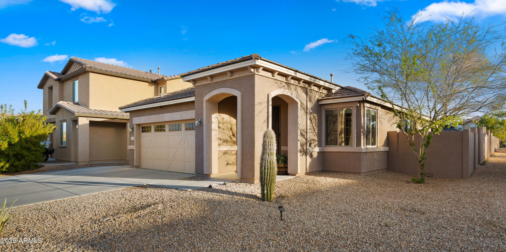
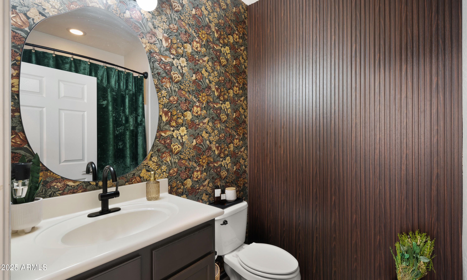
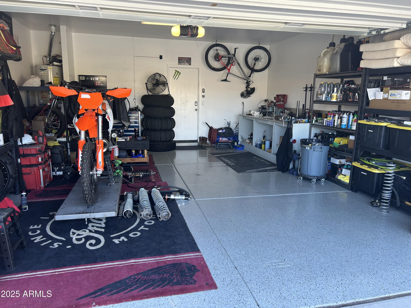
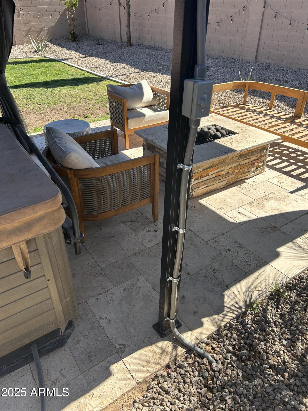
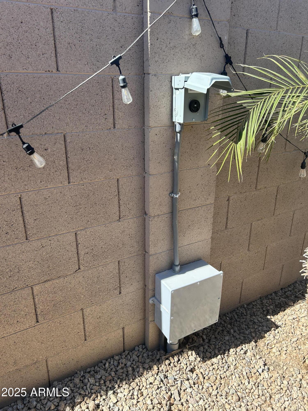
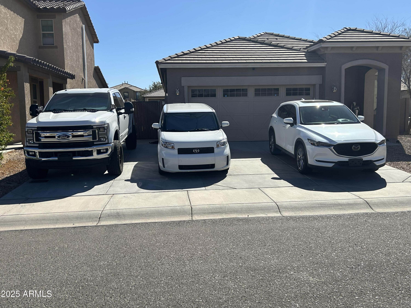
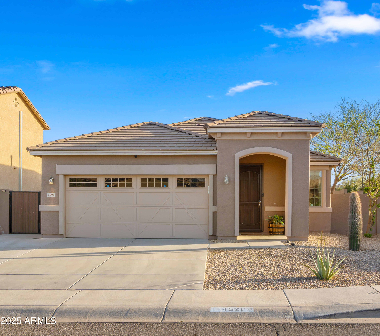
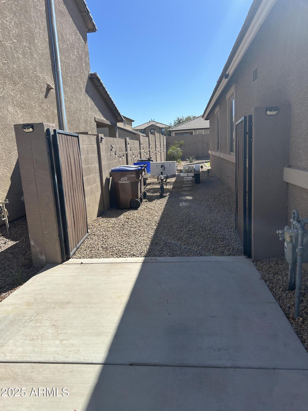
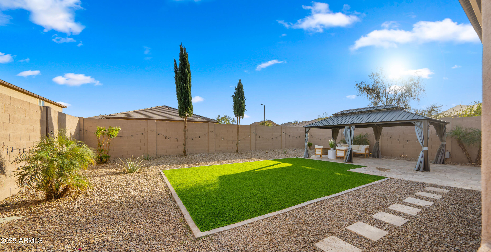
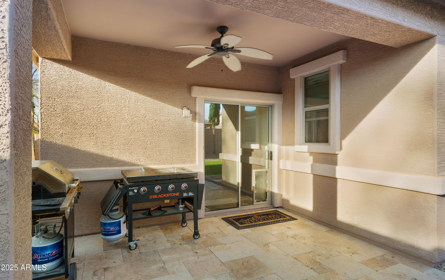
This stunning 3-bedroom, 2-bath corner lot home in the highly desirable San Tan Heights is owned by an interior designer and offers both style and functionality. The property boasts breathtaking mountain views & a spacious backyard, perfect for year-round entertaining. Inside, the open-concept layout is flooded with natural light & features neutral tones throughout. The kitchen is an entertainer's dream, with stainless steel appliances, granite countertops, custom-tiled backsplash, and a center island with a breakfast bar. The kitchen seamlessly flows into the living room, ensuring the chef never misses out on family fun.Recent upgrades include a 14x37 extended driveway, an 8' double RV gate, and a raised block wall around the yard for added privacy. (Orig Buyers loan denied, so BOM) The backyard is equipped with 50-amp service, a 30-amp RV hookup, 110-volt outlets running to the backyard ramada, and a reverse osmosis system under the kitchen sink. Additional features include soft-water spigots for easy car washing, an Aqua Bright Brand Stage 4 water filtration system with self-cleaning filters, and a newly remodeled bathroom with a chic, speak-easy vibe.This home offers the perfect blend of elegance, practicality, and affordability!

3
beds

2
baths

1,350 Sq.Ft. LIVING AREA

6,143 Sq.Ft. lot

Jody Poling

Jody Poling

Features & Amenities

Interior

  • total bedrooms3
  • Total bathrooms2
  • Laundry room Inside, Wshr/Dry Hook Up Only
  • Flooring Carpet, Tile
  • Fireplace Fire Pit
  • APPLIANCES Built-in Microwave, Dishwasher
  • other interior Features High Speed Internet, Granite Counters, Double Vanity, Breakfast Bar, 9 Flat Ceilings, No Interior Steps, Kitchen Island, Pantry, 3/4 Bath Master Bdrm

Area & Lot

  • Status Sold
  • Date Sold August 22, 2025
  • Living Area1,350 Sq.Ft.
  • Lot Area6,143 Sq.Ft.
  • MLS® ID6831558
  • TypeResidential
  • YEAR BUILT2011
  • NeighborhoodSan Tan Valley
  • Architecture StylesRanch
  • View DescriptionMountain(s)
  • Elementary SchoolSan Tan Heights Elementary
  • Middle SchoolSan Tan Heights Elementary
  • High SchoolSan Tan Foothills High School
  • School DistrictFlorence Unified School District

Exterior

  • STORIES1
  • Garage Space2.0
  • water SourcePvt Water Company
  • PoolNone
  • roofTile
  • lot featuresNorth/South Exposure, Corner Lot, Desert Front, Gravel/Stone Front, Synthetic Grass Back
  • parkingDirect Access
  • HEAT TYPENatural Gas
  • AIR CONDITIONINGCentral Air, Ceiling Fan(s)
  • sewerPublic Sewer

Financial

  • Sales Price$350,000
  • Real Estate Tax $1,380/yr
  • HOA $275/3 mos

Your Move. Our Team.

Real estate is better with the right team by your side. Jody Poling Real Estate Team combines local Gilbert expertise, responsive service, and a personalized approach to help you navigate your real estate journey.

Follow Us on Instagram