




Leave a Message

Thank you for your message. I will be in touch with you shortly.

3953 E LAFAYETTE Avenue
SEE ALL PHOTOS
3953 E LAFAYETTE Avenue
Courtesy of AZ Seville Realty, LLC, Jody Poling Listing Contact: 480-282-8388 
Sold

3953 E LAFAYETTE Avenue

3953 E LAFAYETTE Avenue, Gilbert, AZ 85298

$920,000
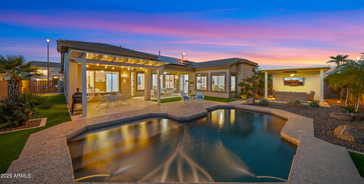
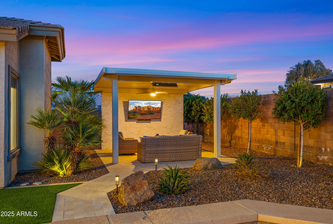
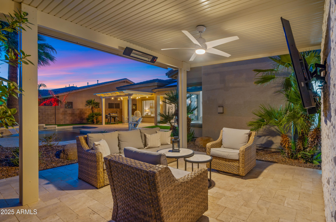
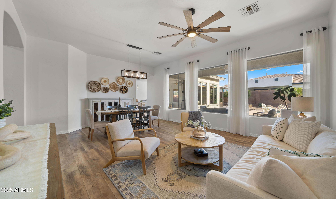
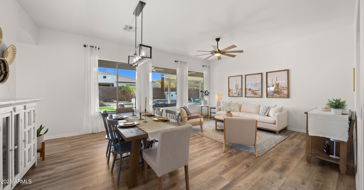
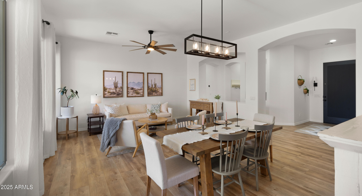
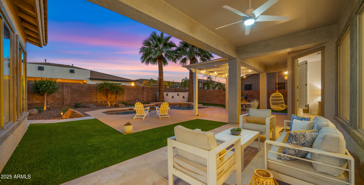
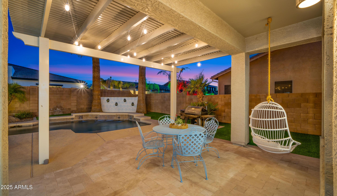
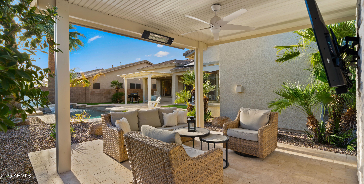
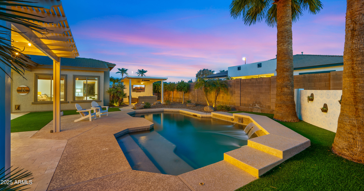
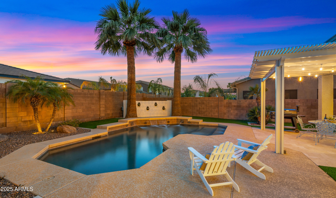
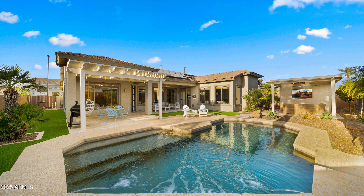
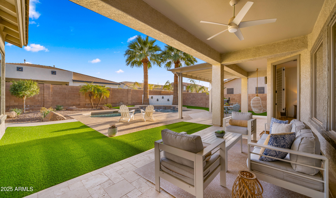
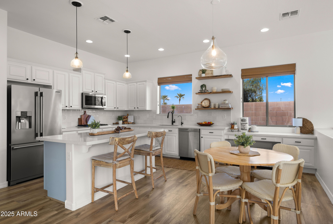
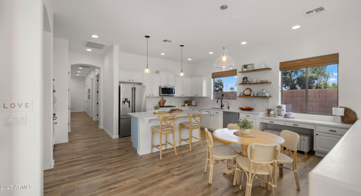
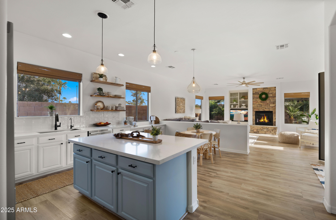
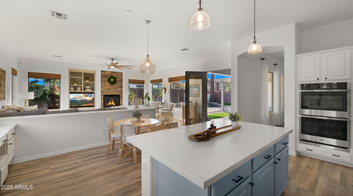
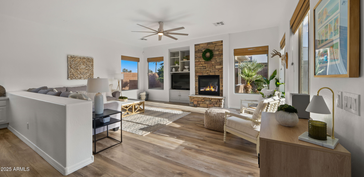
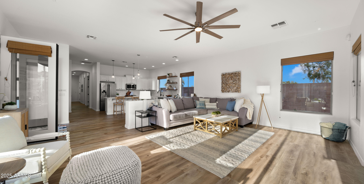
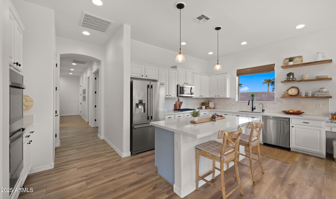
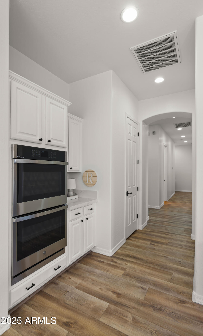
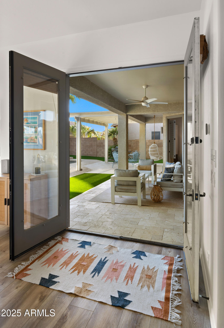
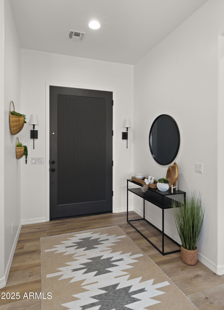
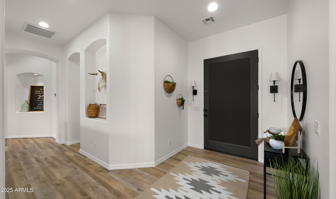
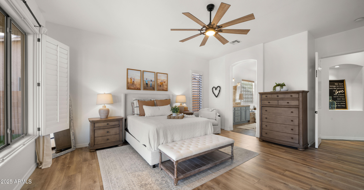
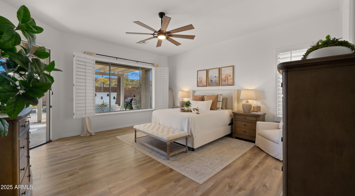
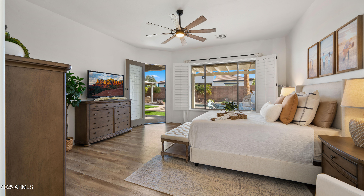
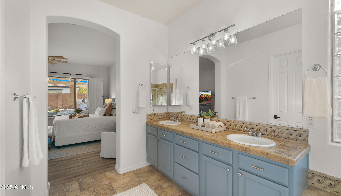
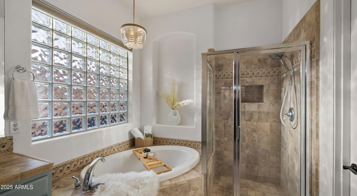
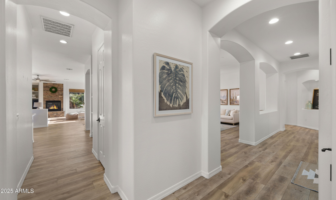
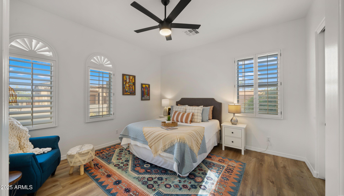
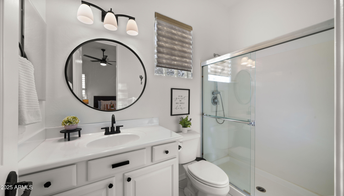
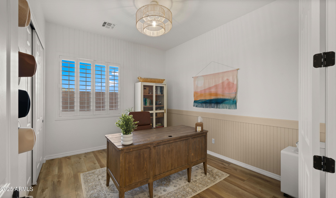
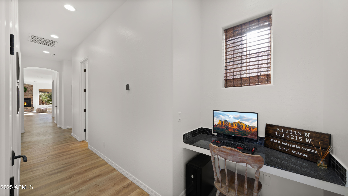
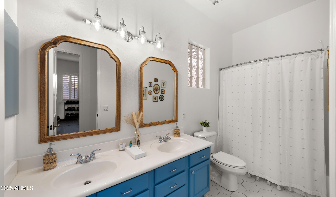
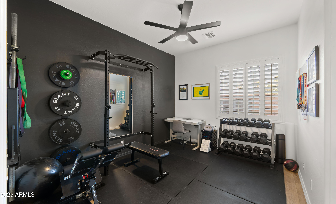
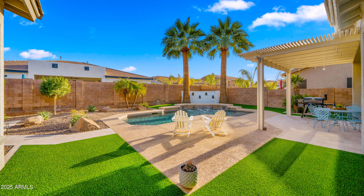
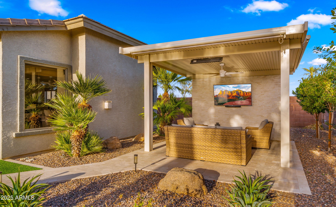
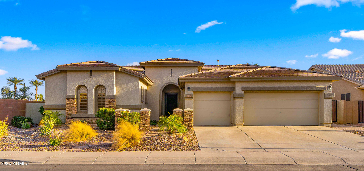
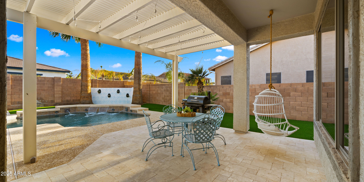
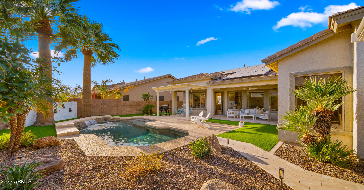
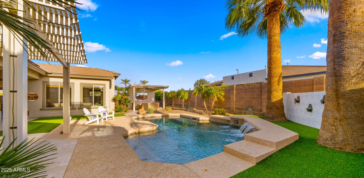
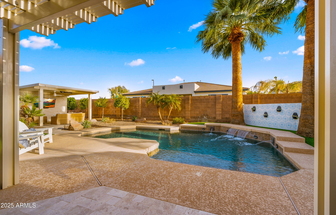
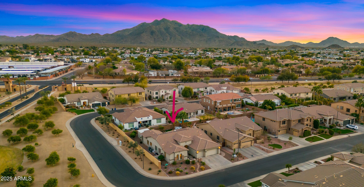
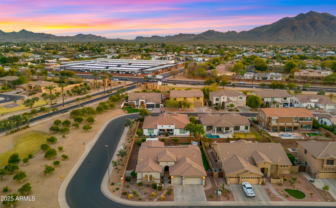
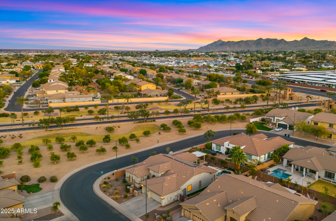
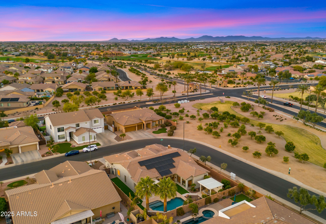
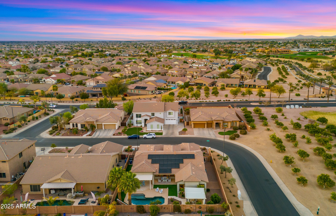
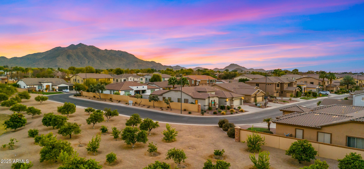
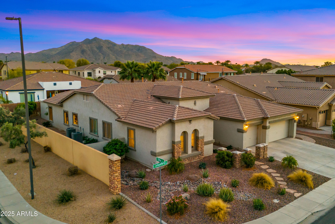
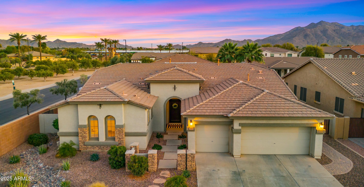
Just steps away from Seville Country Club, this stunning single-story luxury estate sits on a prime corner lot and features a gorgeous resort-style backyard. The interior is meticulously updated, resembling a spread from a high-end design magazine, with modern neutral tones and minimalist touches that will impress even the most discerning designers. Offering a well-designed split floor plan, this home accommodates every lifestyle. As you step inside, you're immediately greeted by the sparkling blue pool, a spacious back patio, and a covered outdoor living room complete with a TV. Both the front and back yards are easy to maintain, with synthetic turf in the backyard and a sleek desert-inspired landscape in the front. Every inch of this home has been thoughtfully remodeled, giving it the fresh feel of a brand-new build. The oversized primary suite features large windows that open up to the breathtaking backyard, seamlessly blending indoor and outdoor living. The en-suite bathroom includes a separate tub and shower, along with a walk-in closet. The secondary wing features three more bedrooms, one of which includes an en-suite bathroom. Recent updates include: Flooring, blown in insulation, countertops, sink, backsplash, painting ceiling fans, outlets and switches, lights, thermostats, owned solar with low payment, and landscaping overhaul. This home is truly magnificent and is ready for its new owners!

4
beds

3
baths

2,894 Sq.Ft. LIVING AREA

10,578 Sq.Ft. lot

Jody Poling

Jody Poling

Features & Amenities

Interior

  • total bedrooms4
  • Total bathrooms3
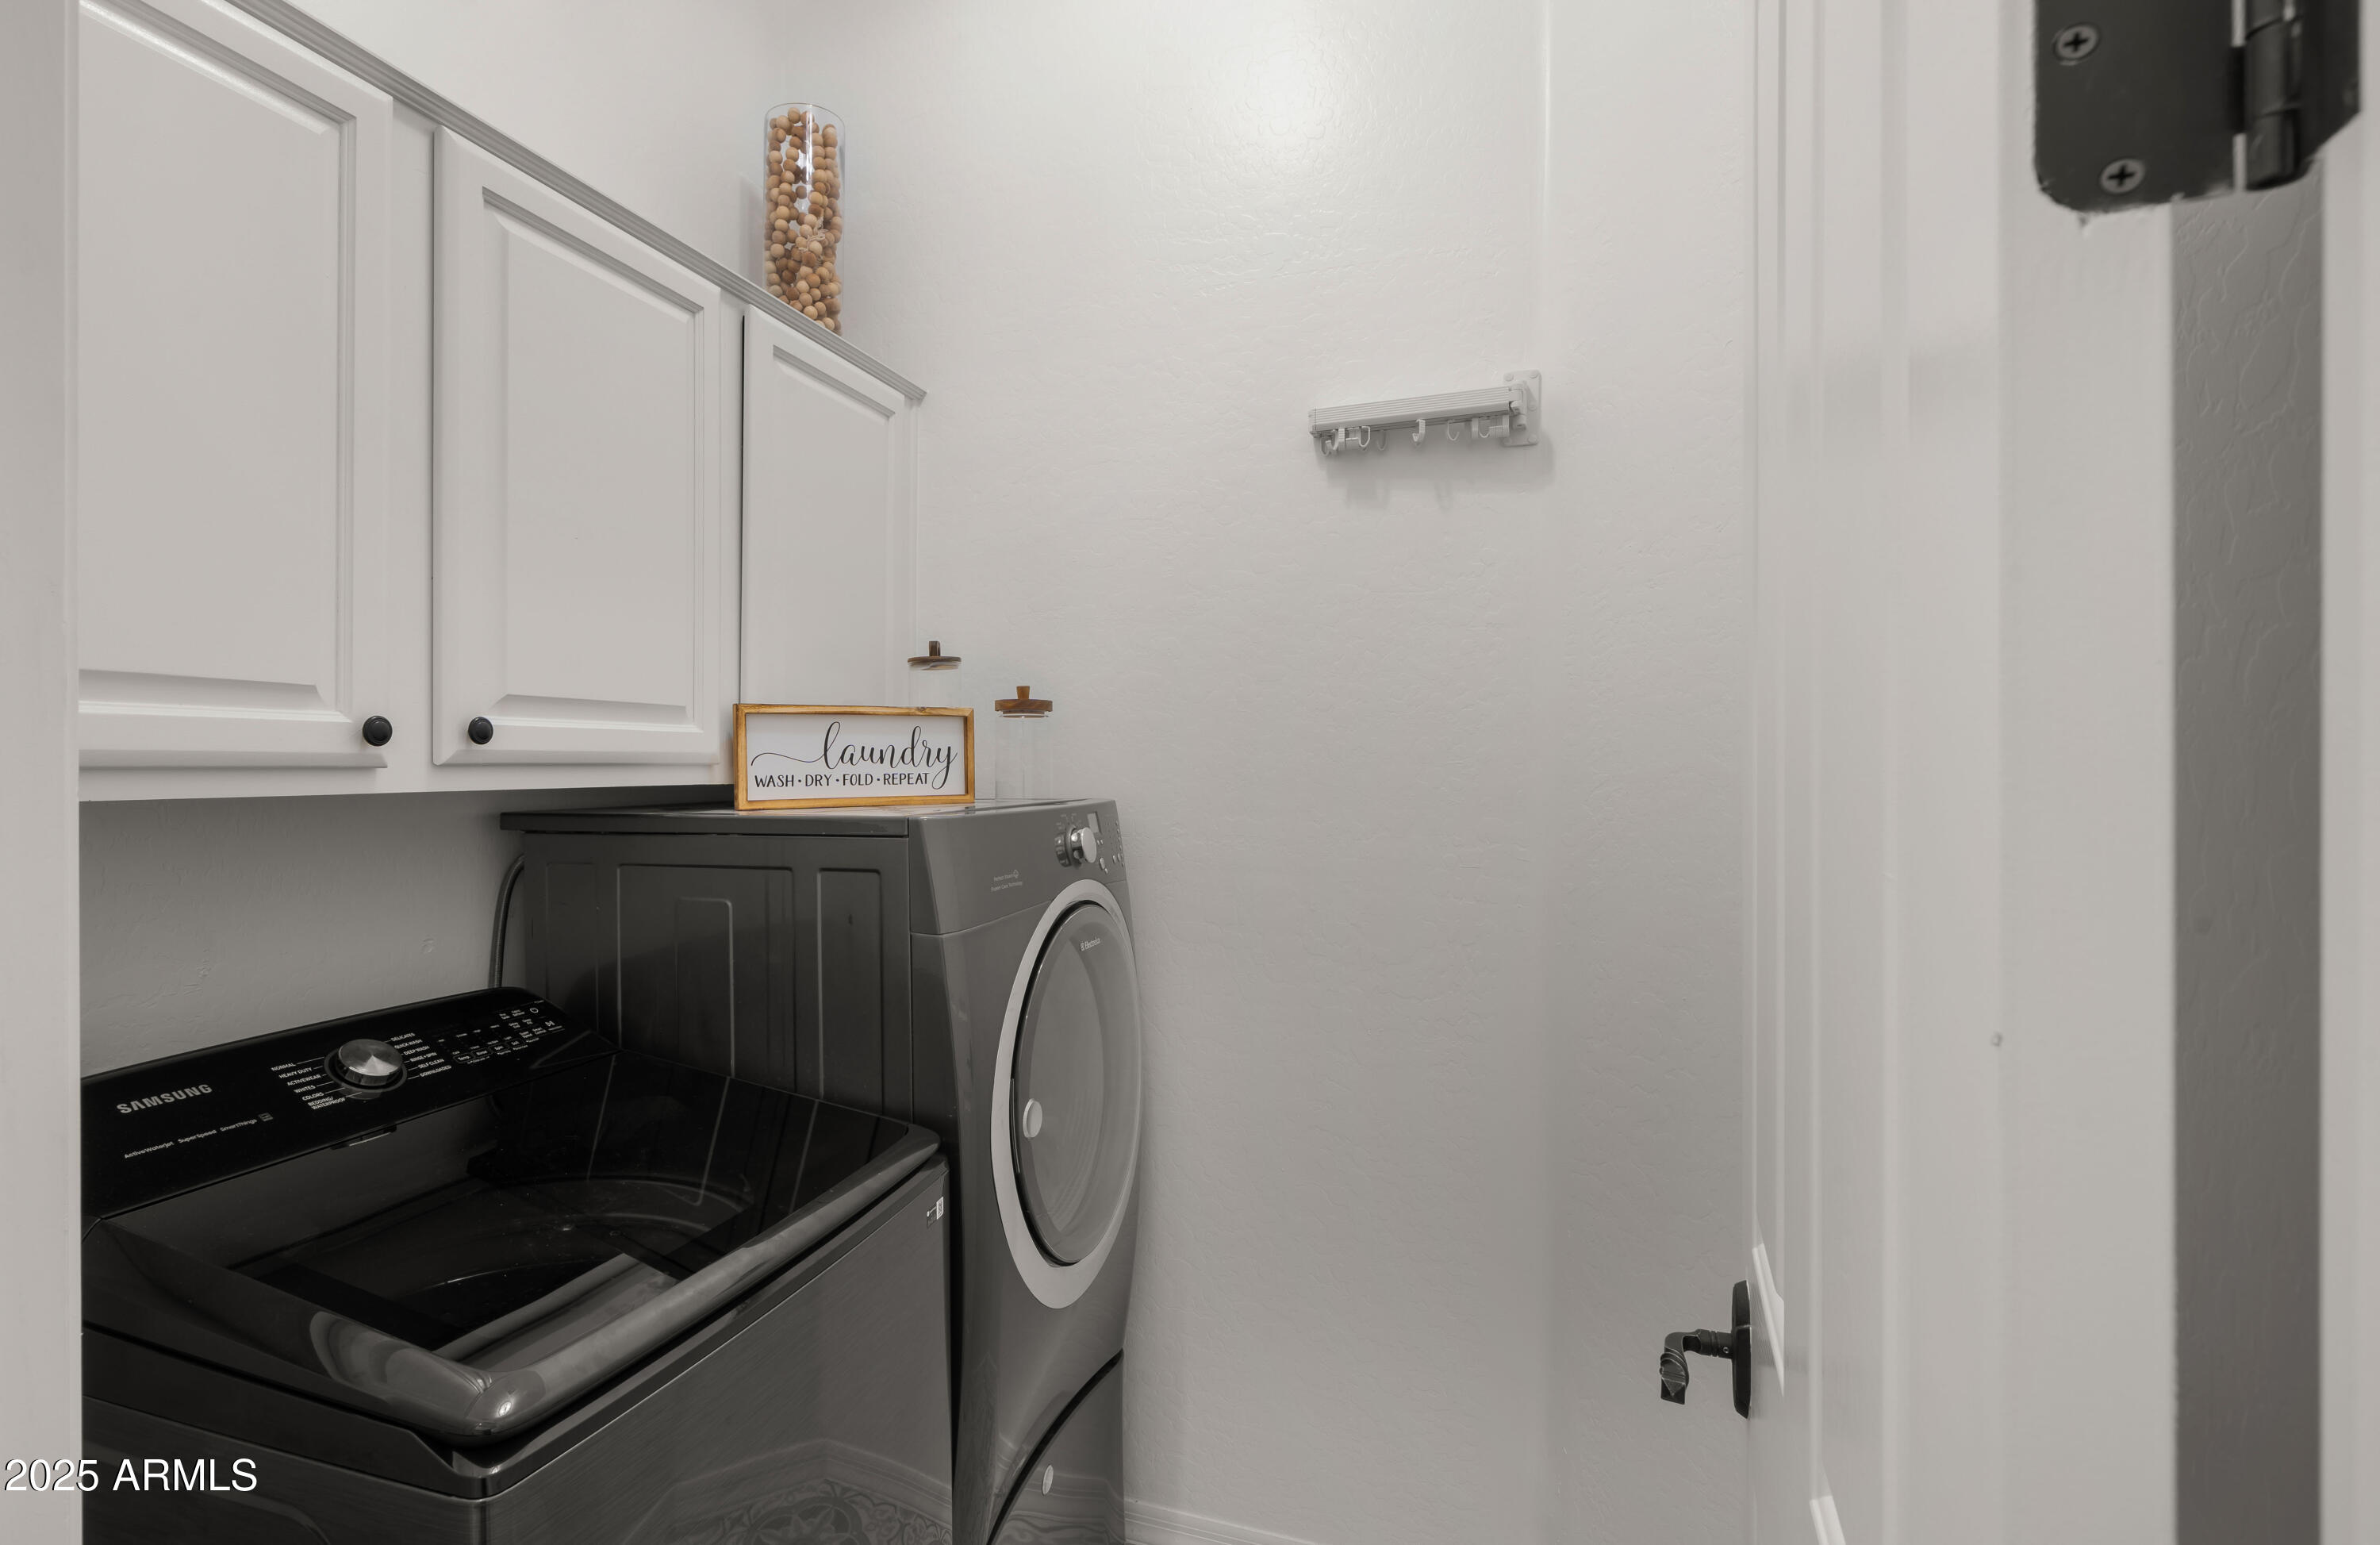
  • Laundry room Inside
  • Flooring Carpet, Tile, Wood
  • Fireplace Gas
  • APPLIANCES Water Softener Owned, Reverse Osmosis, Refrigerator, Built-in Microwave, Dishwasher, Disposal, Gas Cooktop, Water Purifier
  • other interior Features Walk-in Pantry, High Speed Internet, Granite Counters, Double Vanity, Eat-in Kitchen, Breakfast Bar, No Interior Steps, Kitchen Island, Separate Shwr Tub

Area & Lot

  • Status Sold
  • Date Sold June 27, 2025
  • Living Area2,894 Sq.Ft.
  • Lot Area10,578 Sq.Ft.
  • MLS® ID6833224
  • TypeResidential
  • YEAR BUILT2005
  • NeighborhoodGilbert
  • Elementary SchoolRiggs Elementary
  • Middle SchoolDr. Camille Casteel High School
  • High SchoolDr. Camille Casteel High School
  • School DistrictChandler Unified District #80

Exterior

  • STORIES1
  • Garage Space3.0
  • water SourceCity Water
  • PoolVariable Speed Pump, Heated
  • roofTile
  • lot featuresNorth/South Exposure, Sprinklers In Rear, Sprinklers In Front, Corner Lot, Desert Front, Synthetic Grass Back, Auto Timer H 2 O Front, Auto Timer H 2 O Back
  • parkingRV Gate, Garage Door Opener, Extended Length Garage, Attchd Gar Cabinets
  • HEAT TYPENatural Gas
  • AIR CONDITIONINGHVAC SEER Rating, Central Air, Ceiling Fan(s), Programmable Thmstat
  • sewerPublic Sewer

Financial

  • Sales Price$920,000
  • Real Estate Tax $3,182/yr
  • HOA $618

Your Move. Our Team.

Real estate is better with the right team by your side. Jody Poling Real Estate Team combines local Gilbert expertise, responsive service, and a personalized approach to help you navigate your real estate journey.

Follow Us on Instagram