Leave a Message

Thank you for your message. I will be in touch with you shortly.

3872 E FLOWER Street
SEE ALL PHOTOS
3872 E FLOWER Street
Courtesy of AZ Seville Realty, LLC, Jody Poling Listing Contact: 480-282-8388 
Sold

3872 E FLOWER Street

3872 E FLOWER Street, Gilbert, AZ 85298

$415,000
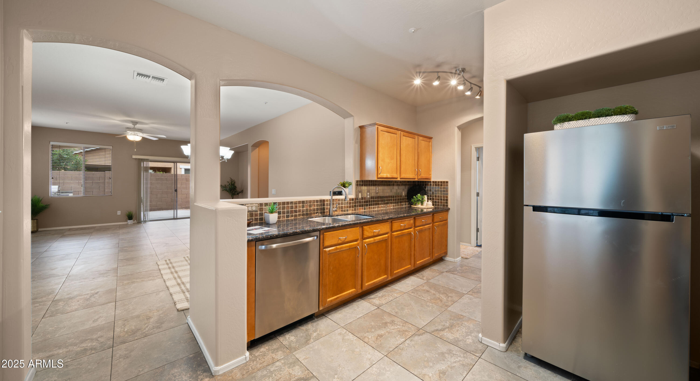
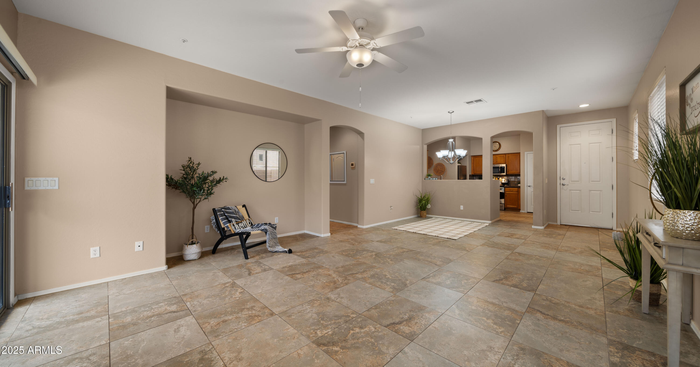
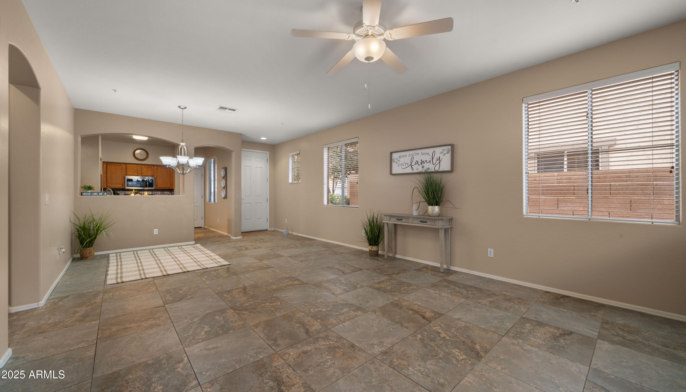
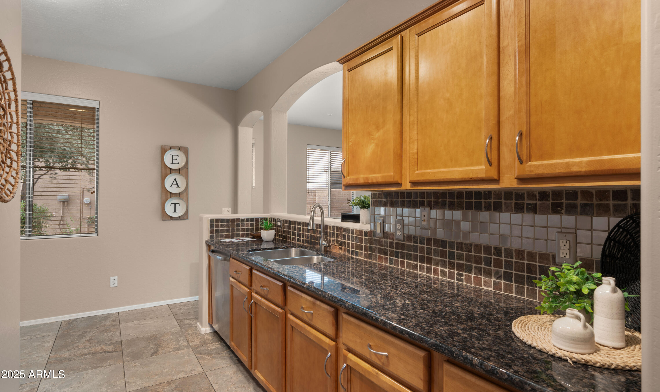
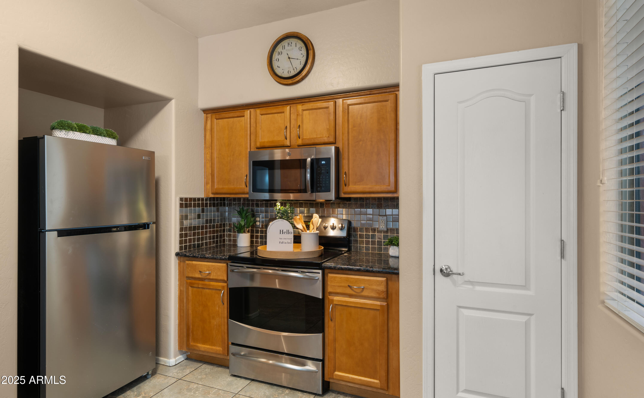
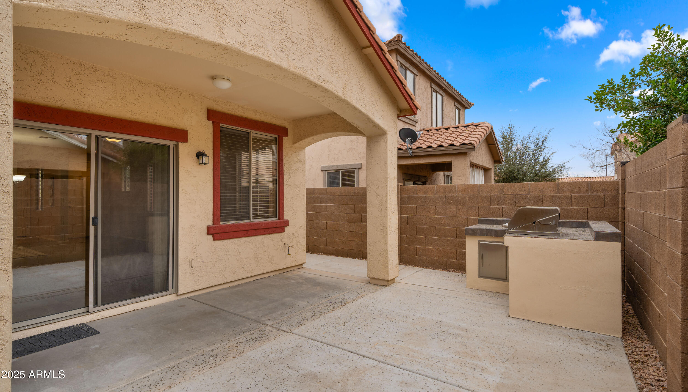
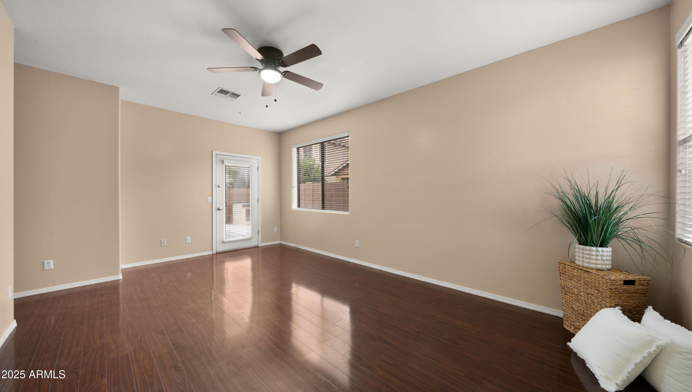
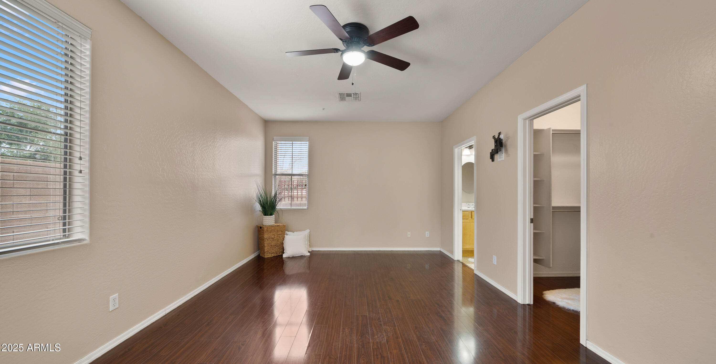
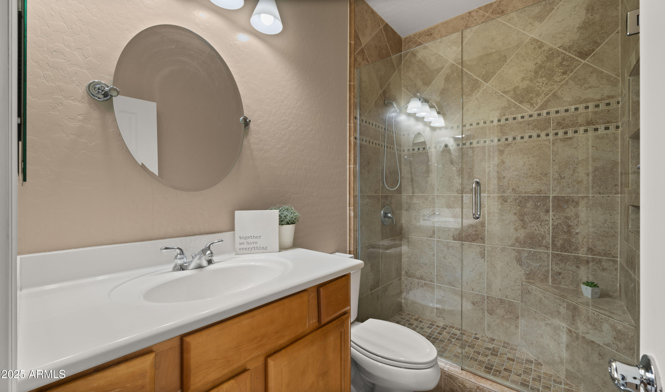
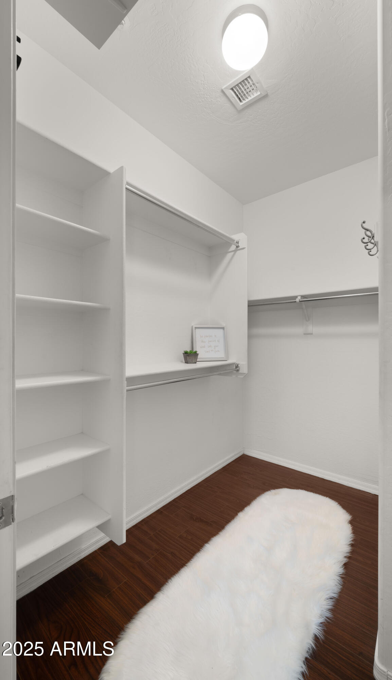
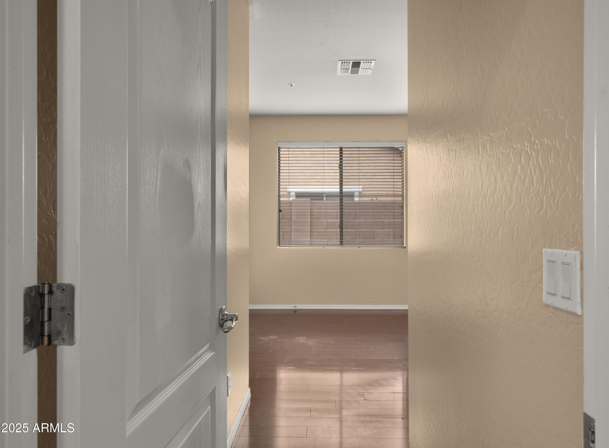
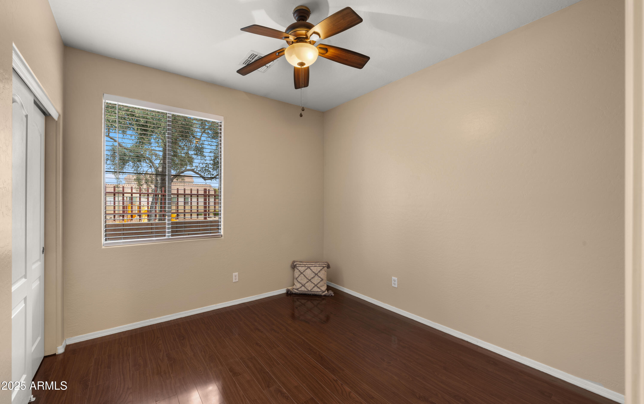
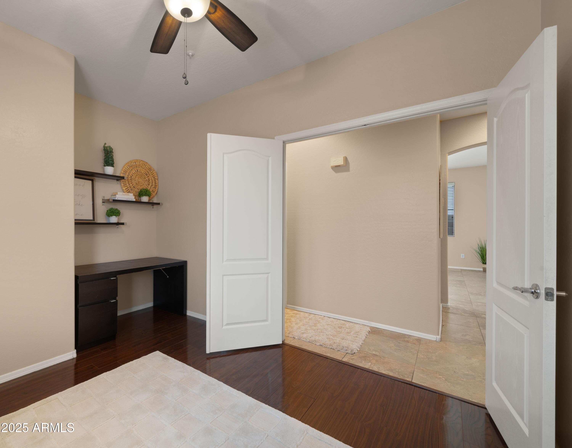
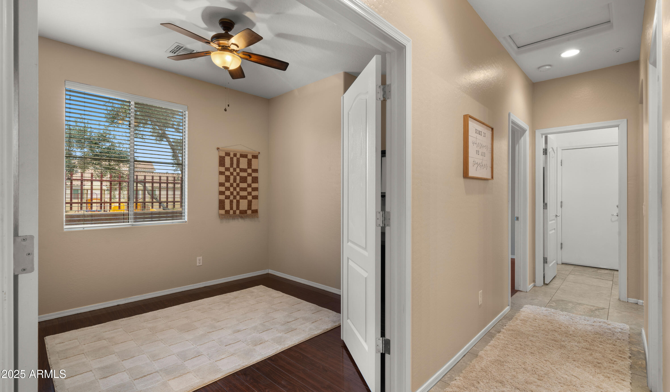
Located next to the community park and within walking distance to the country club, this home combines comfort and convenience. The upgraded kitchen opens up to an expansive living room, perfect for entertaining. The oversized primary suite features a spacious walk-in closet and a private entrance leading to the backyard. The large backyard boasts an extra-wide patio space, a built-in BBQ, and side views of the local park amenities. The garage includes a full wall of built-in cabinets for ample storage. Originally designed as a three-bedroom home, one room has been converted into a functional office space with custom desk cabinetry, but could easily be restored to a third bedroom. This home offers a perfect combo of location and convenience!

3
beds

2
baths

1,421 Sq.Ft. LIVING AREA

3,504 Sq.Ft. lot

Jody Poling

Jody Poling

Features & Amenities

Interior

  • total bedrooms3
  • Total bathrooms2
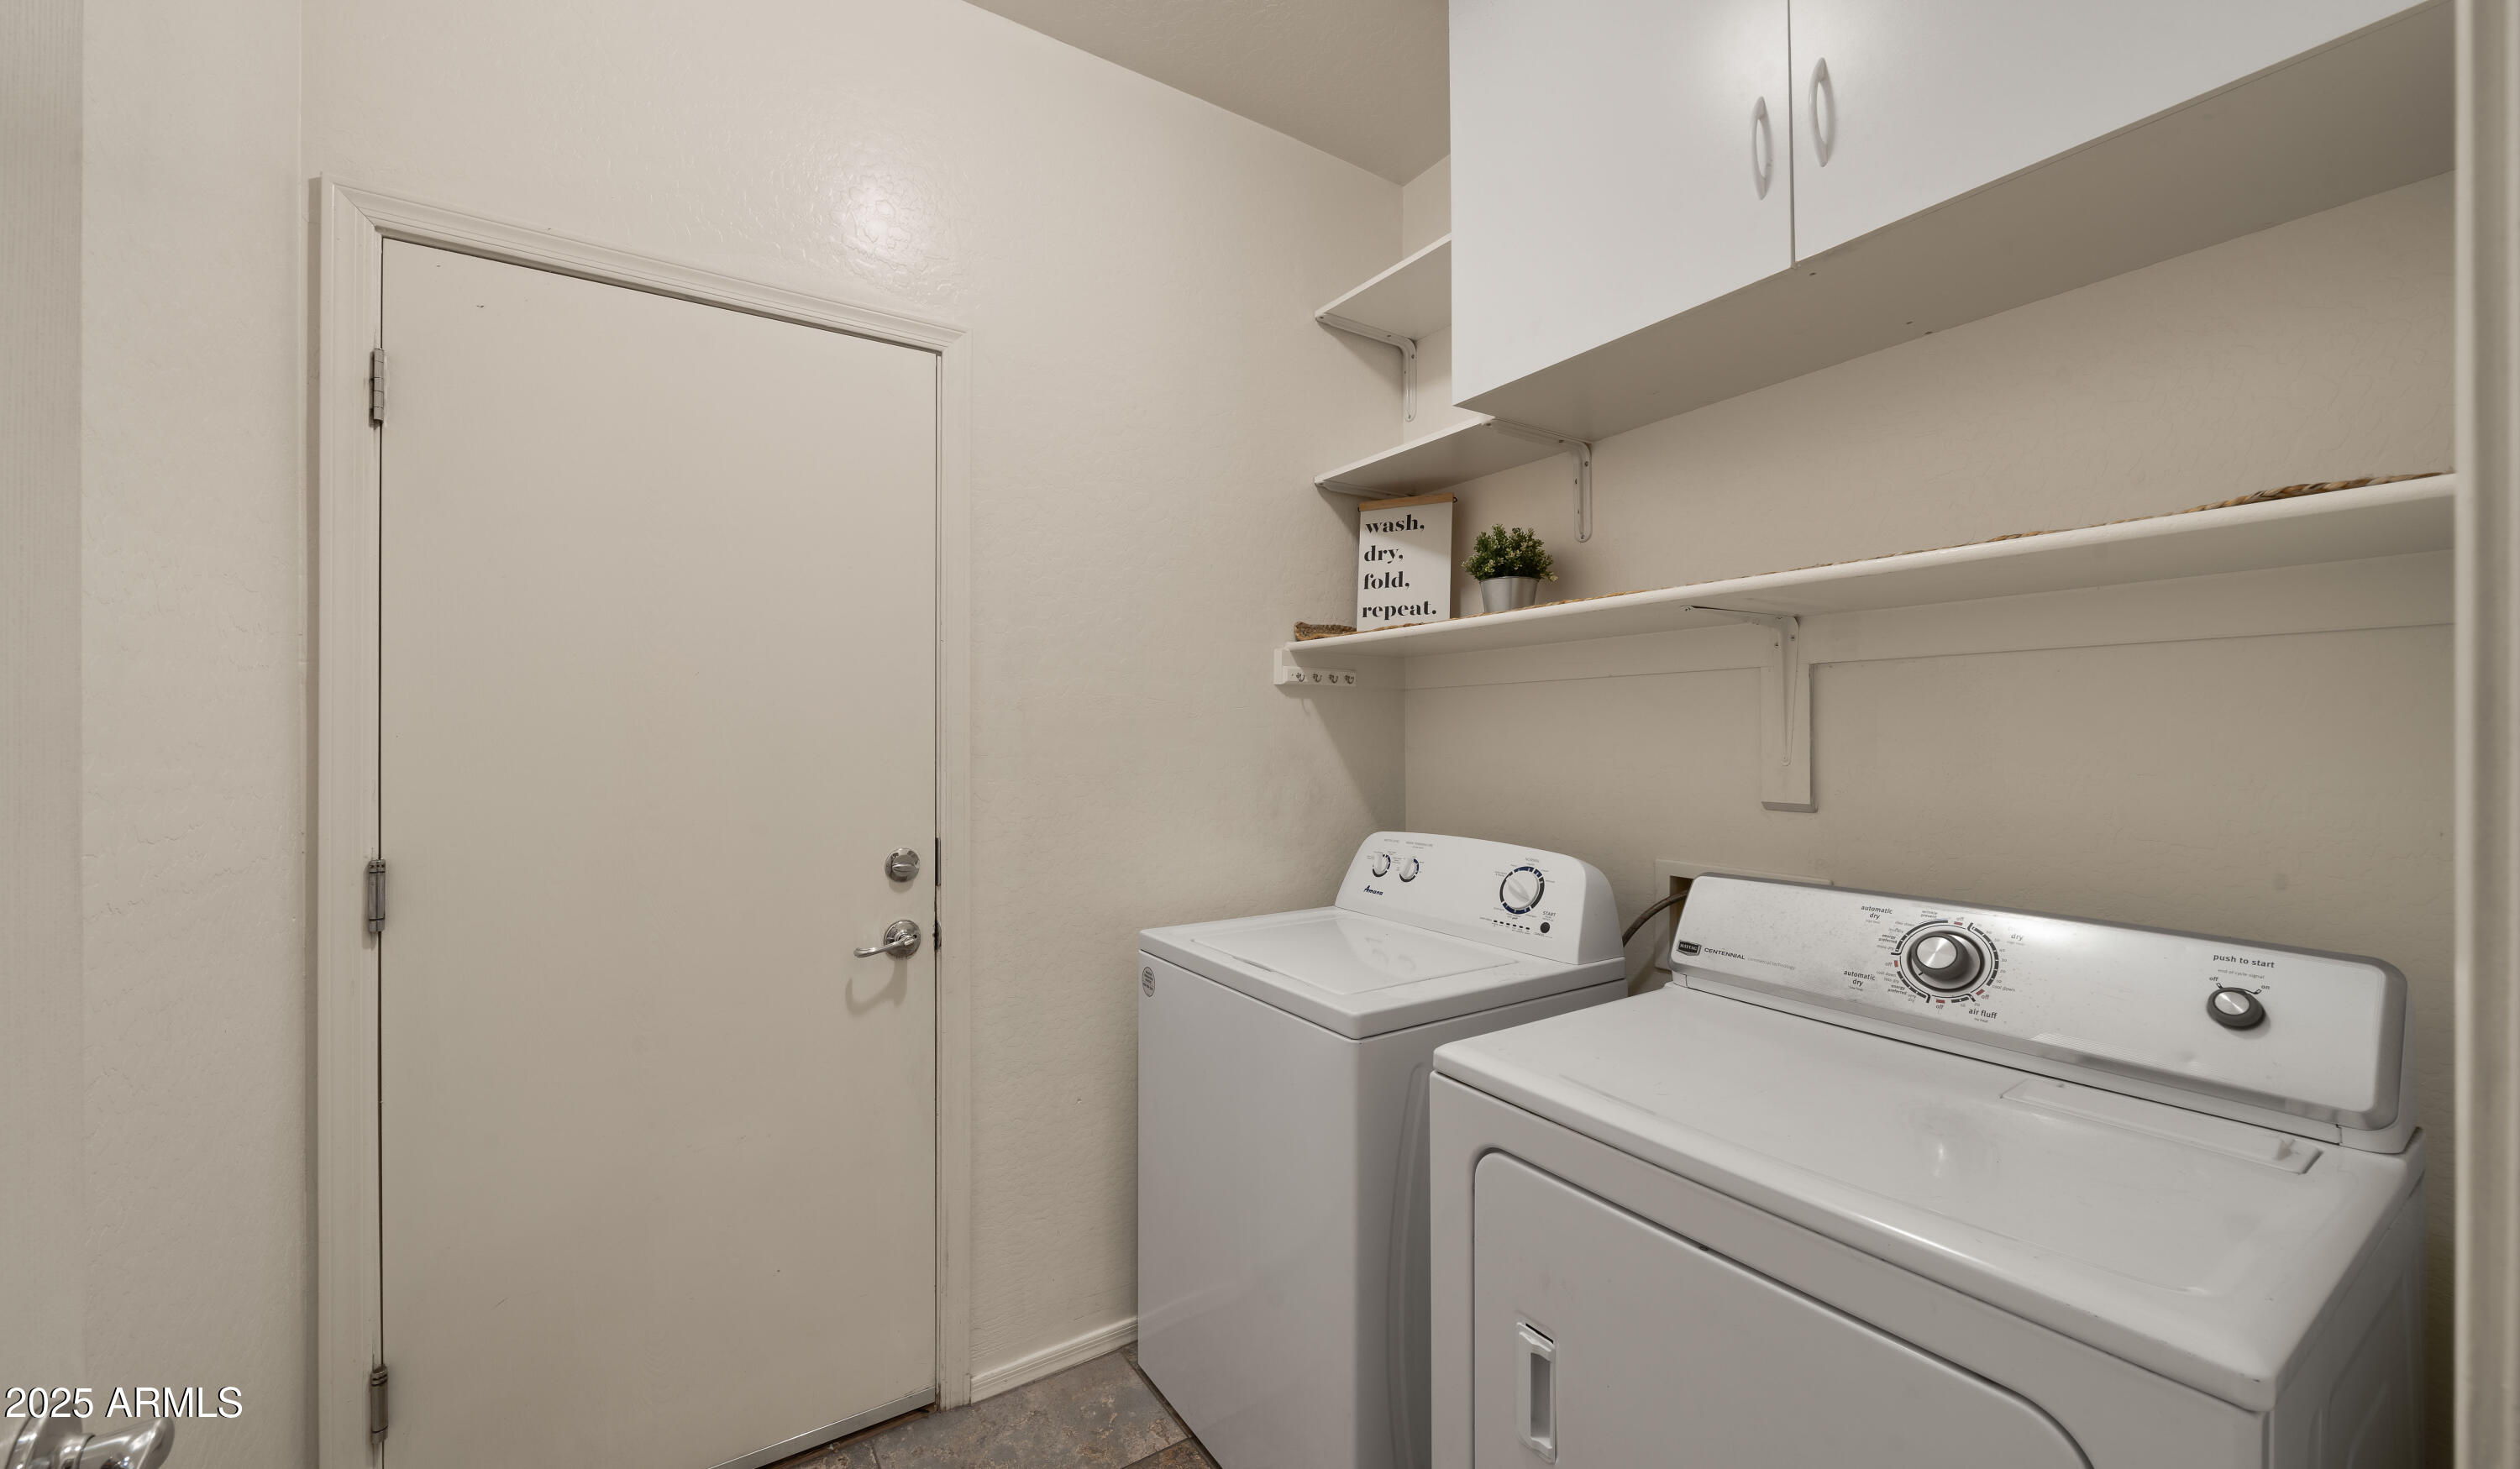
  • Laundry room Inside
  • Flooring Tile
  • APPLIANCES Dishwasher
  • other interior Features Granite Counters, Vaulted Ceiling(s), Full Bth Master Bdrm

Area & Lot

  • Status Sold
  • Date Sold March 13, 2025
  • Living Area1,421 Sq.Ft.
  • Lot Area3,504 Sq.Ft.
  • MLS® ID6820991
  • TypeResidential
  • YEAR BUILT2004
  • NeighborhoodGilbert
  • Architecture StylesContemporary
  • Elementary SchoolRiggs Elementary
  • Middle SchoolDr. Camille Casteel High School
  • High SchoolDr. Camille Casteel High School
  • School DistrictChandler Unified District #80

Exterior

  • STORIES1
  • Garage Space2.0
  • water SourceCity Water
  • PoolNone
  • roofTile
  • lot featuresGravel/Stone Front
  • parkingAttchd Gar Cabinets
  • HEAT TYPENatural Gas
  • AIR CONDITIONINGCentral Air
  • sewerPublic Sewer
  • security FeaturesFire Sprinkler System
  • other exterior FeaturesBuilt-in Barbecue

Financial

  • Sales Price$415,000
  • Real Estate Tax $1,555/yr
  • HOA $917

Your Move. Our Team.

Real estate is better with the right team by your side. Jody Poling Real Estate Team combines local Gilbert expertise, responsive service, and a personalized approach to help you navigate your real estate journey.

Follow Us on Instagram