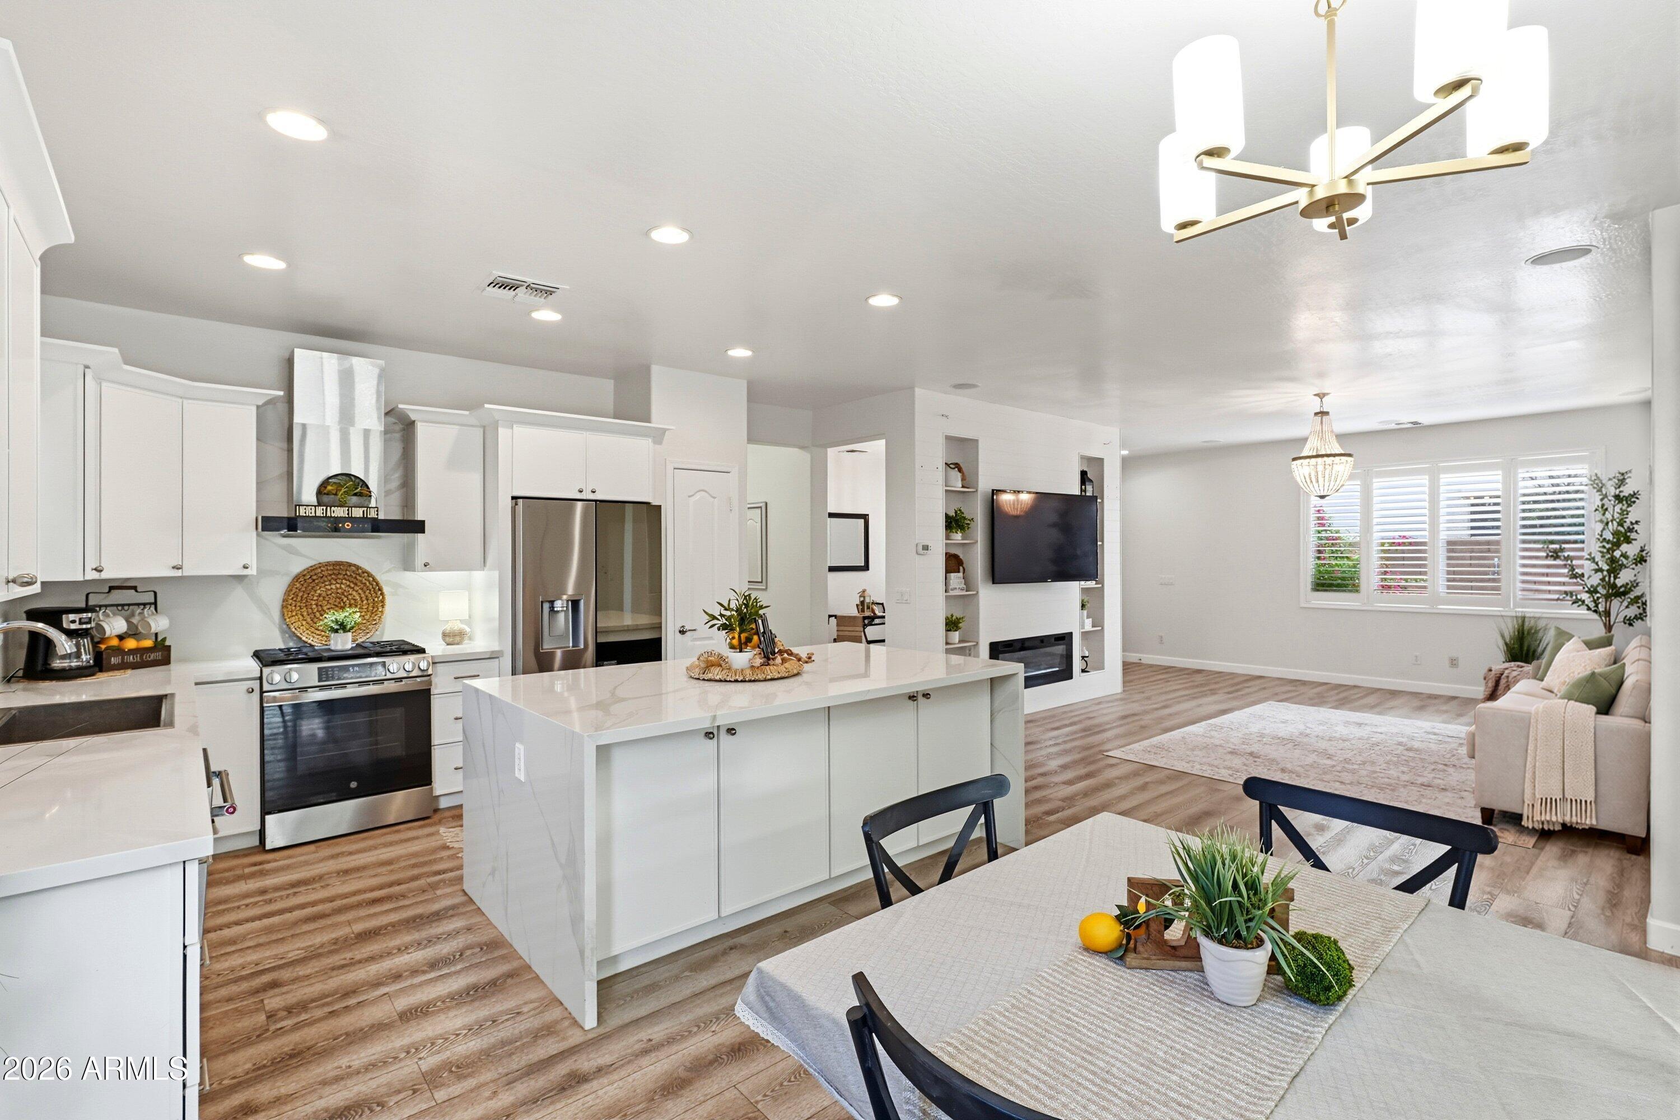
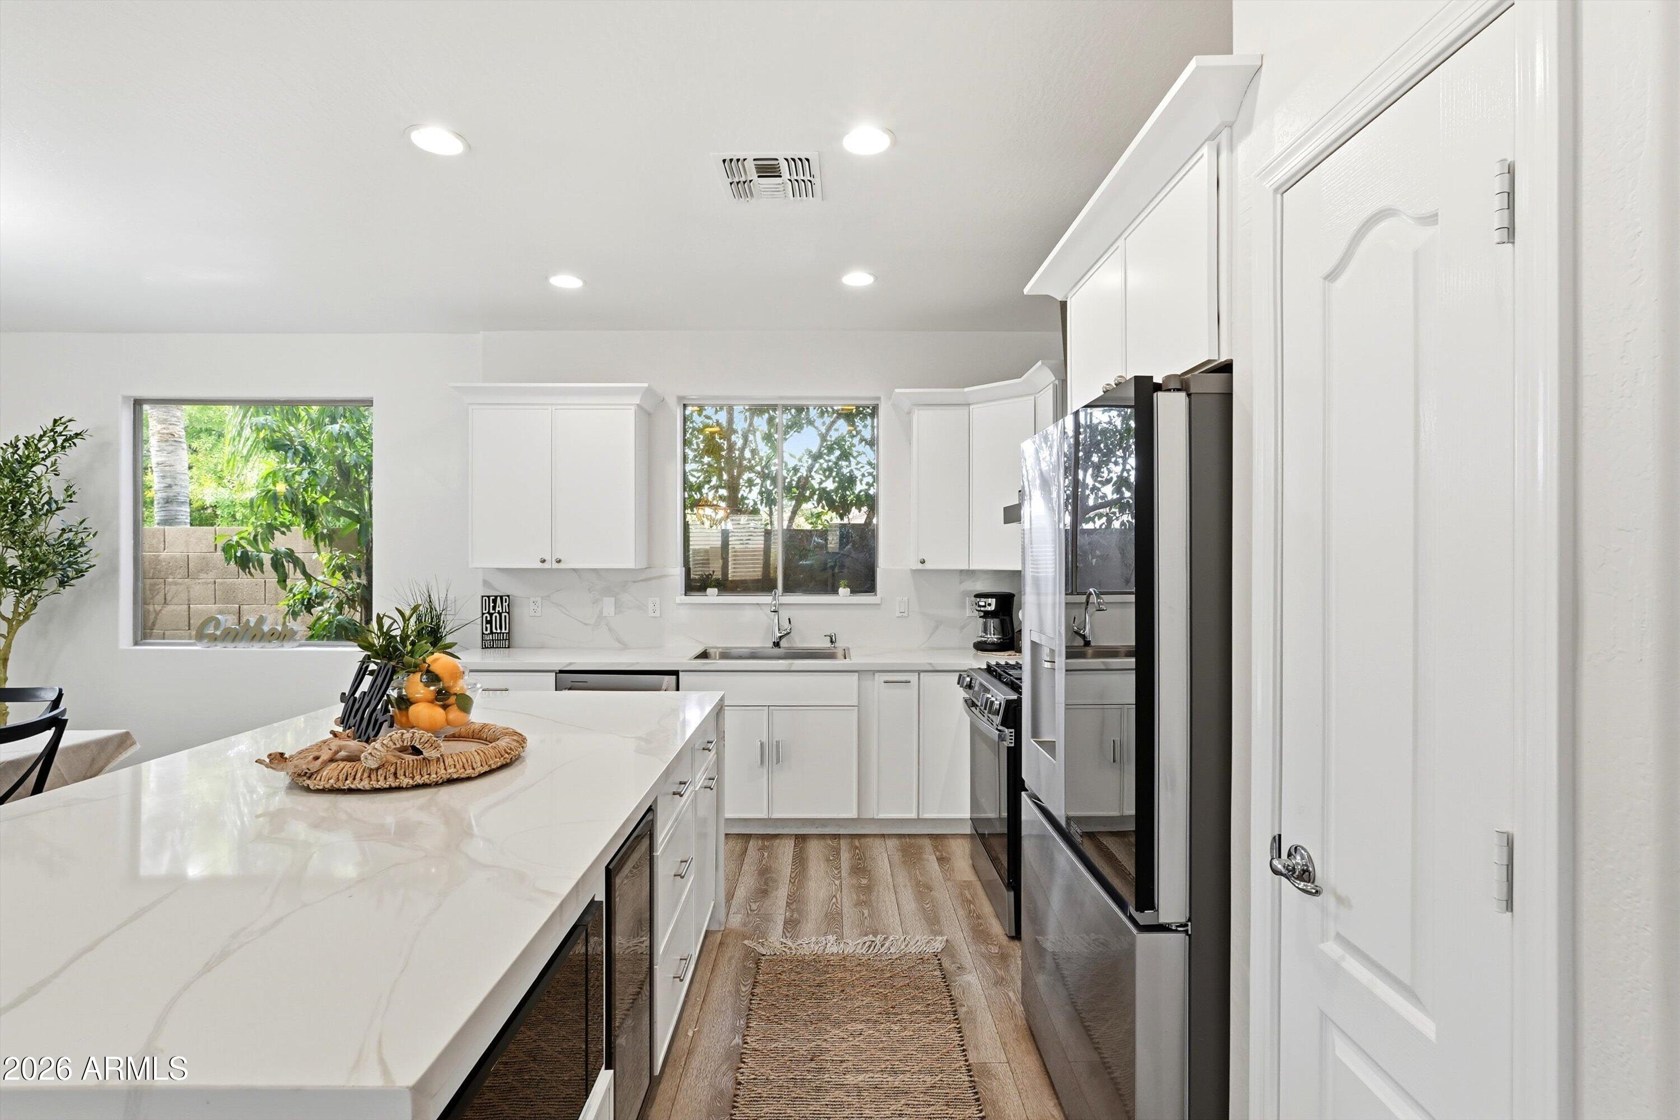

Open-plan kitchen and living room with a large white island, stainless appliances, and wood-look flooring.
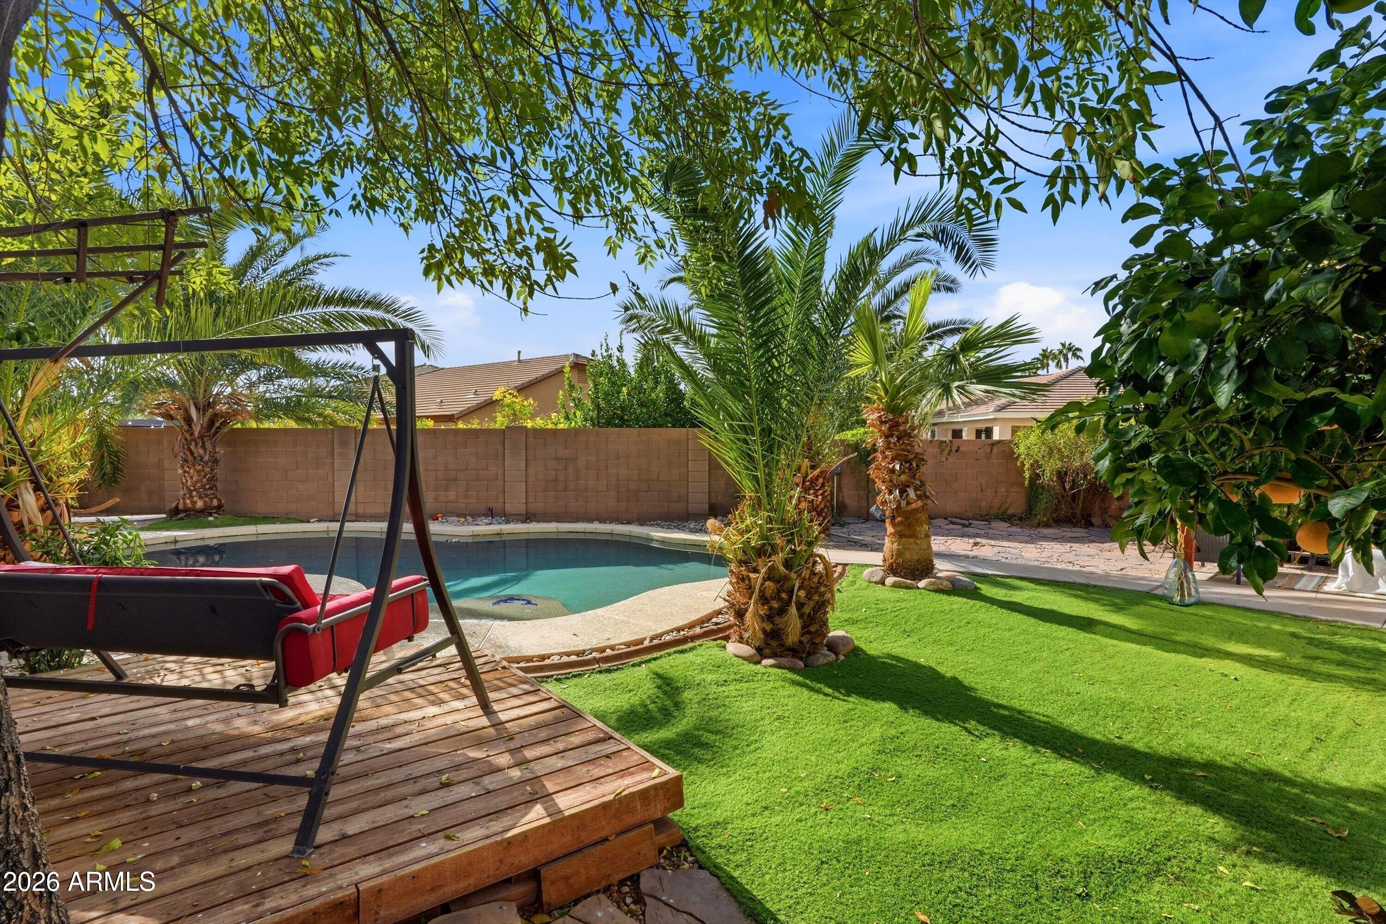
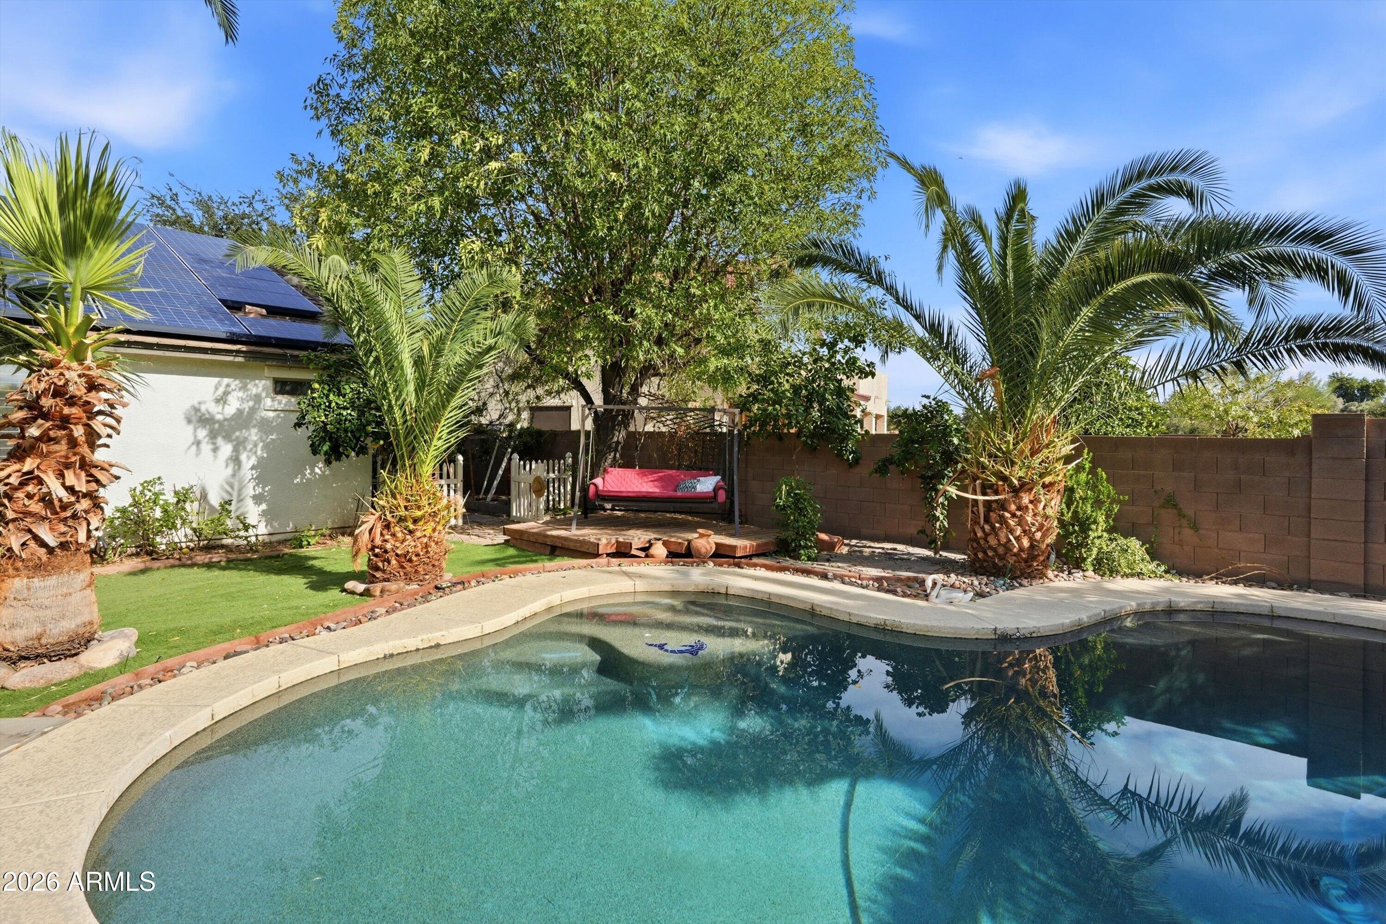
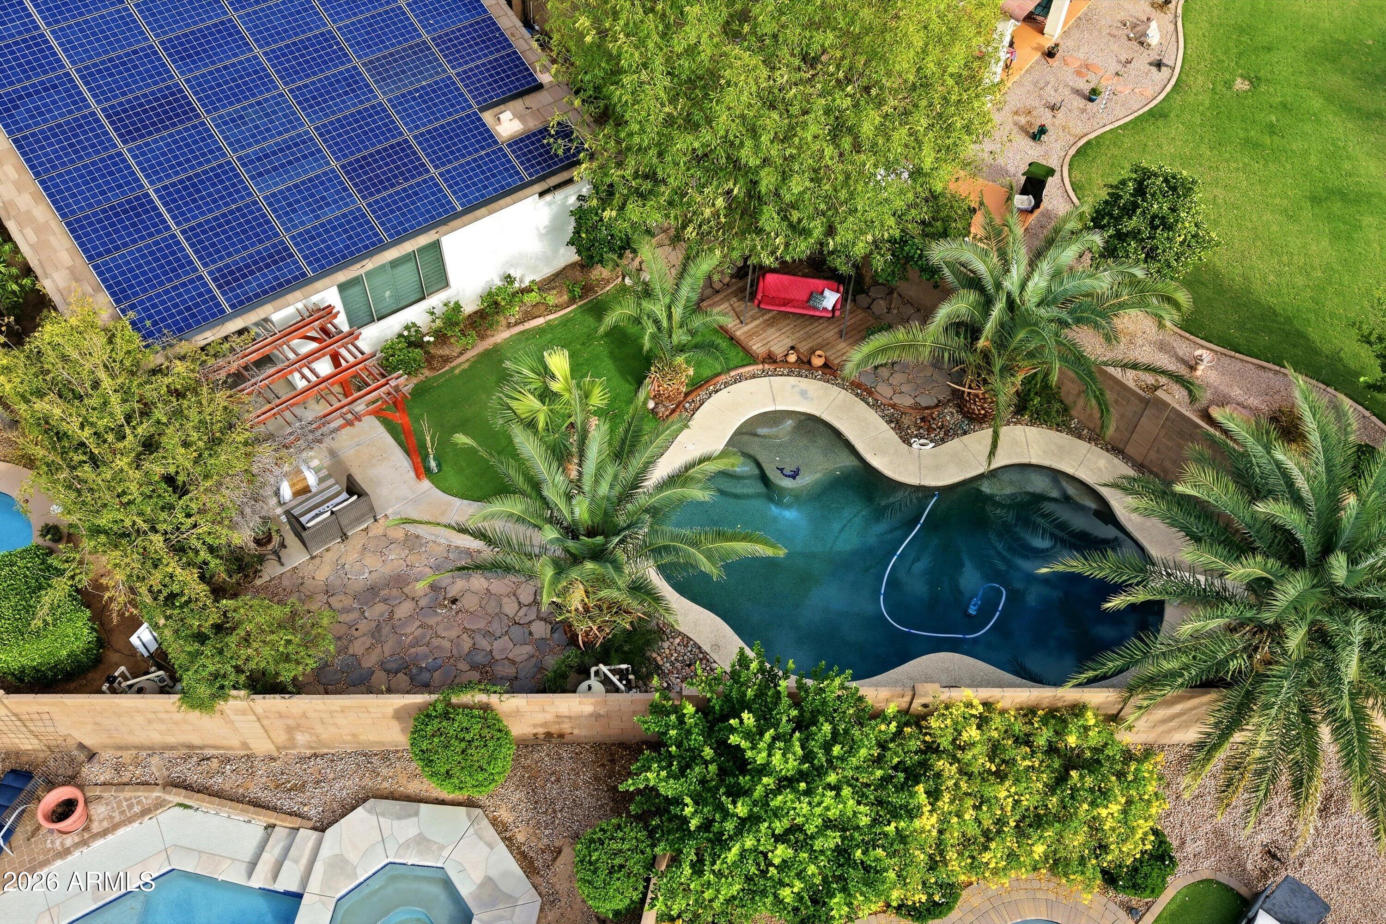
Backyard pool beside a wooden swing deck, green lawn, and palm trees.
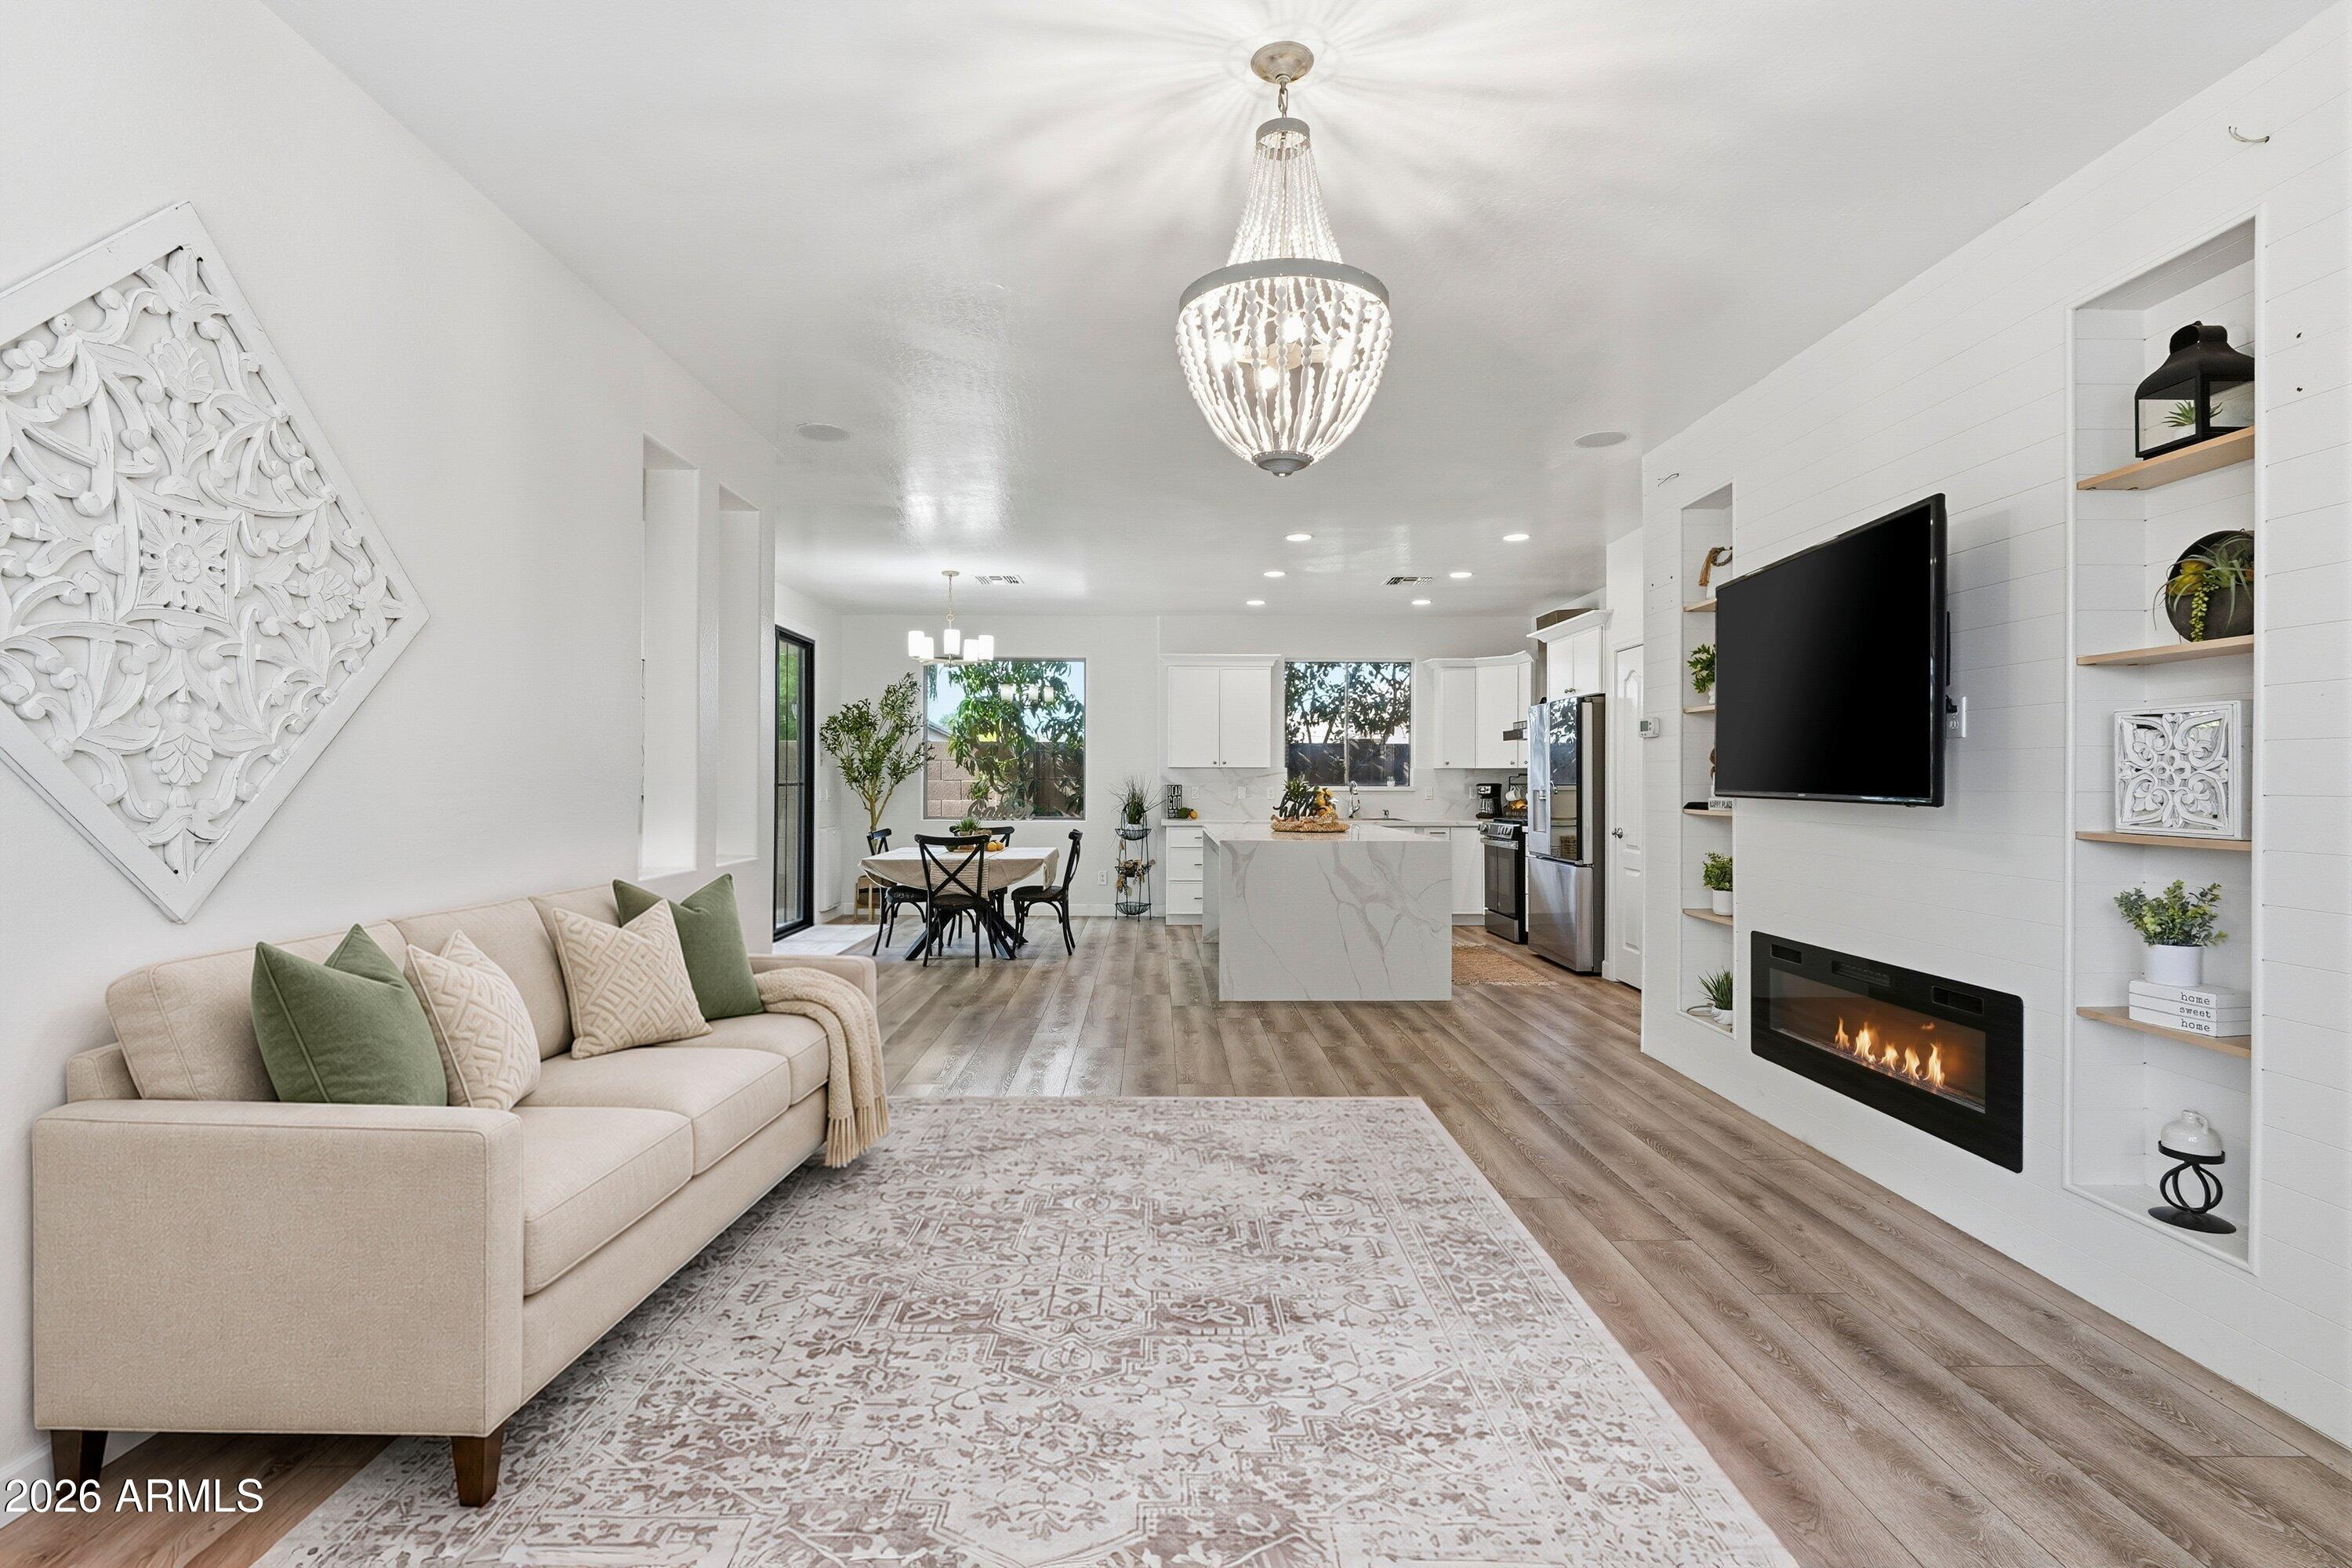
Open-plan living room with a beige sofa, fireplace, dining area, and white kitchen.
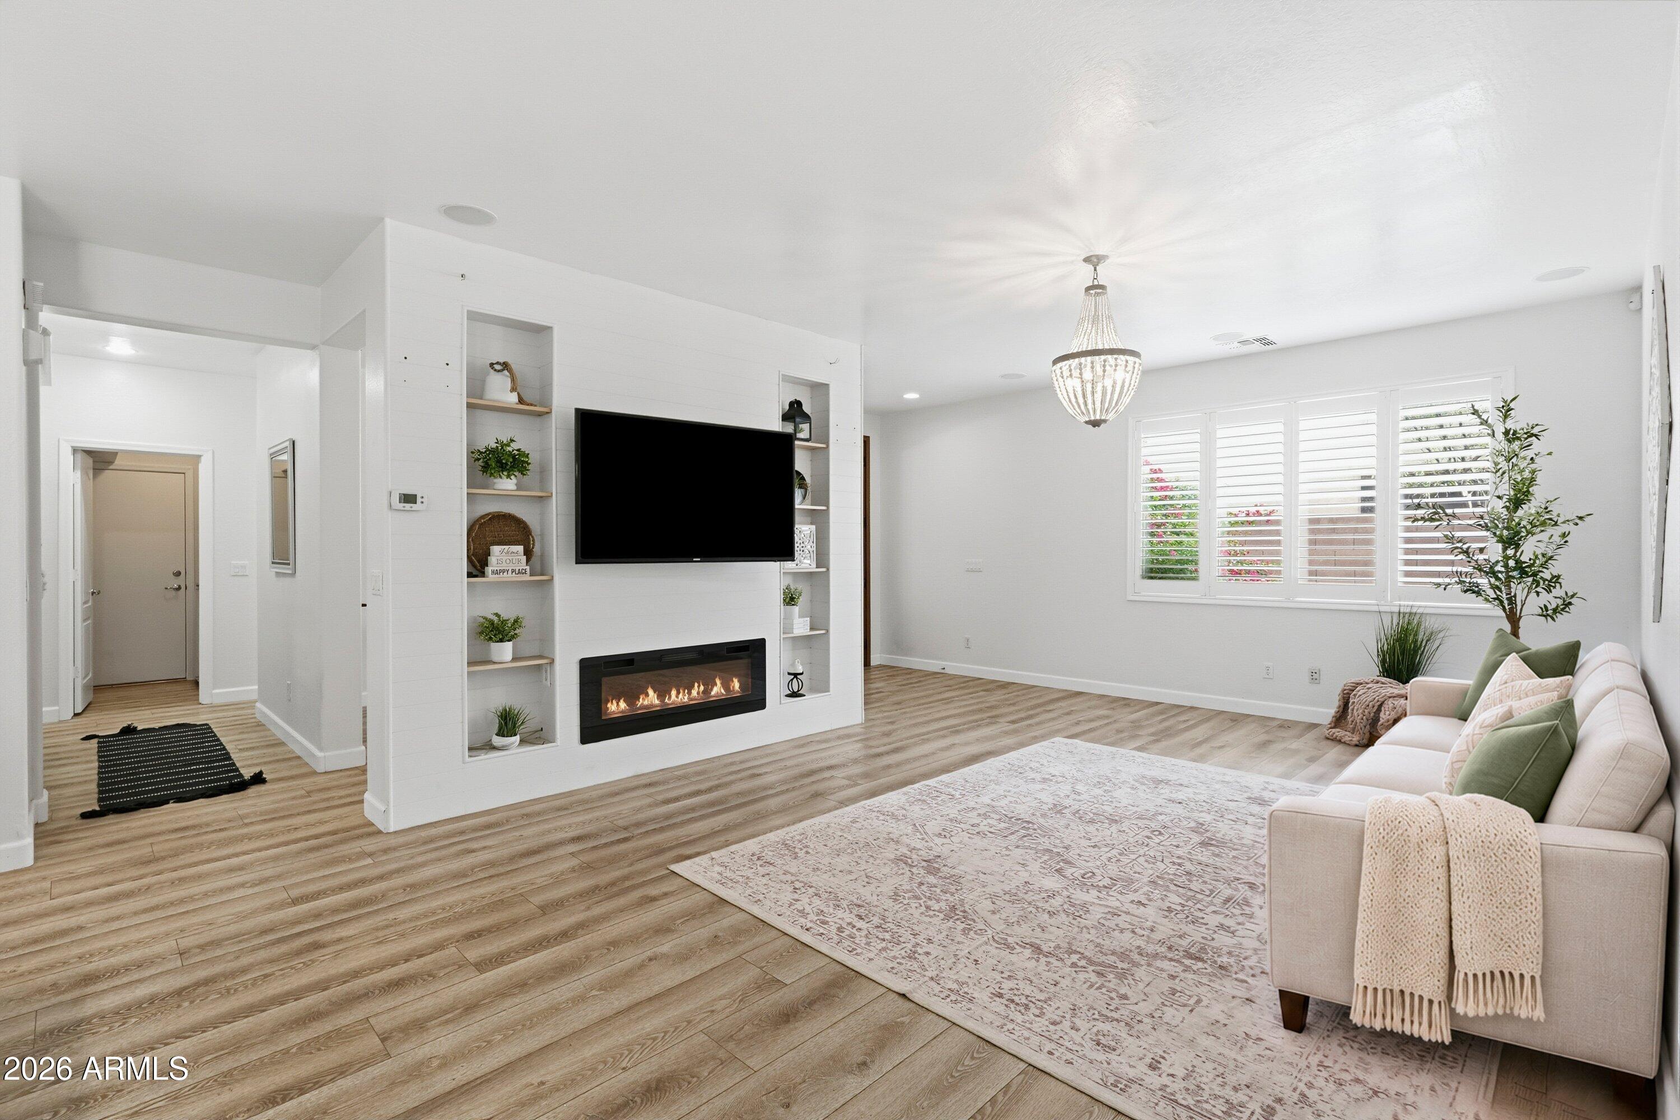
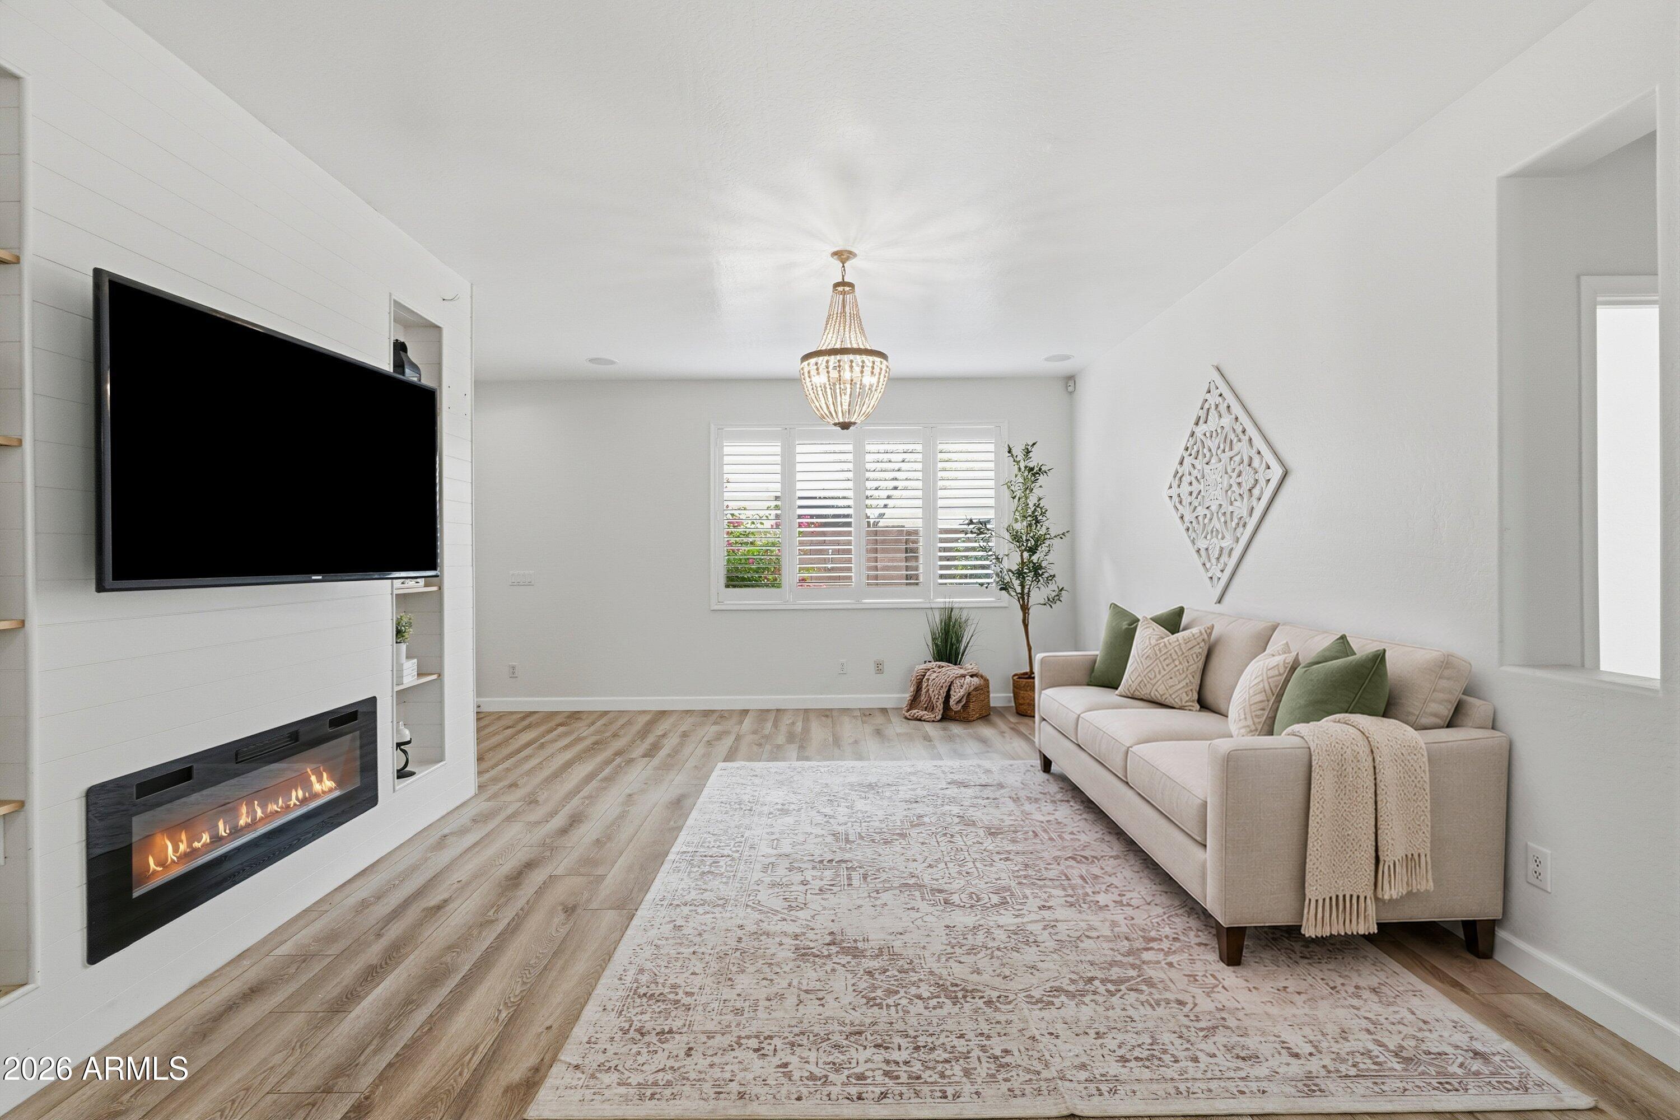
Bright staged living room with a built-in fireplace and TV, wood-look floors, and plantation shutters.
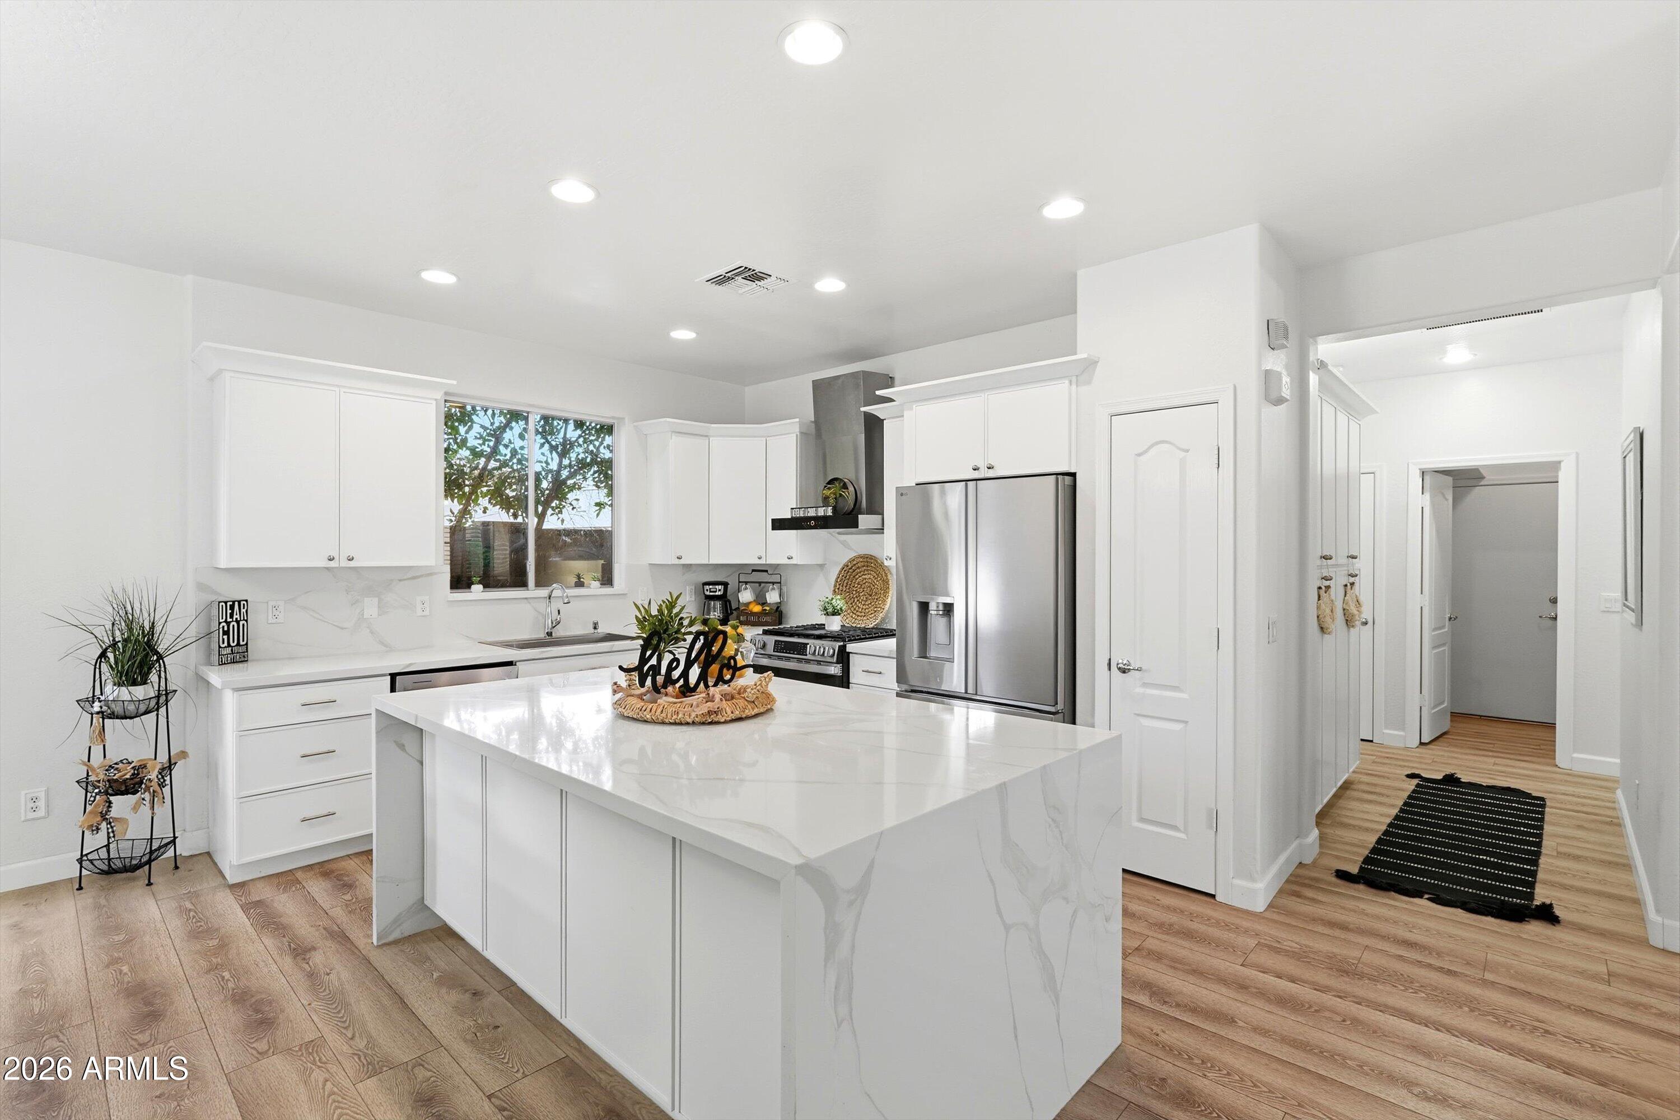
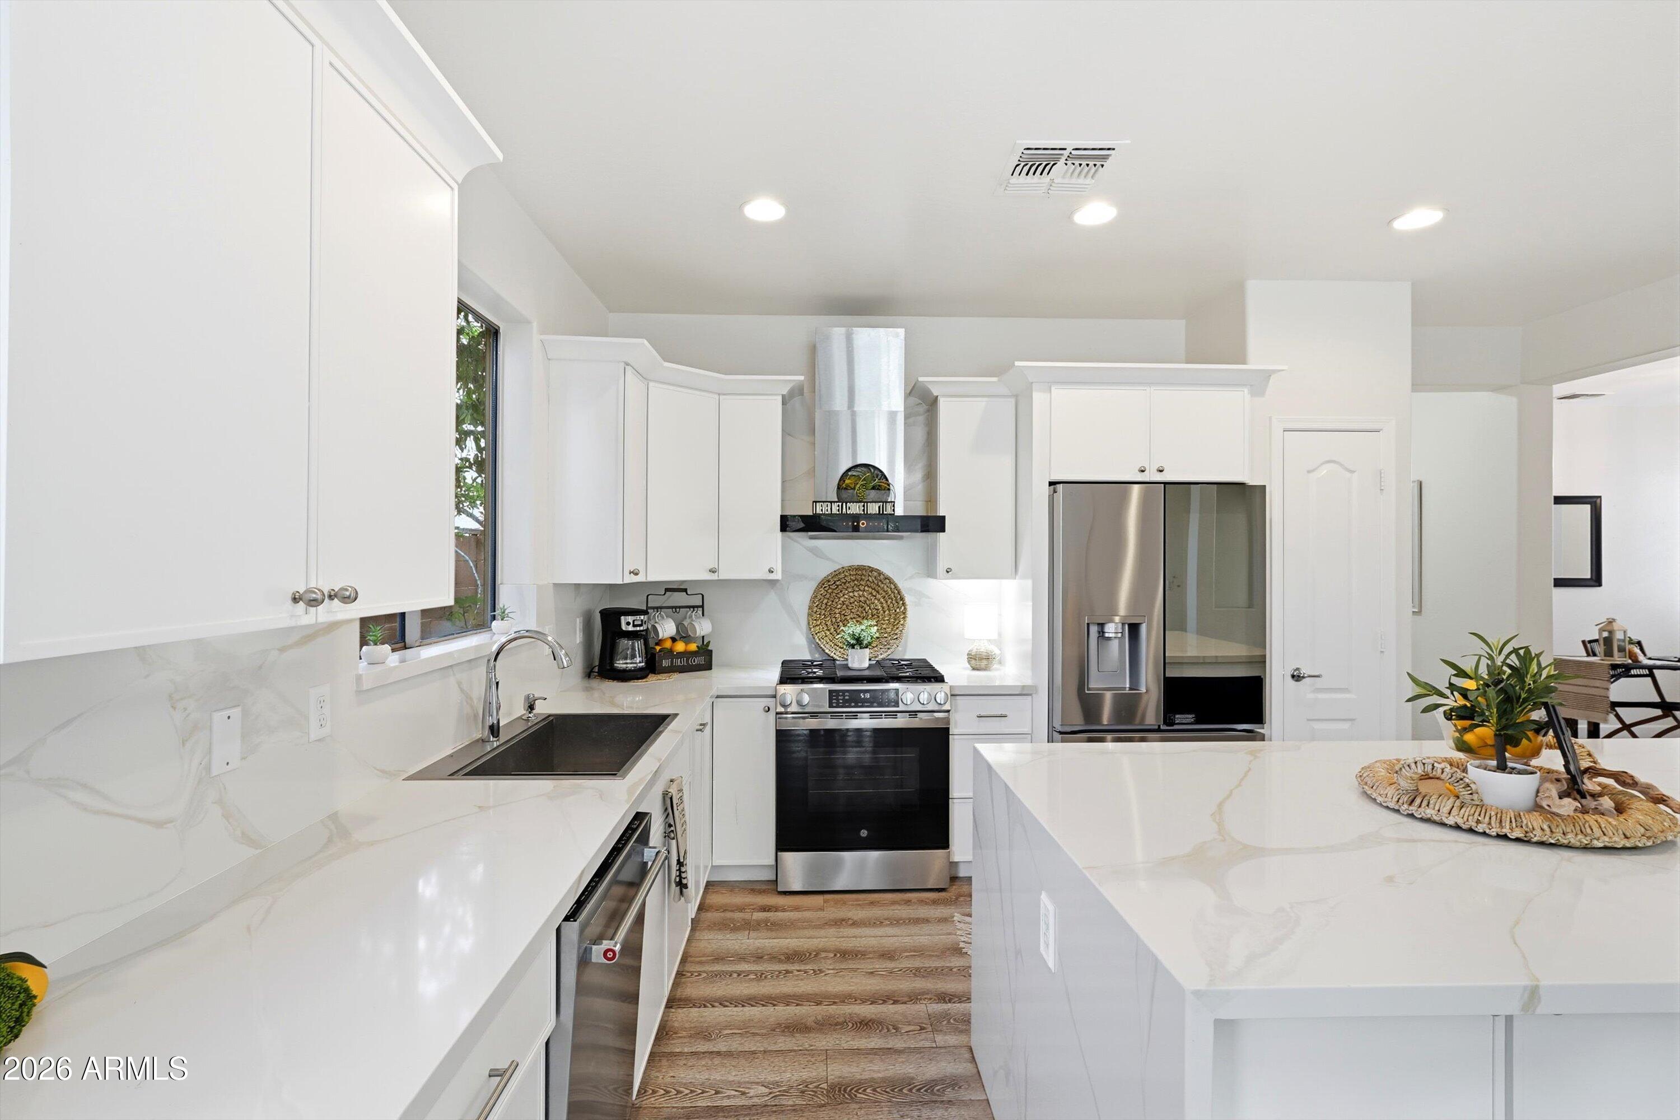
Bright white kitchen with a marble-veined island, stainless steel appliances, and wood-look flooring.
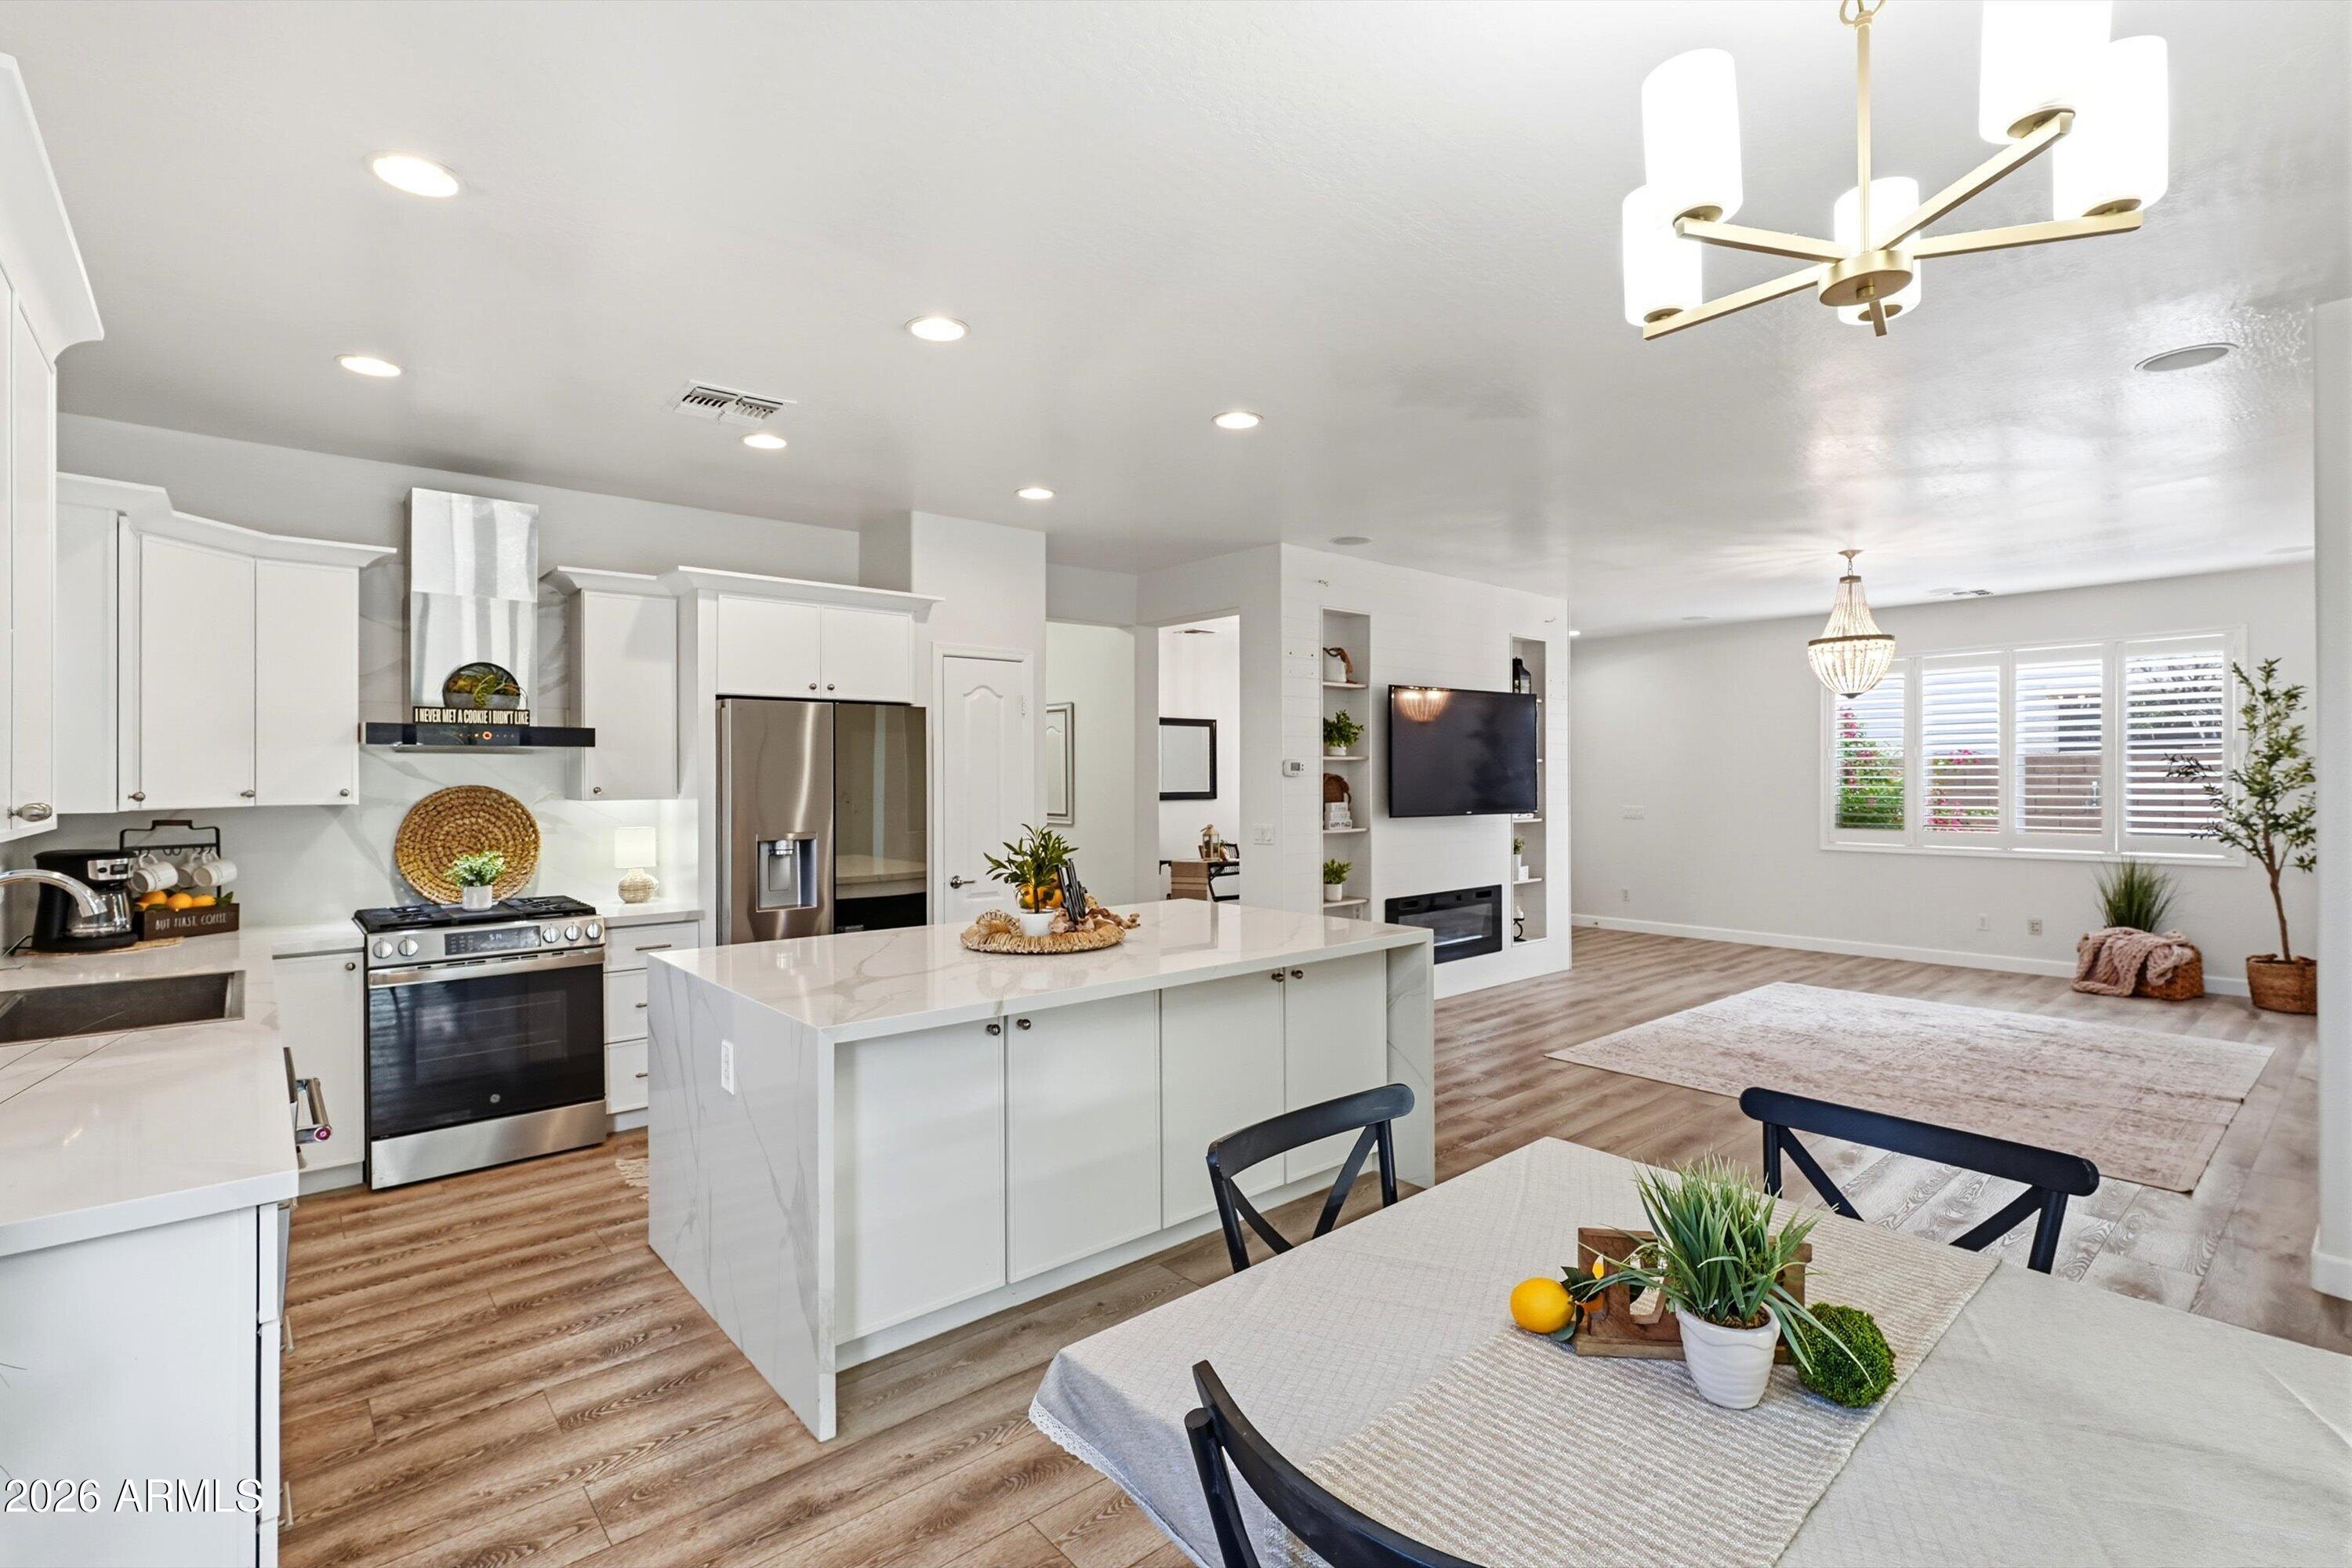
Open kitchen with a large white island, stainless steel appliances, and adjoining living area.
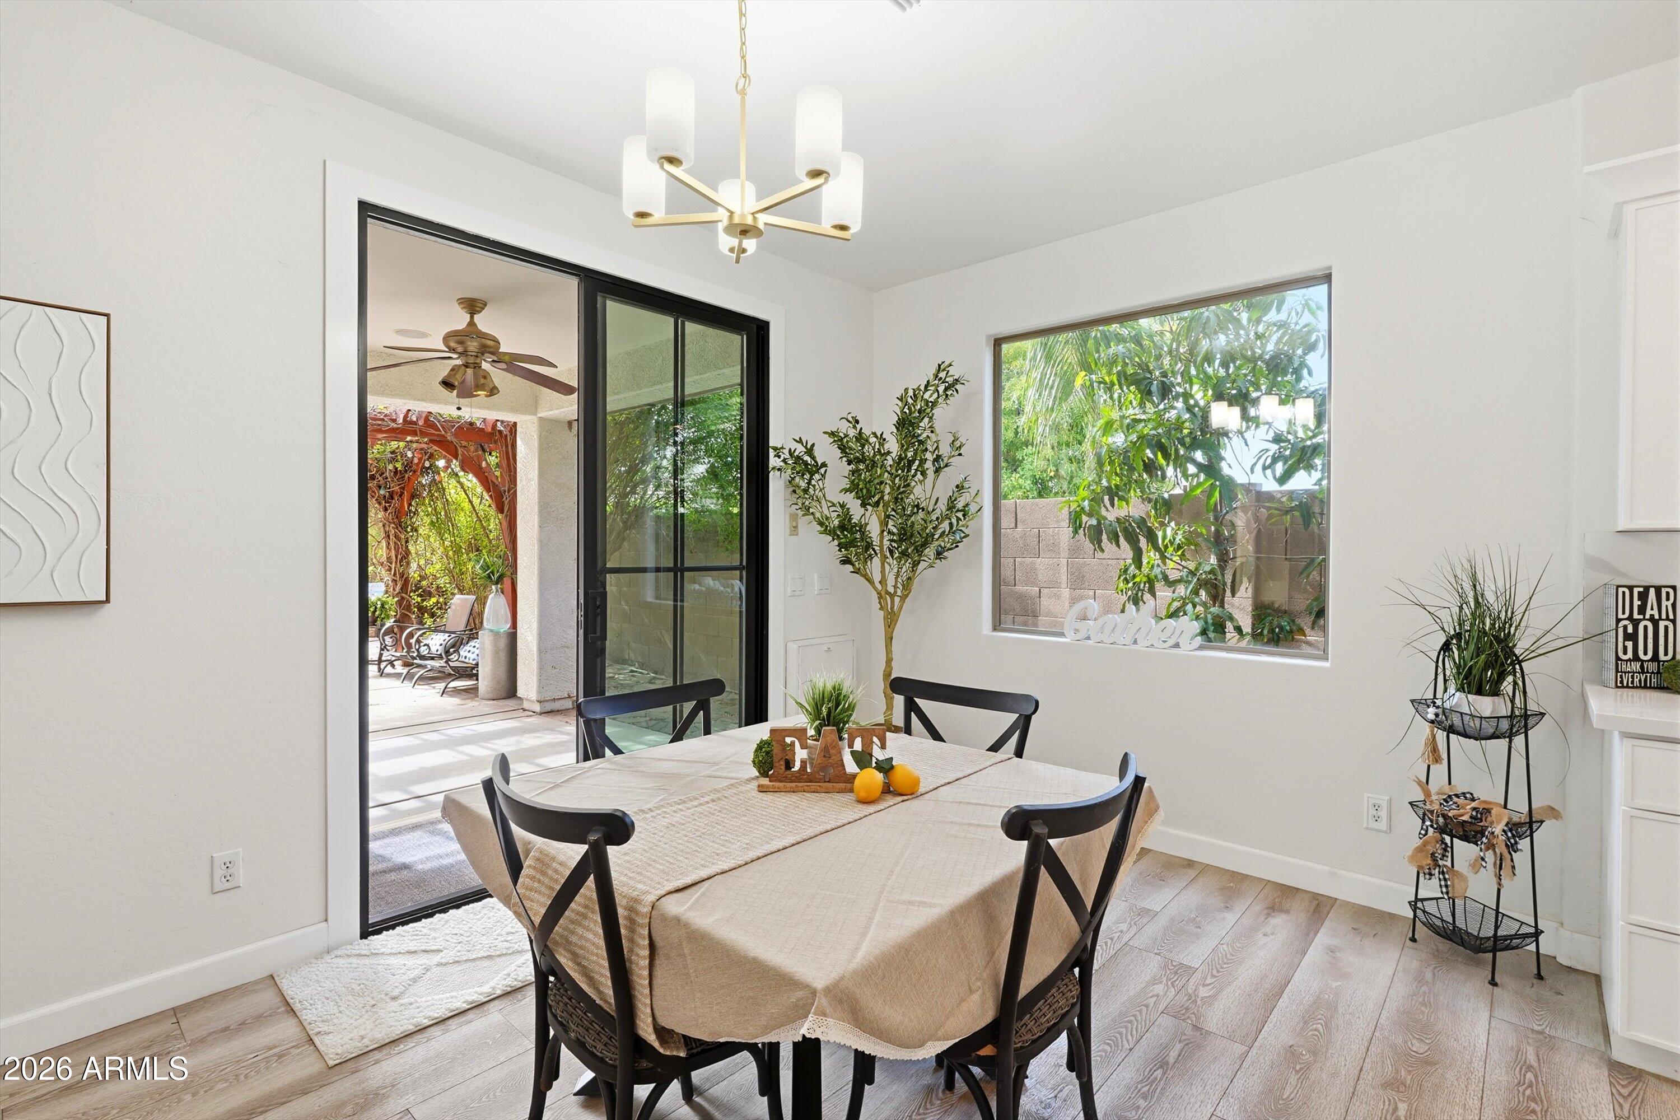
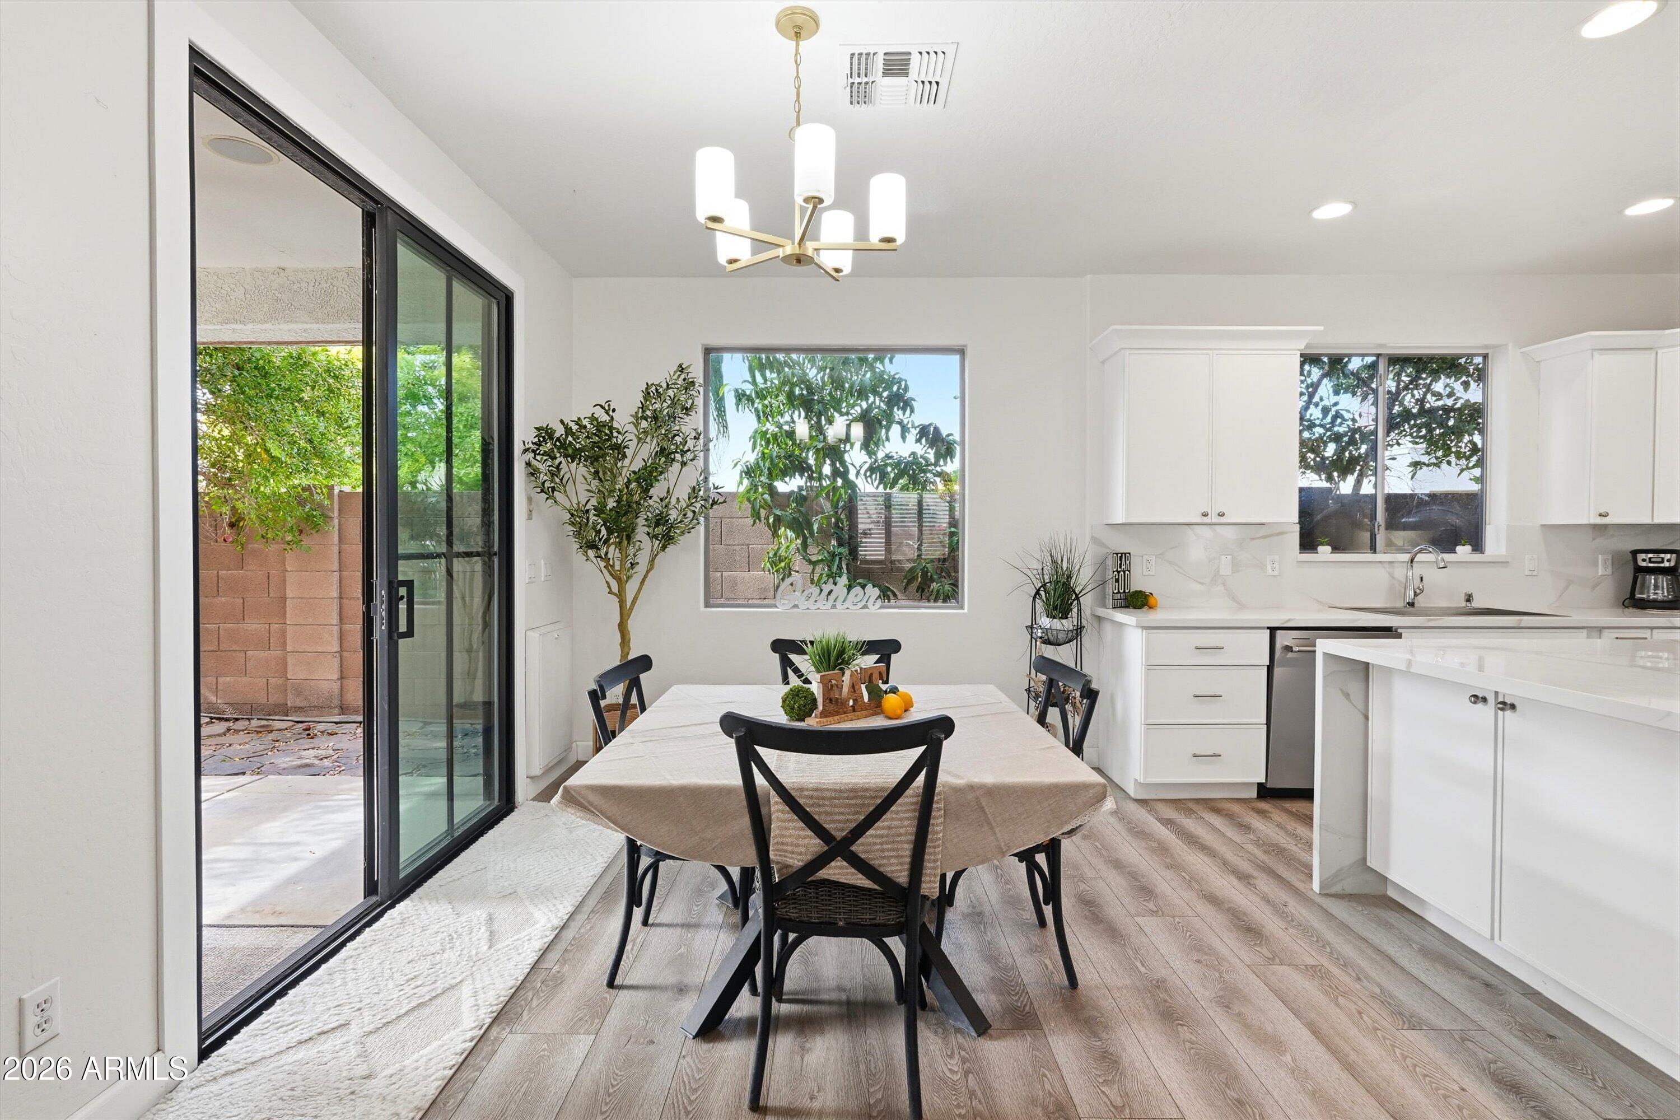
Dining room with a set table, black chairs, and sliding glass doors to a covered patio.
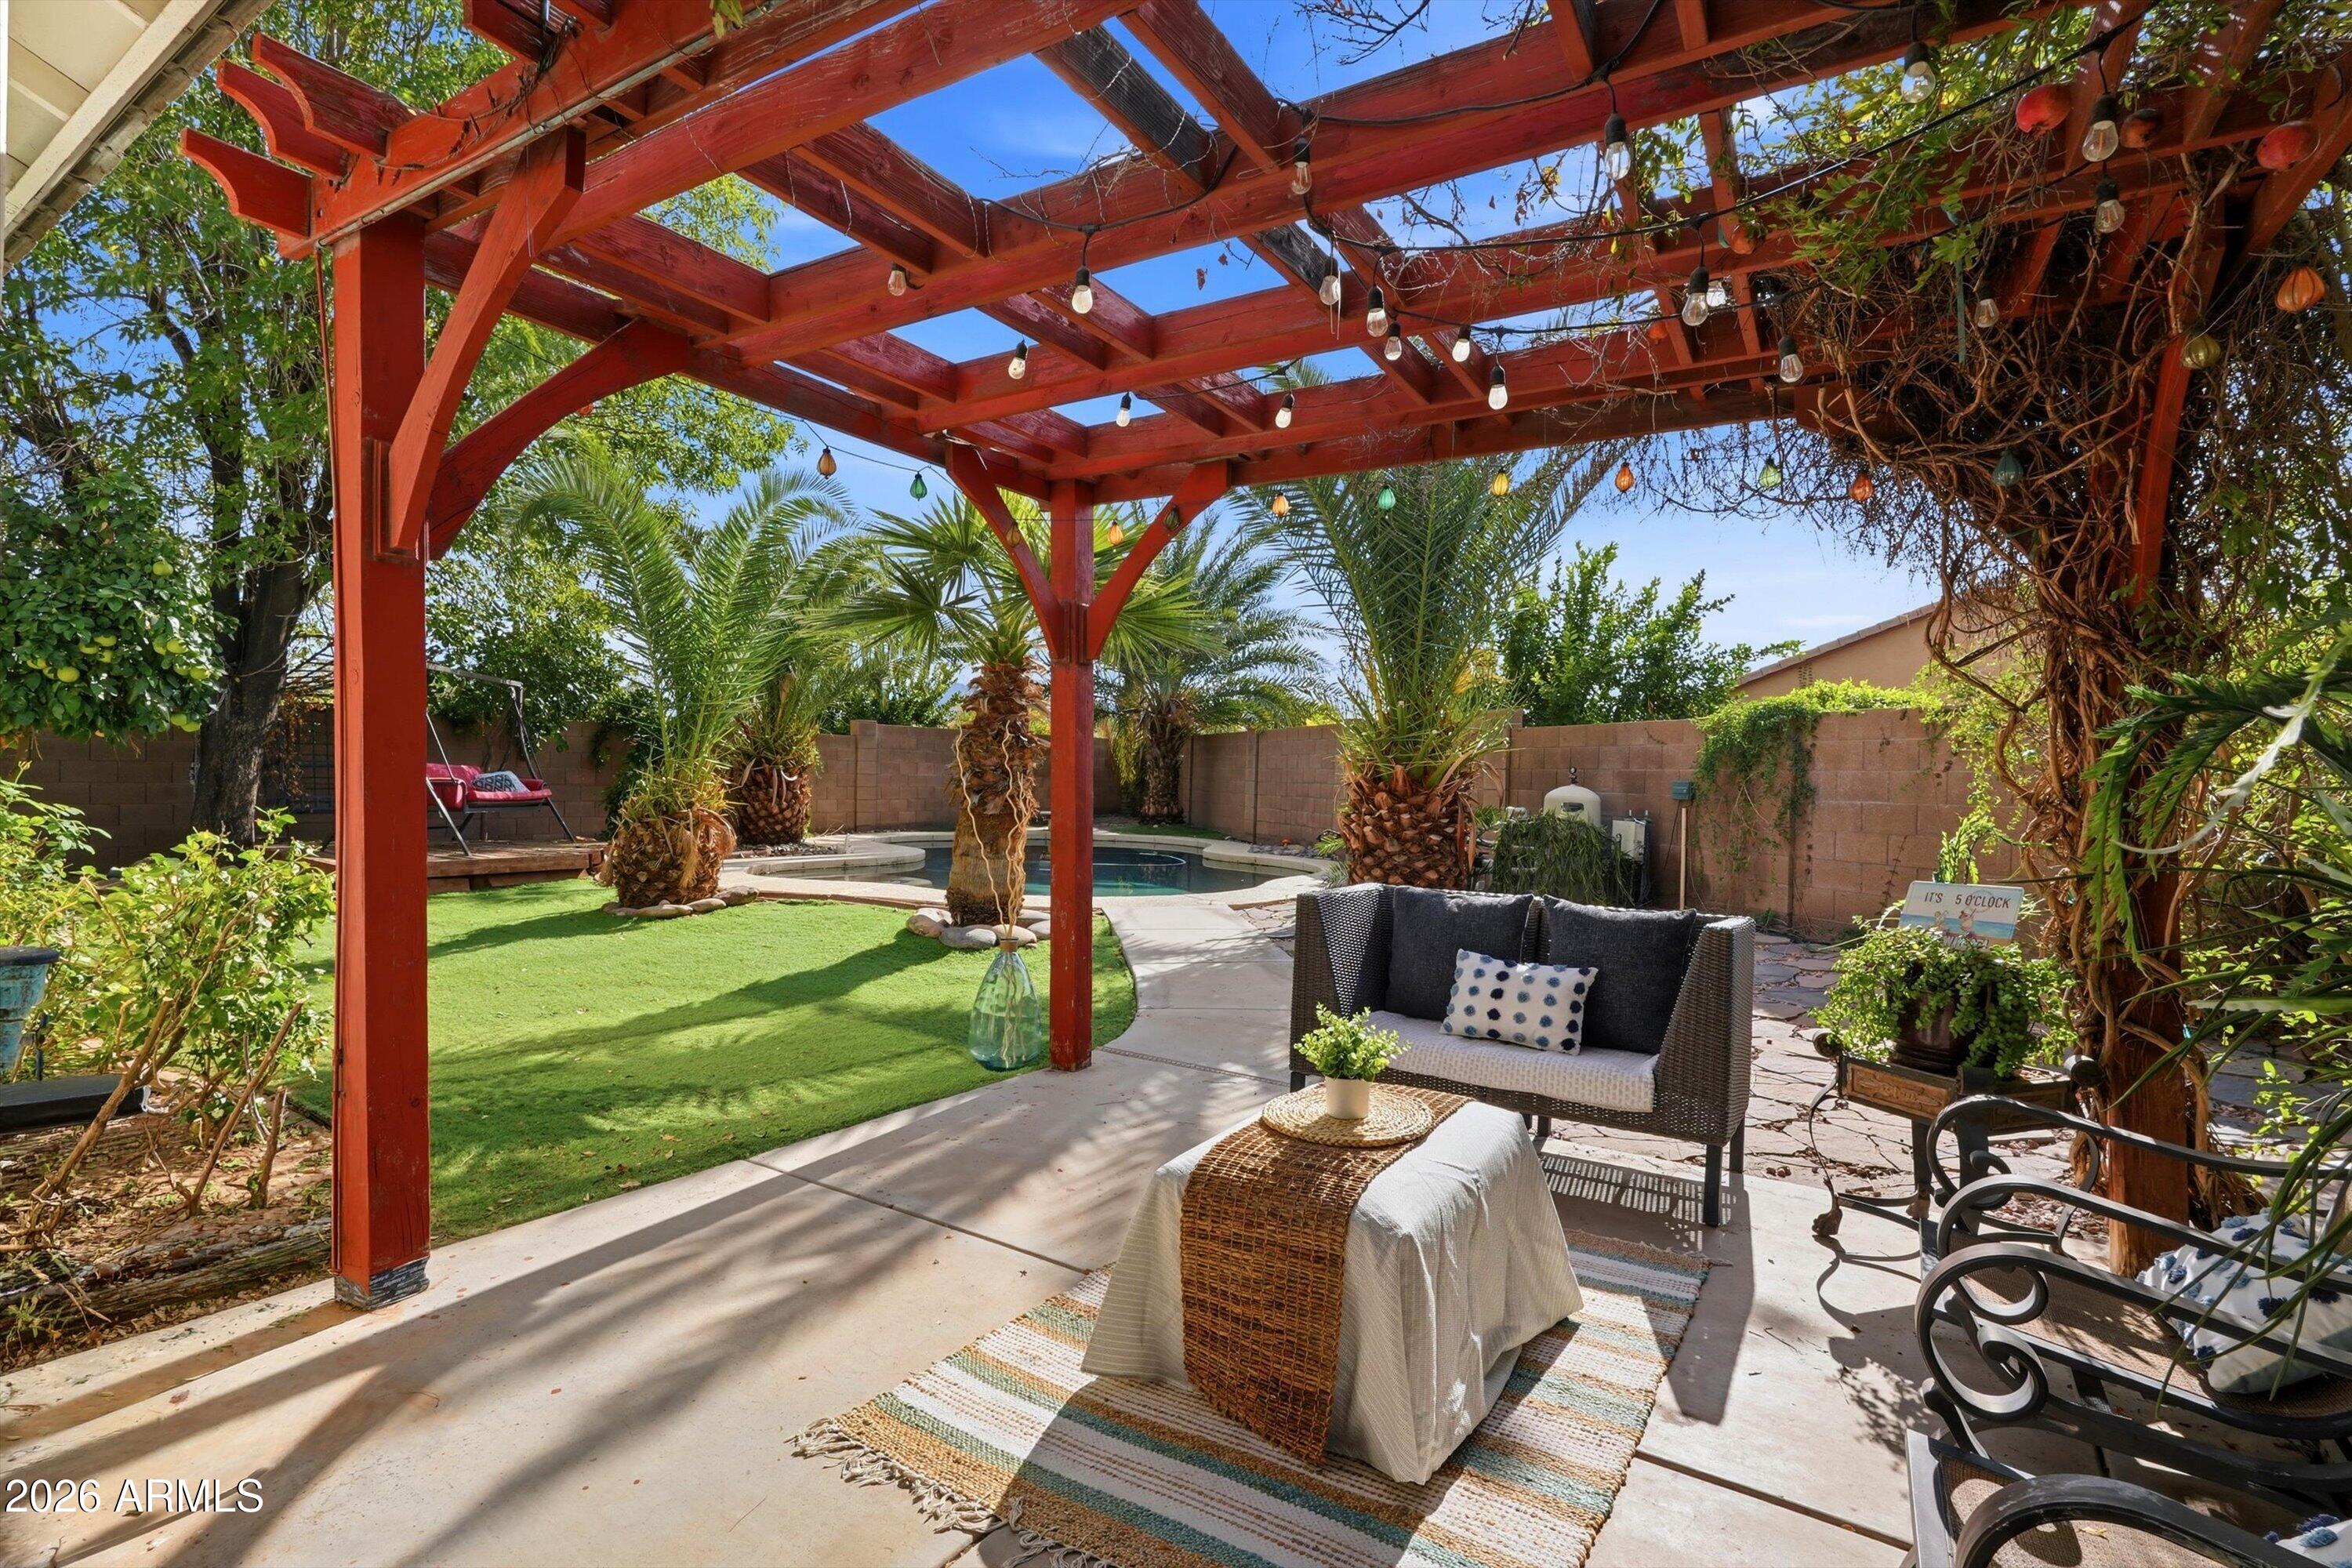
Backyard patio with a redwood pergola, furnished seating, green lawn, palm trees, and swimming pool.
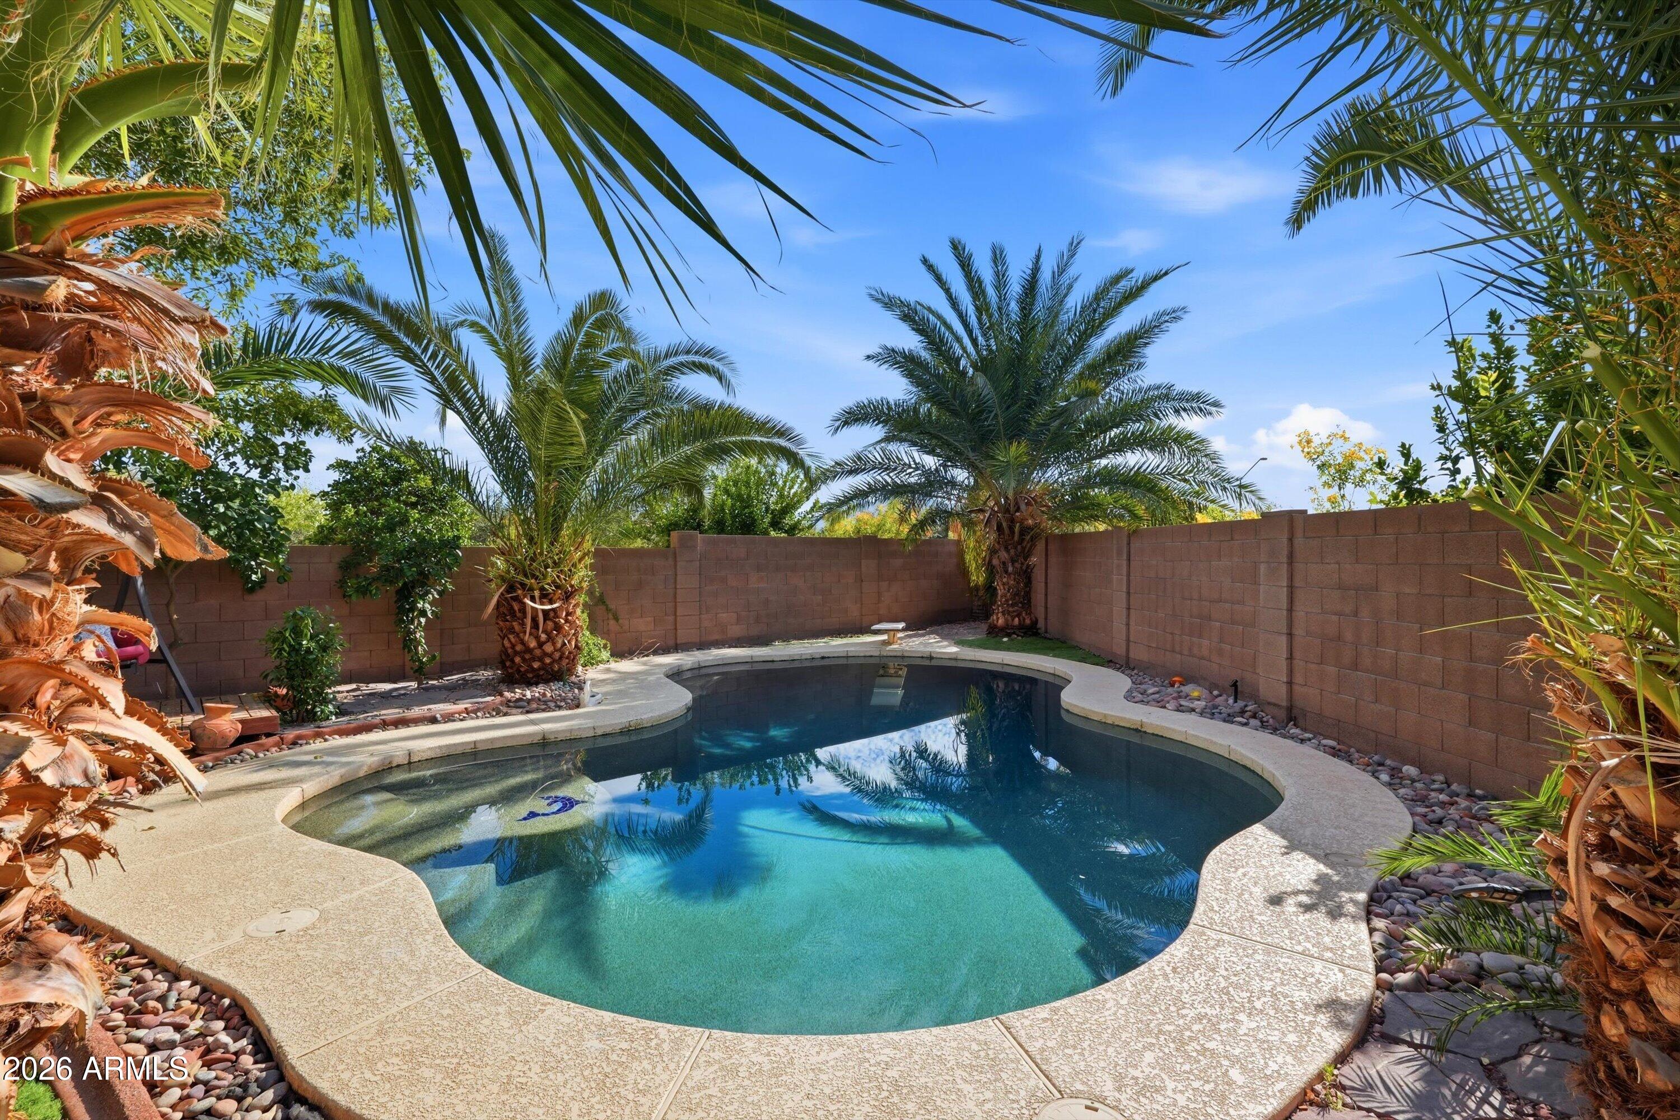
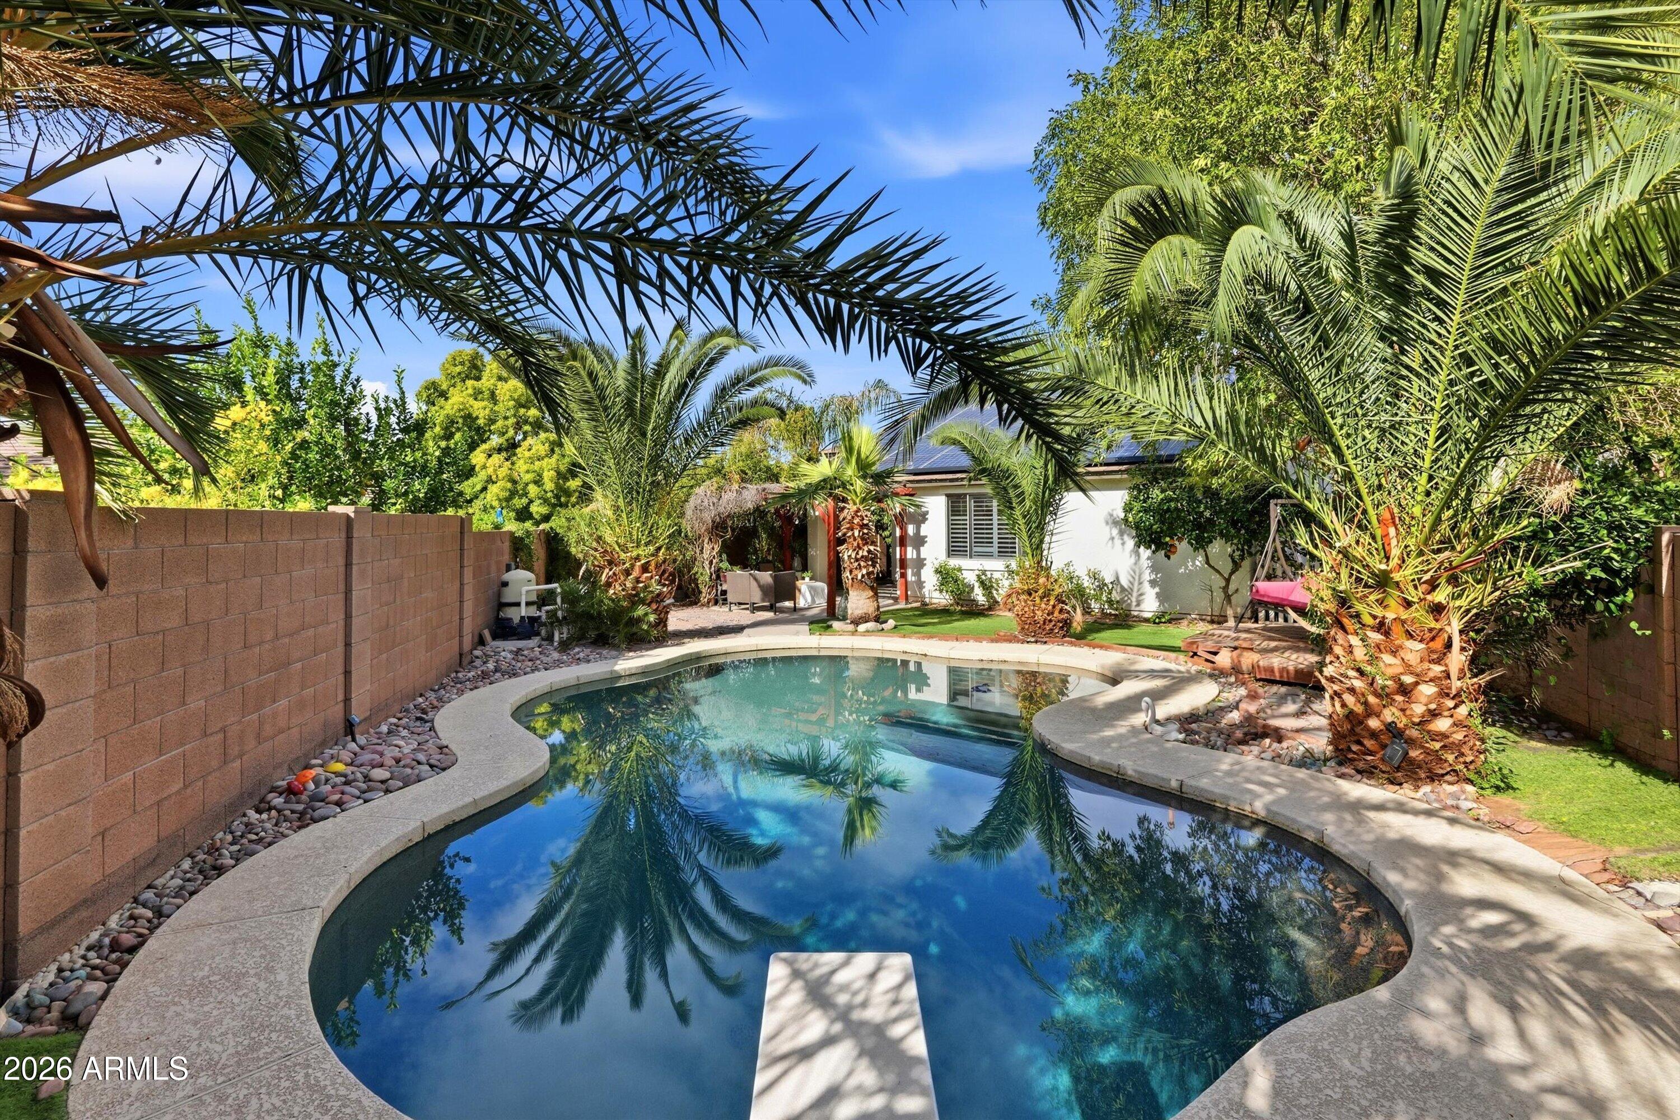
Backyard pool surrounded by palm trees, desert landscaping, and a block wall.
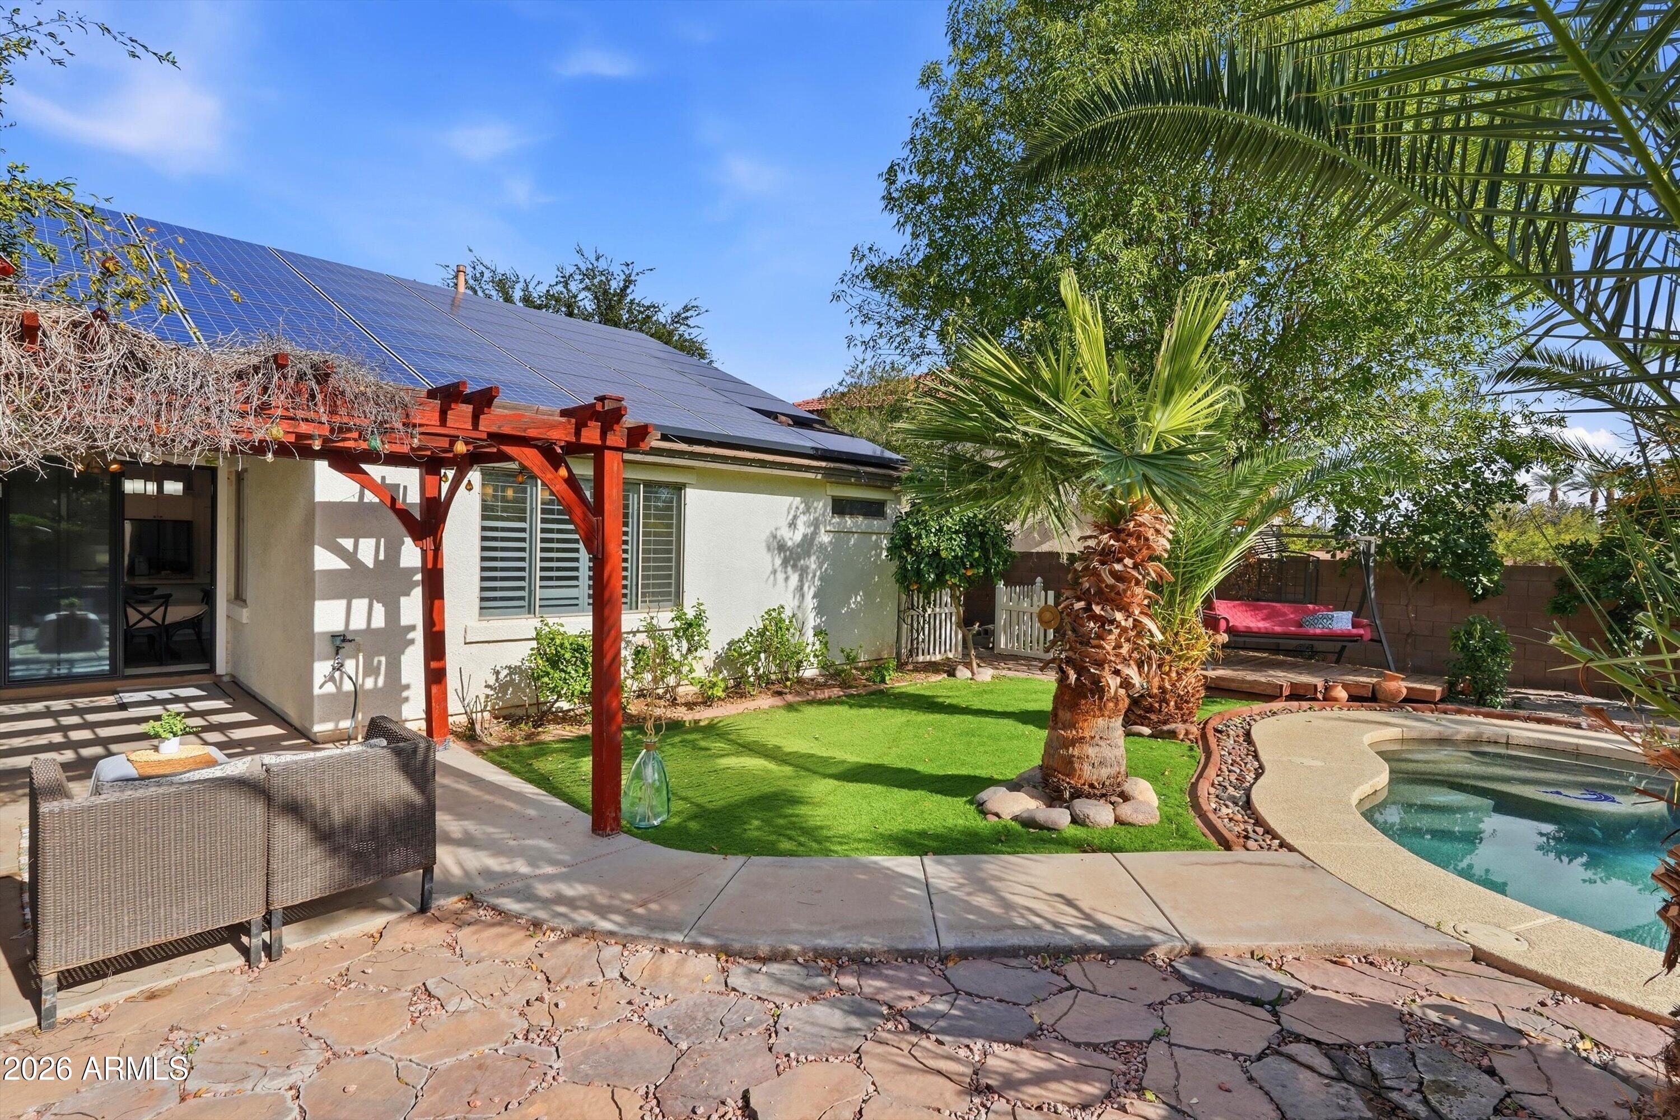
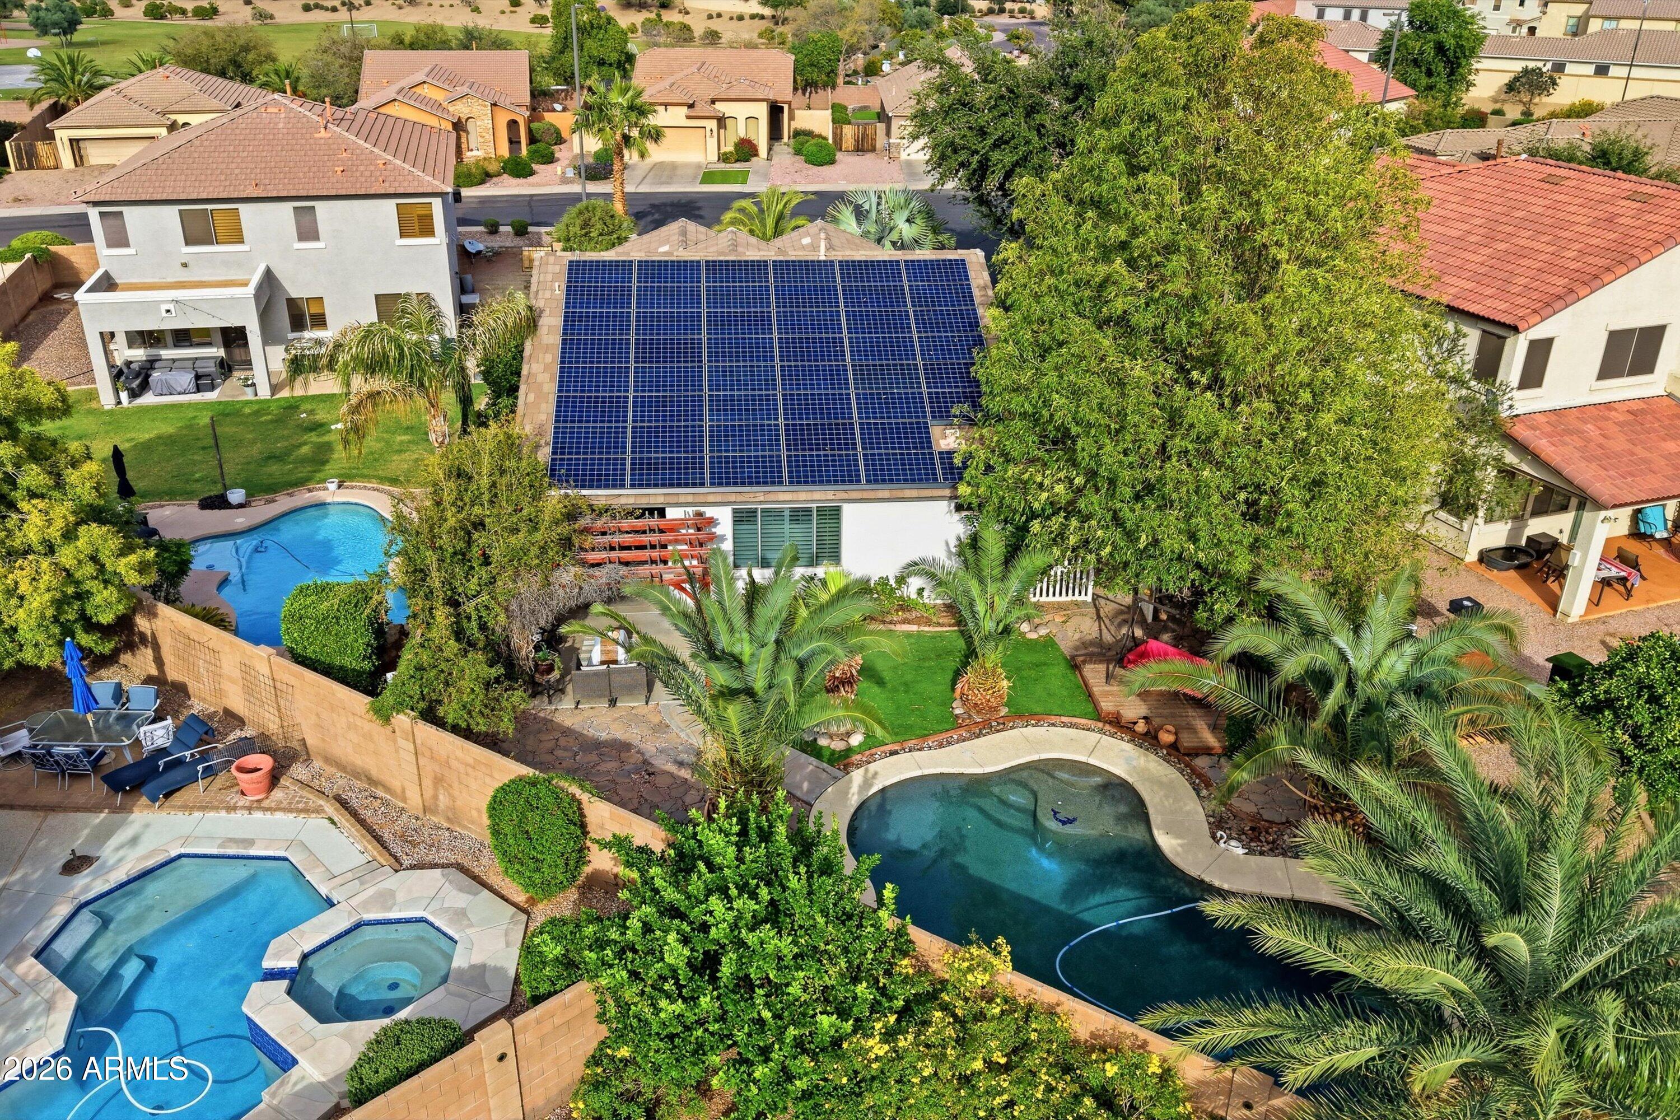
Backyard pool bordered by palm trees, with a red outdoor sofa and rooftop solar panels.
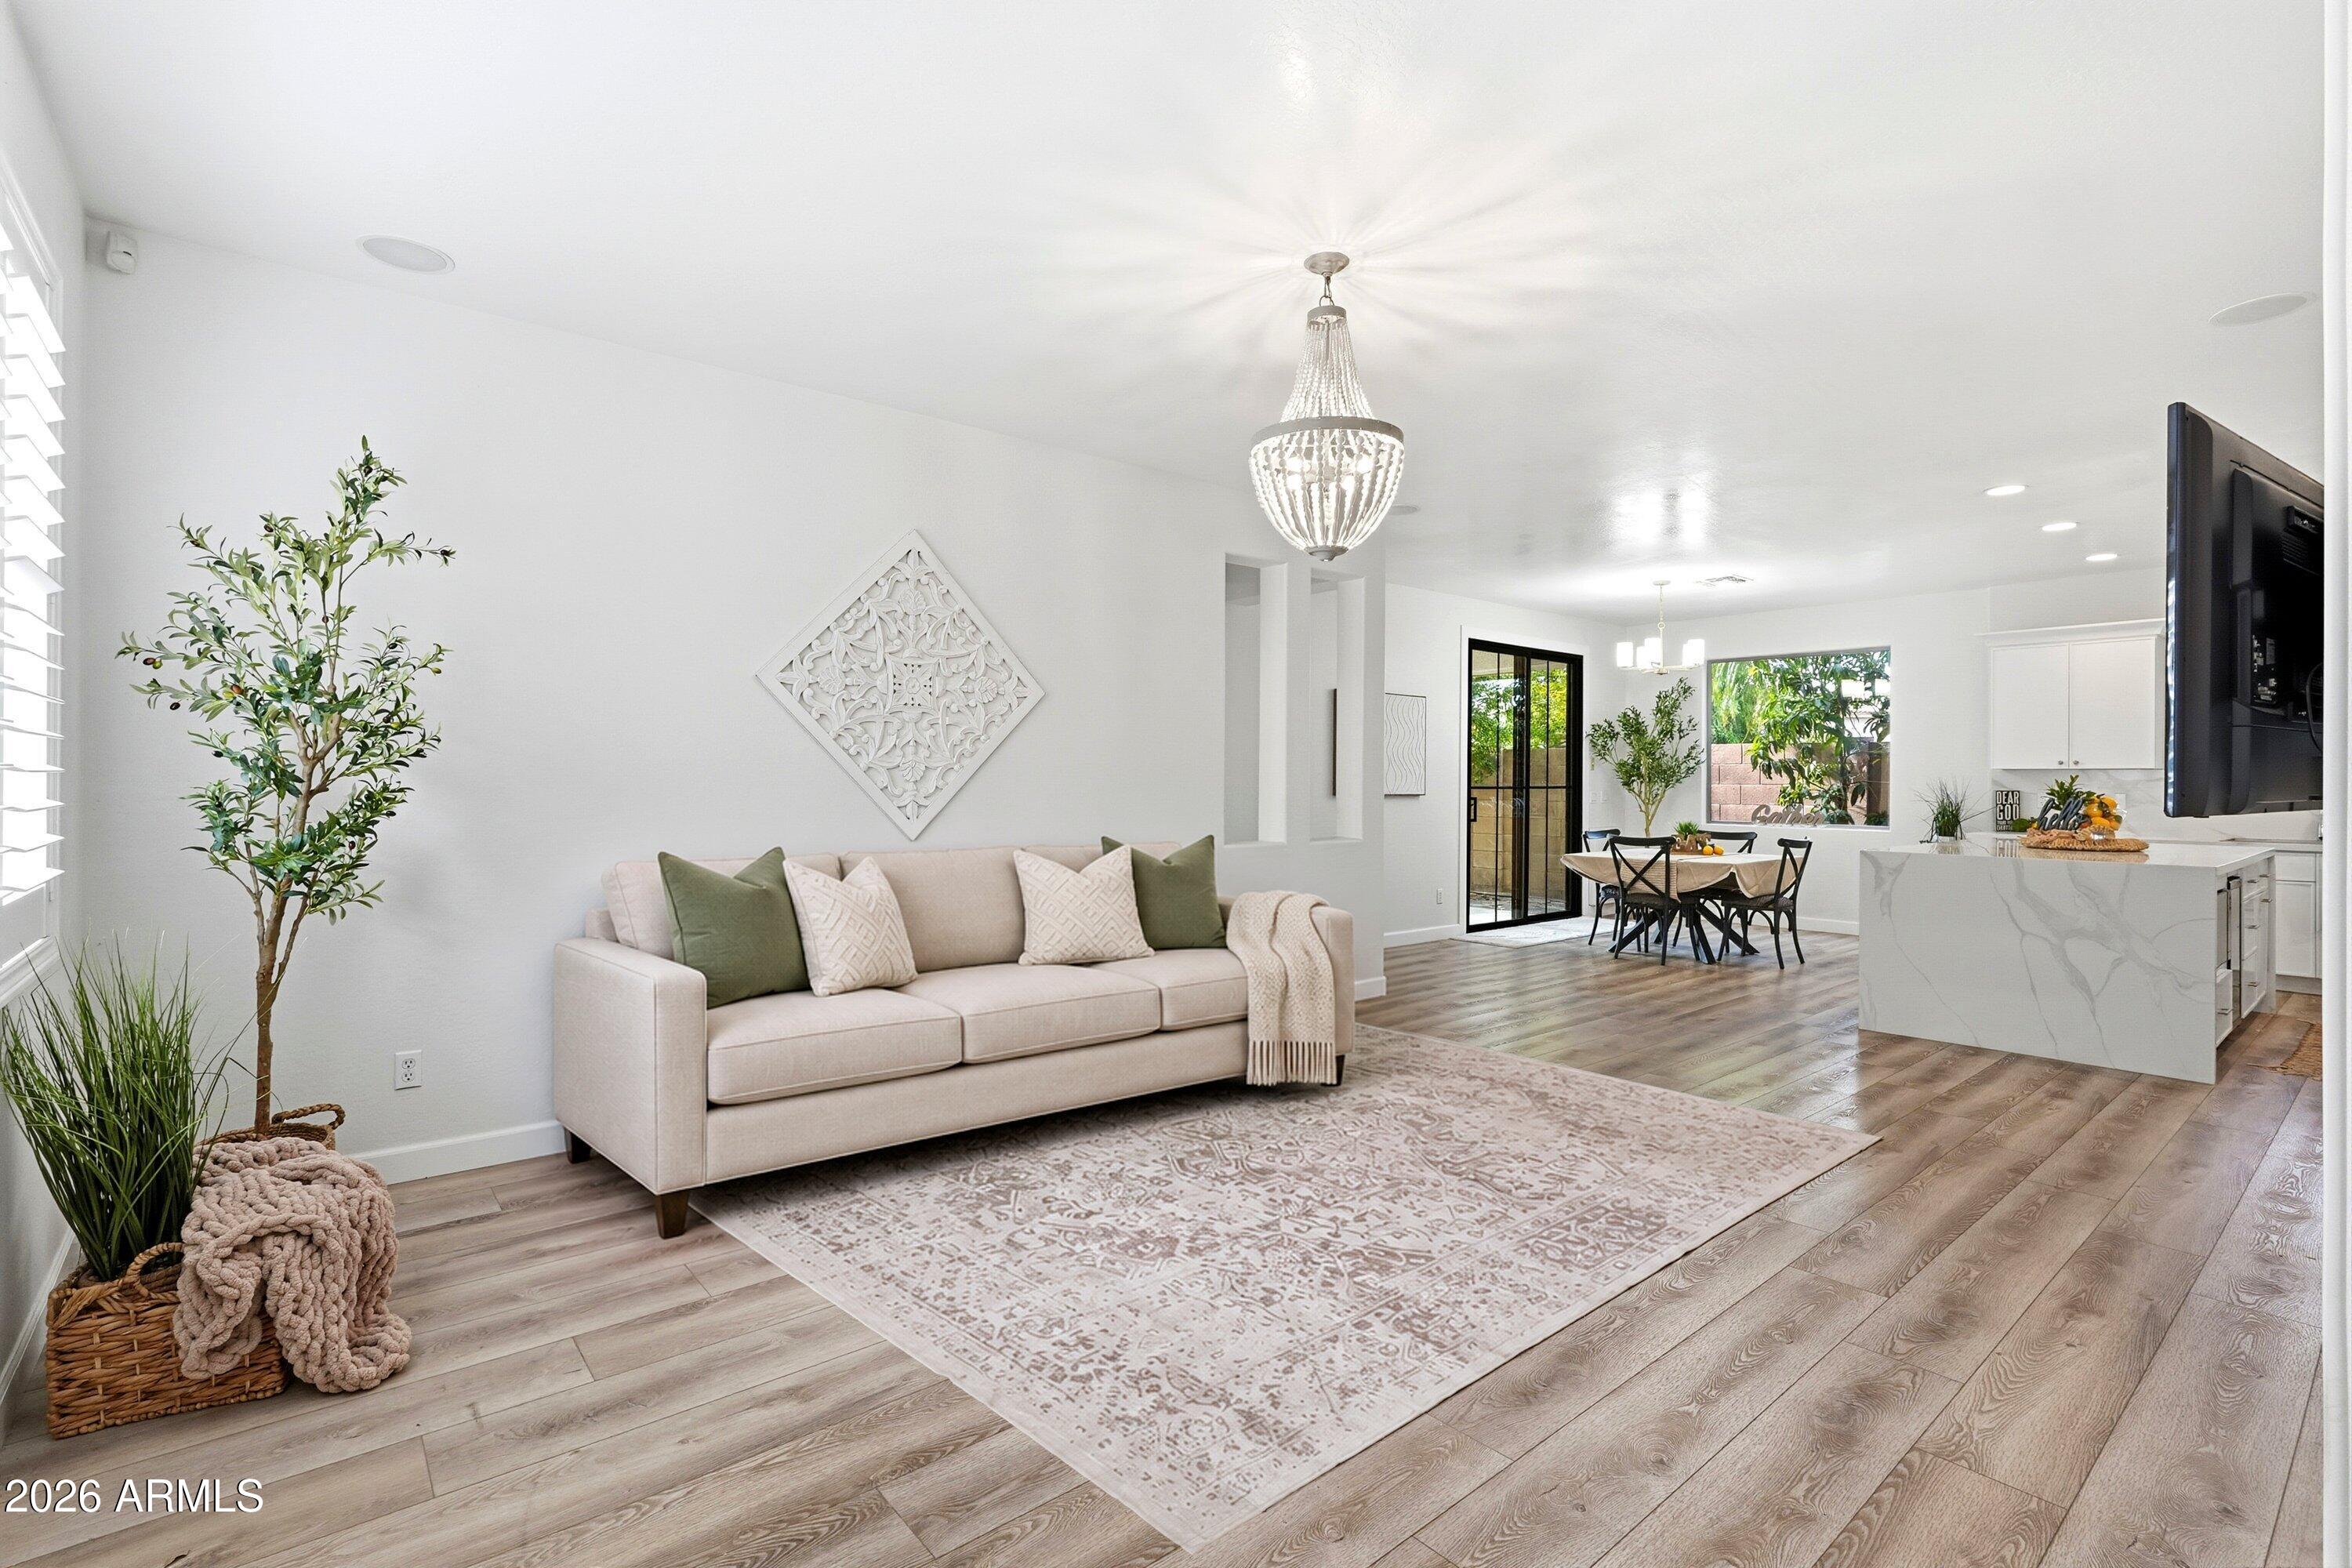
Open-plan living and dining area with a pale sofa, patterned rug, and marble-look kitchen island.
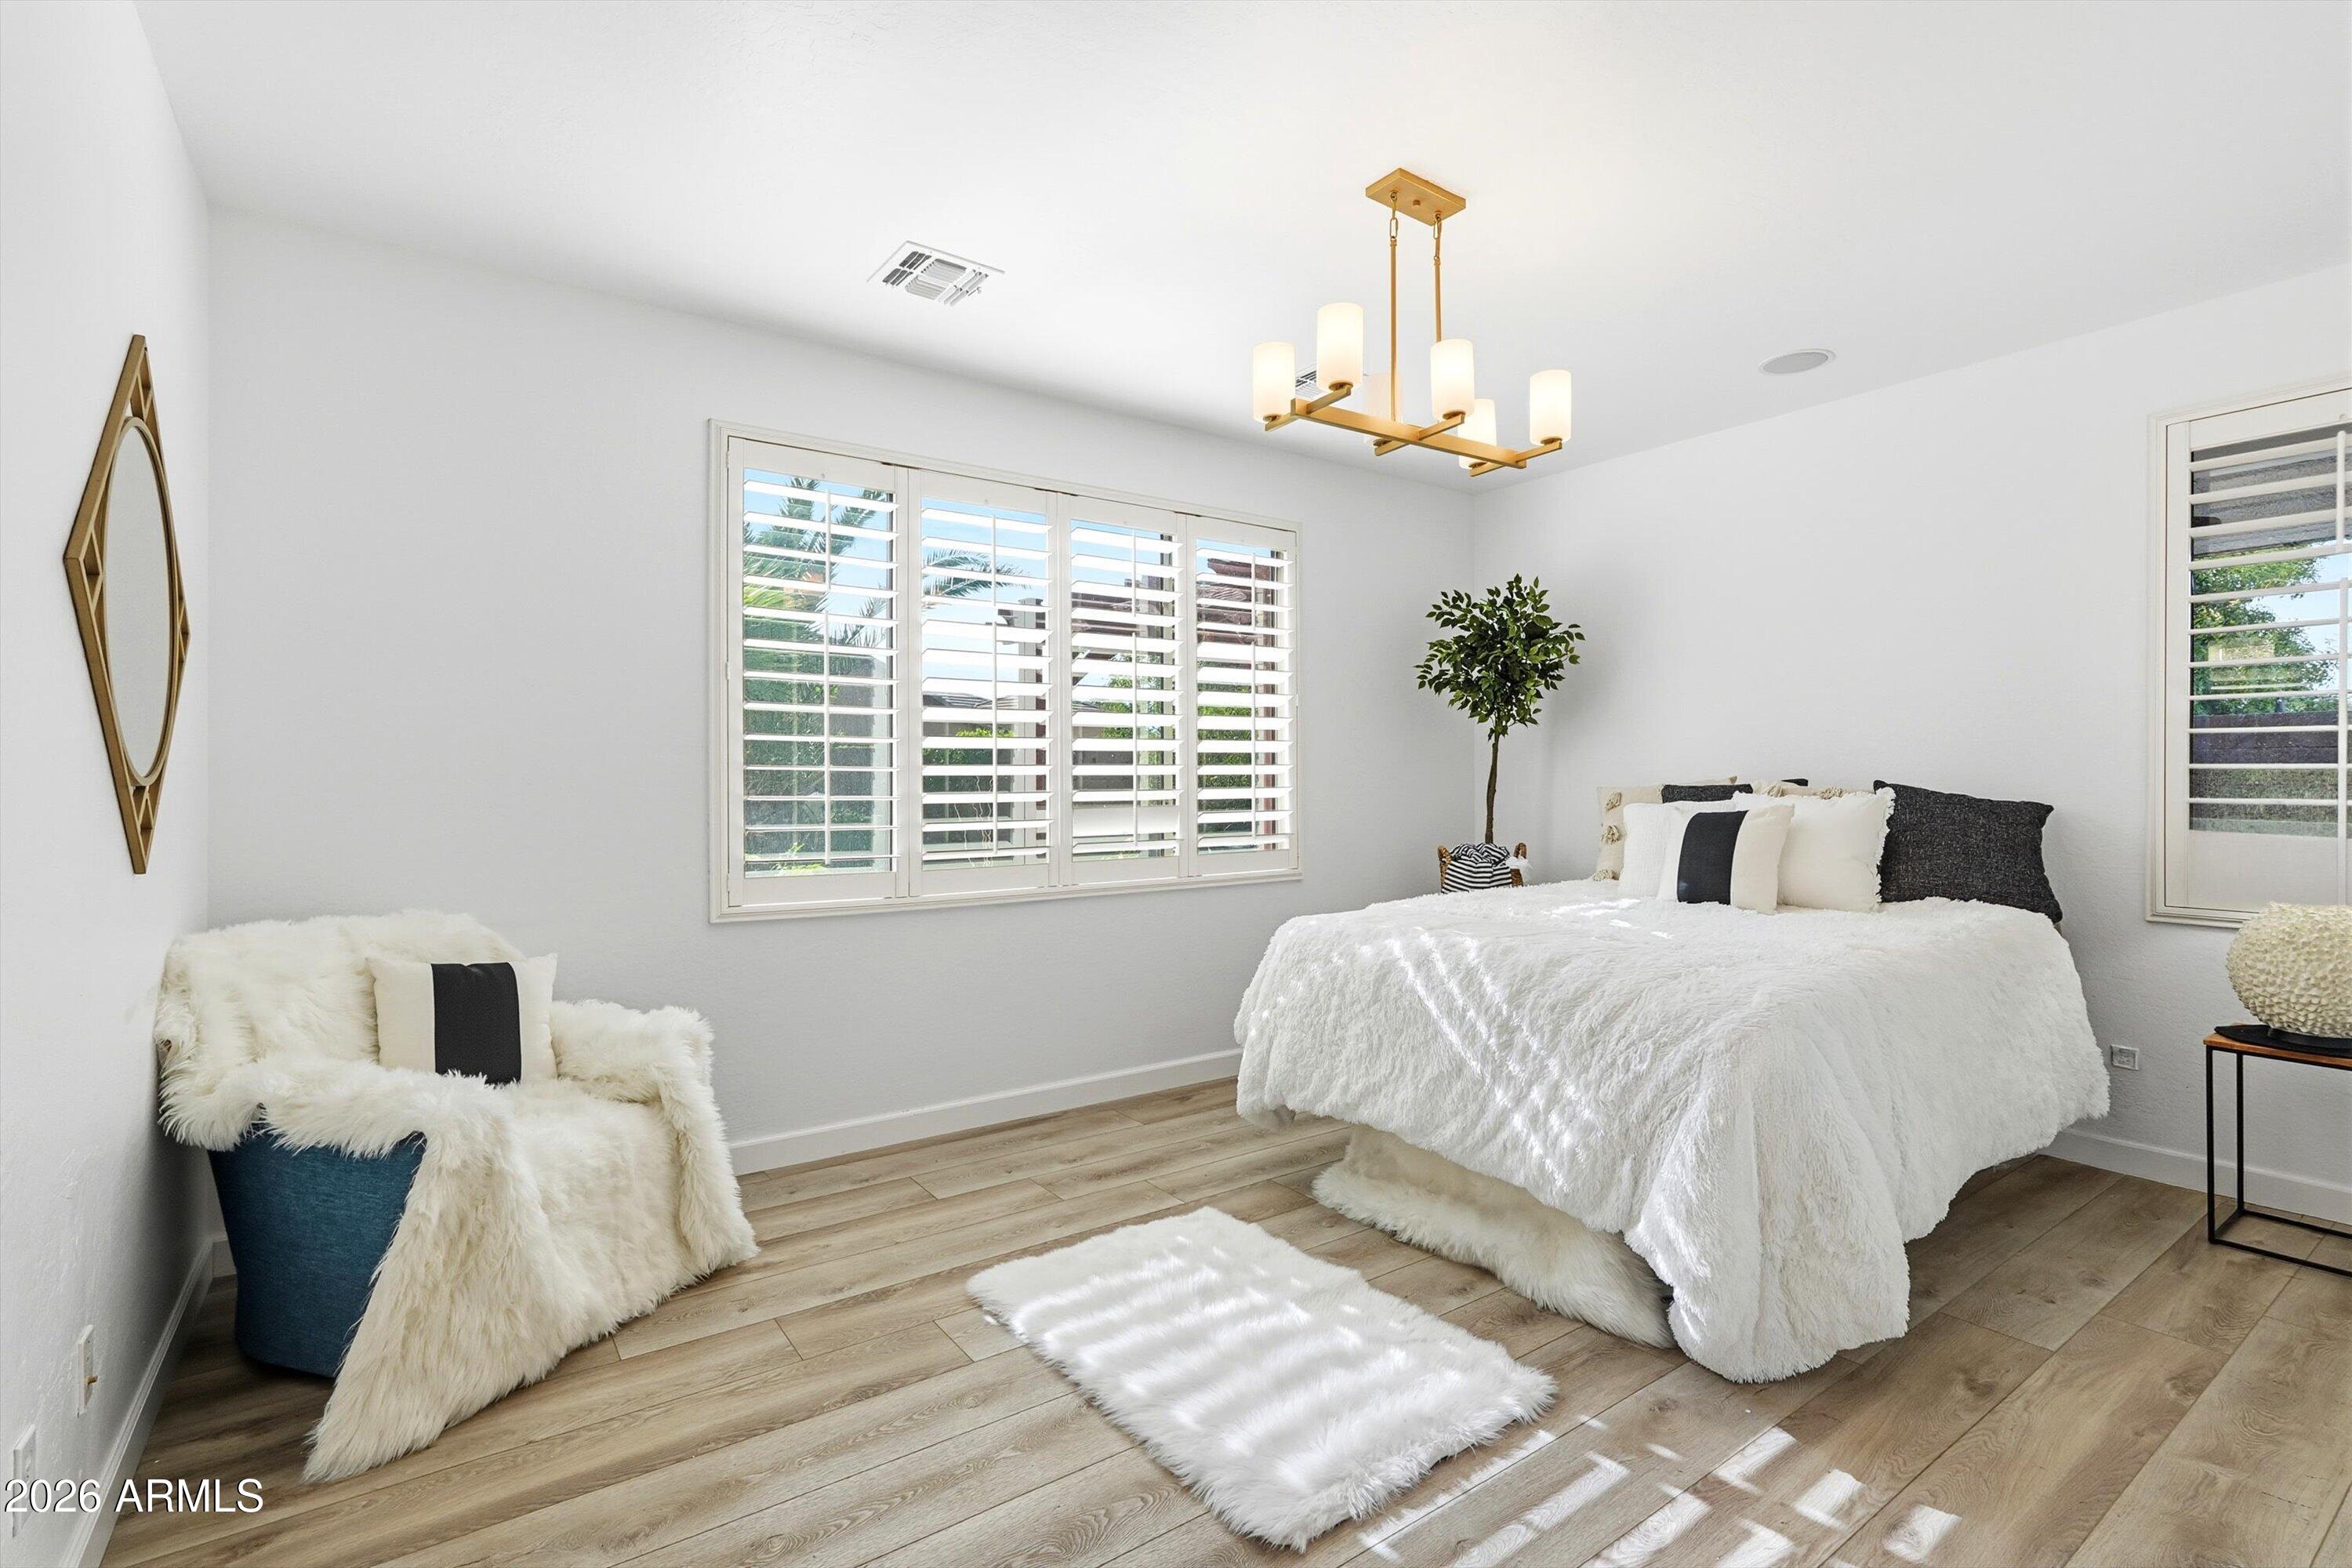
Bright bedroom with a white bed, plantation shutters, wood-look flooring, and a fur-covered chair.
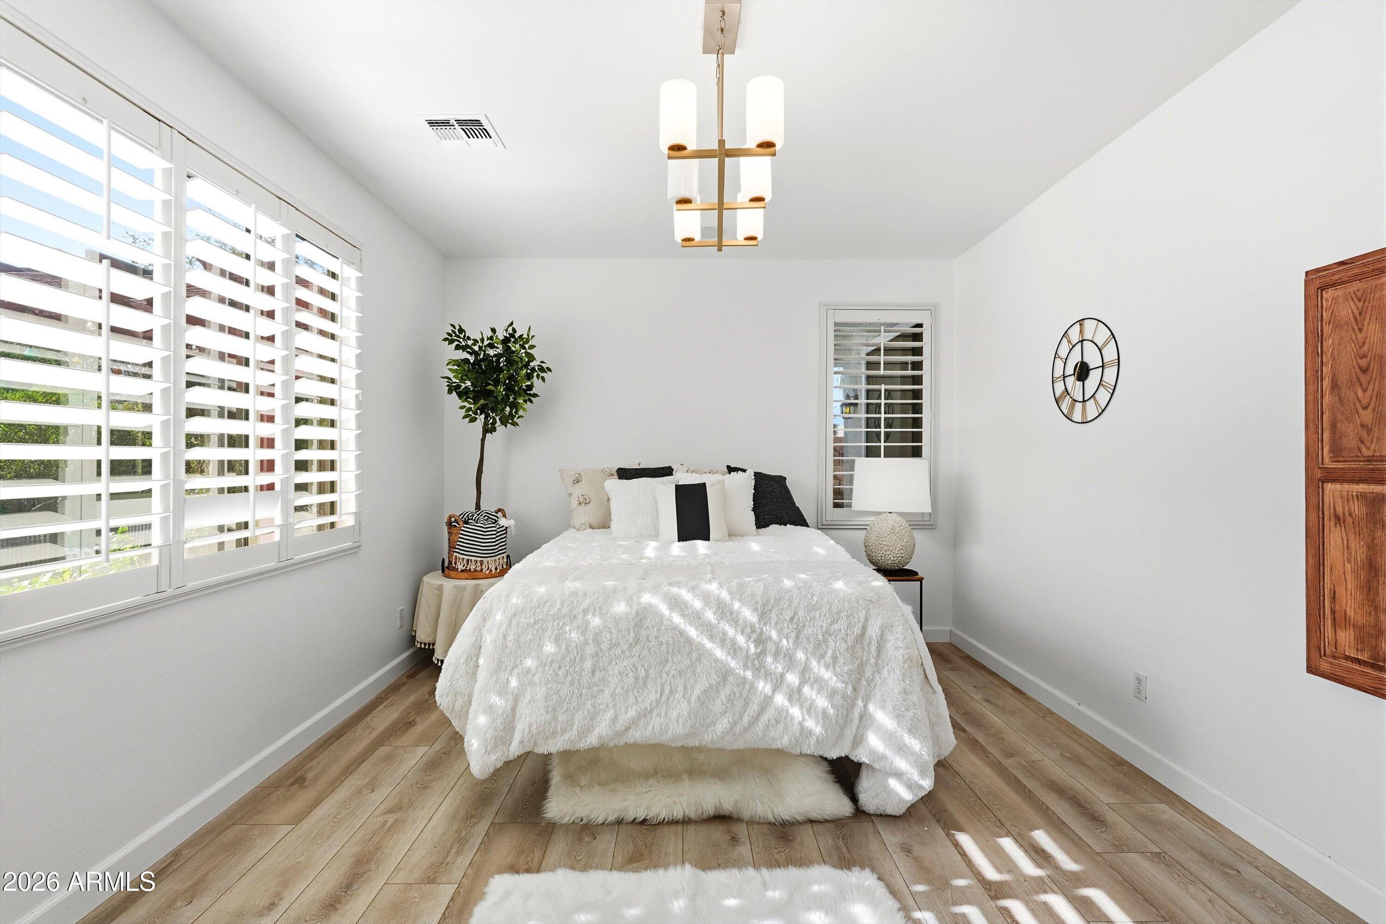
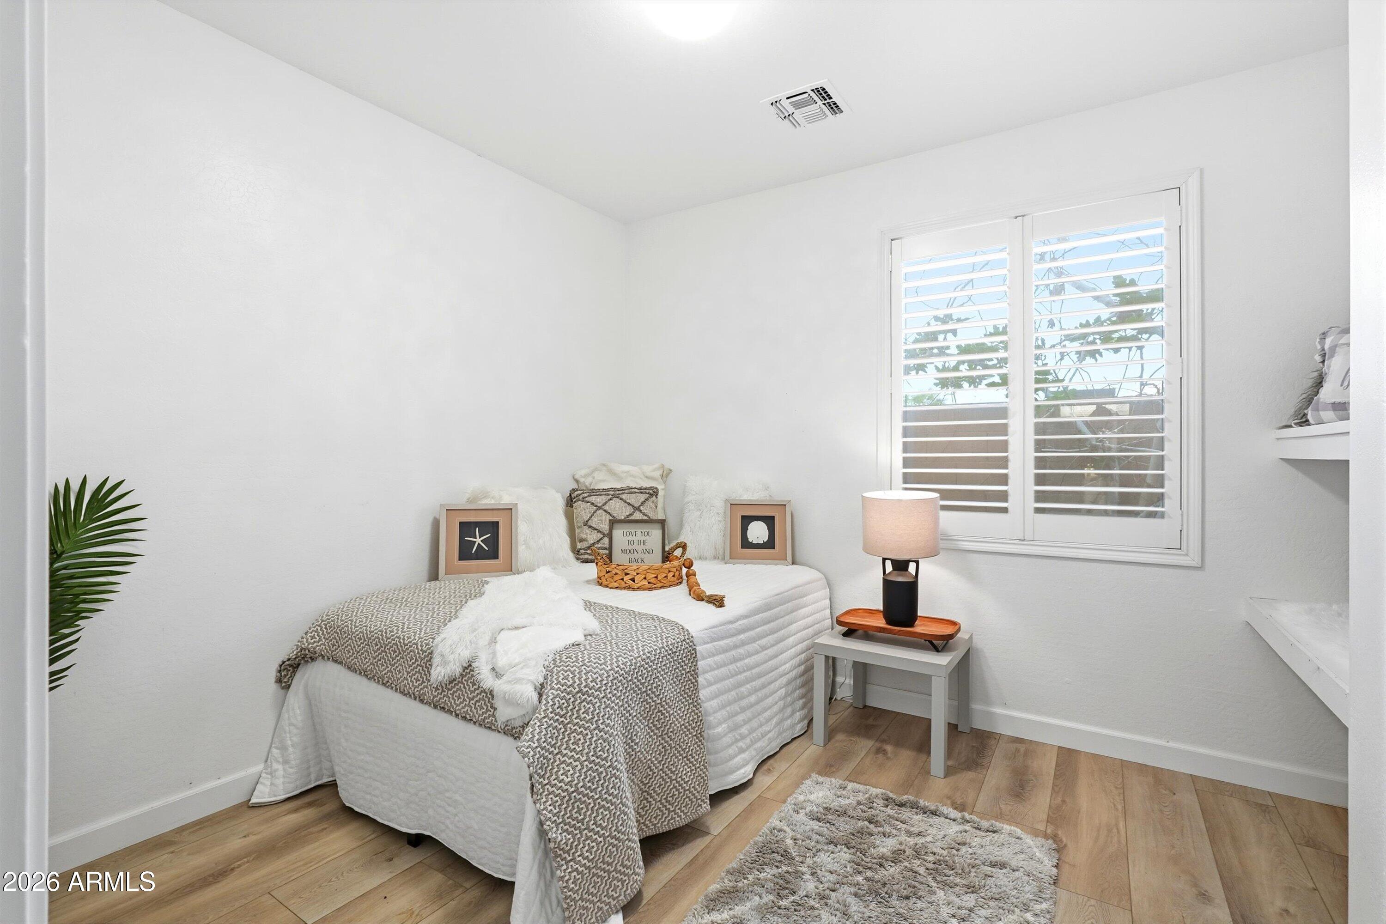
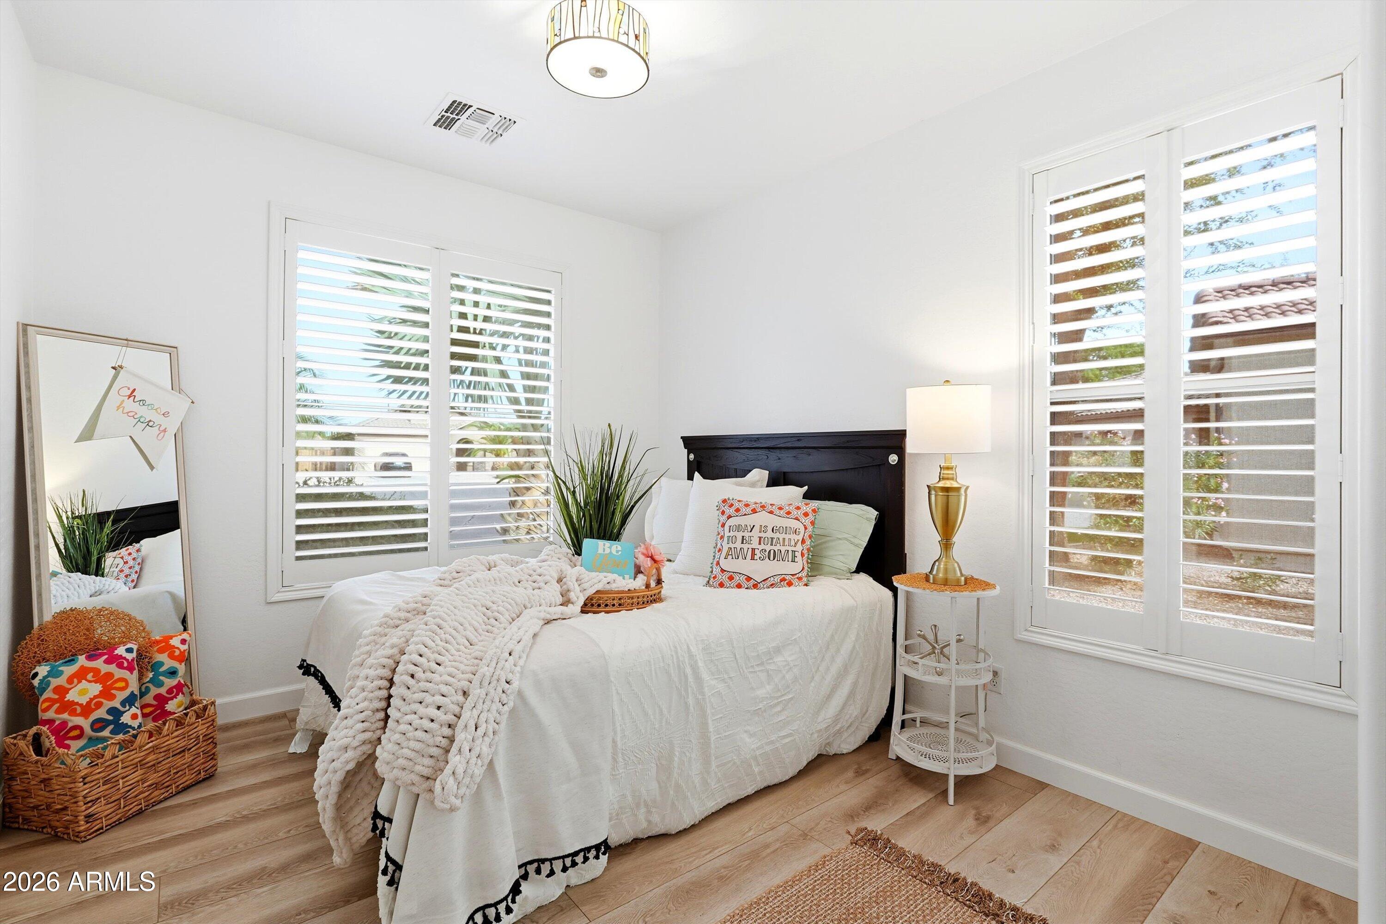
Bright staged bedroom with a white bed, plantation shutters, and wood-look flooring.
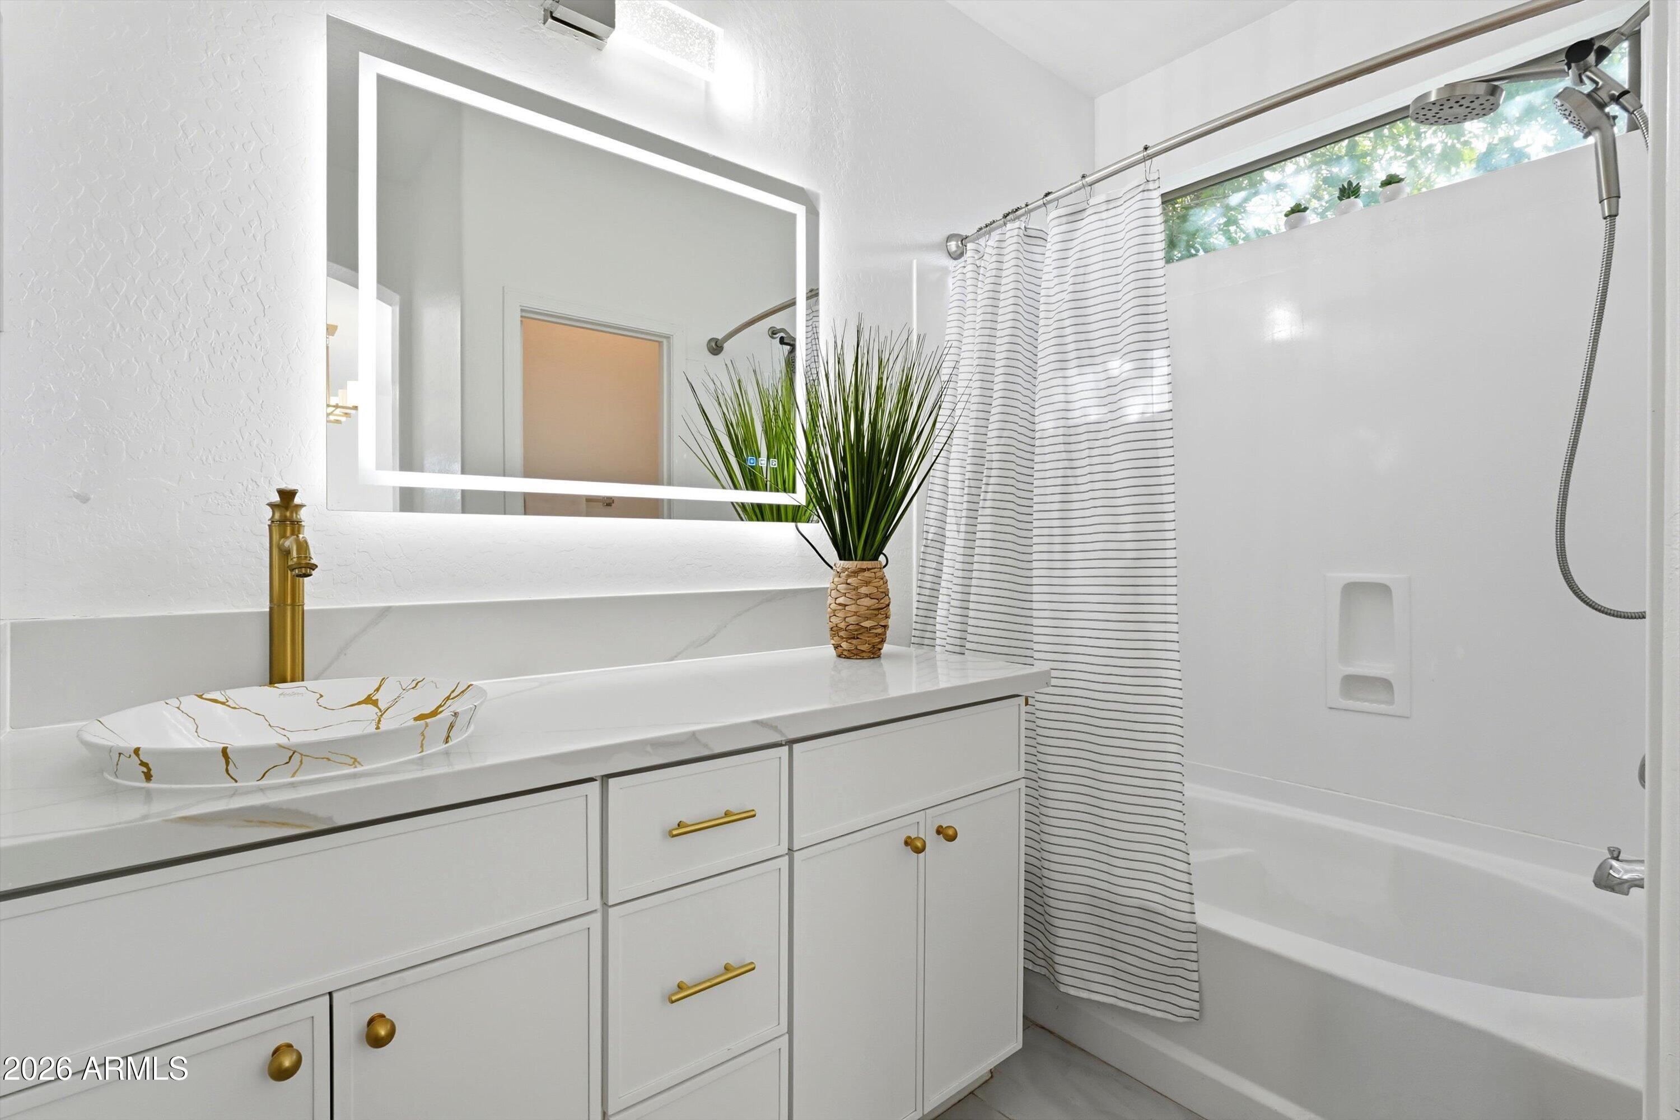
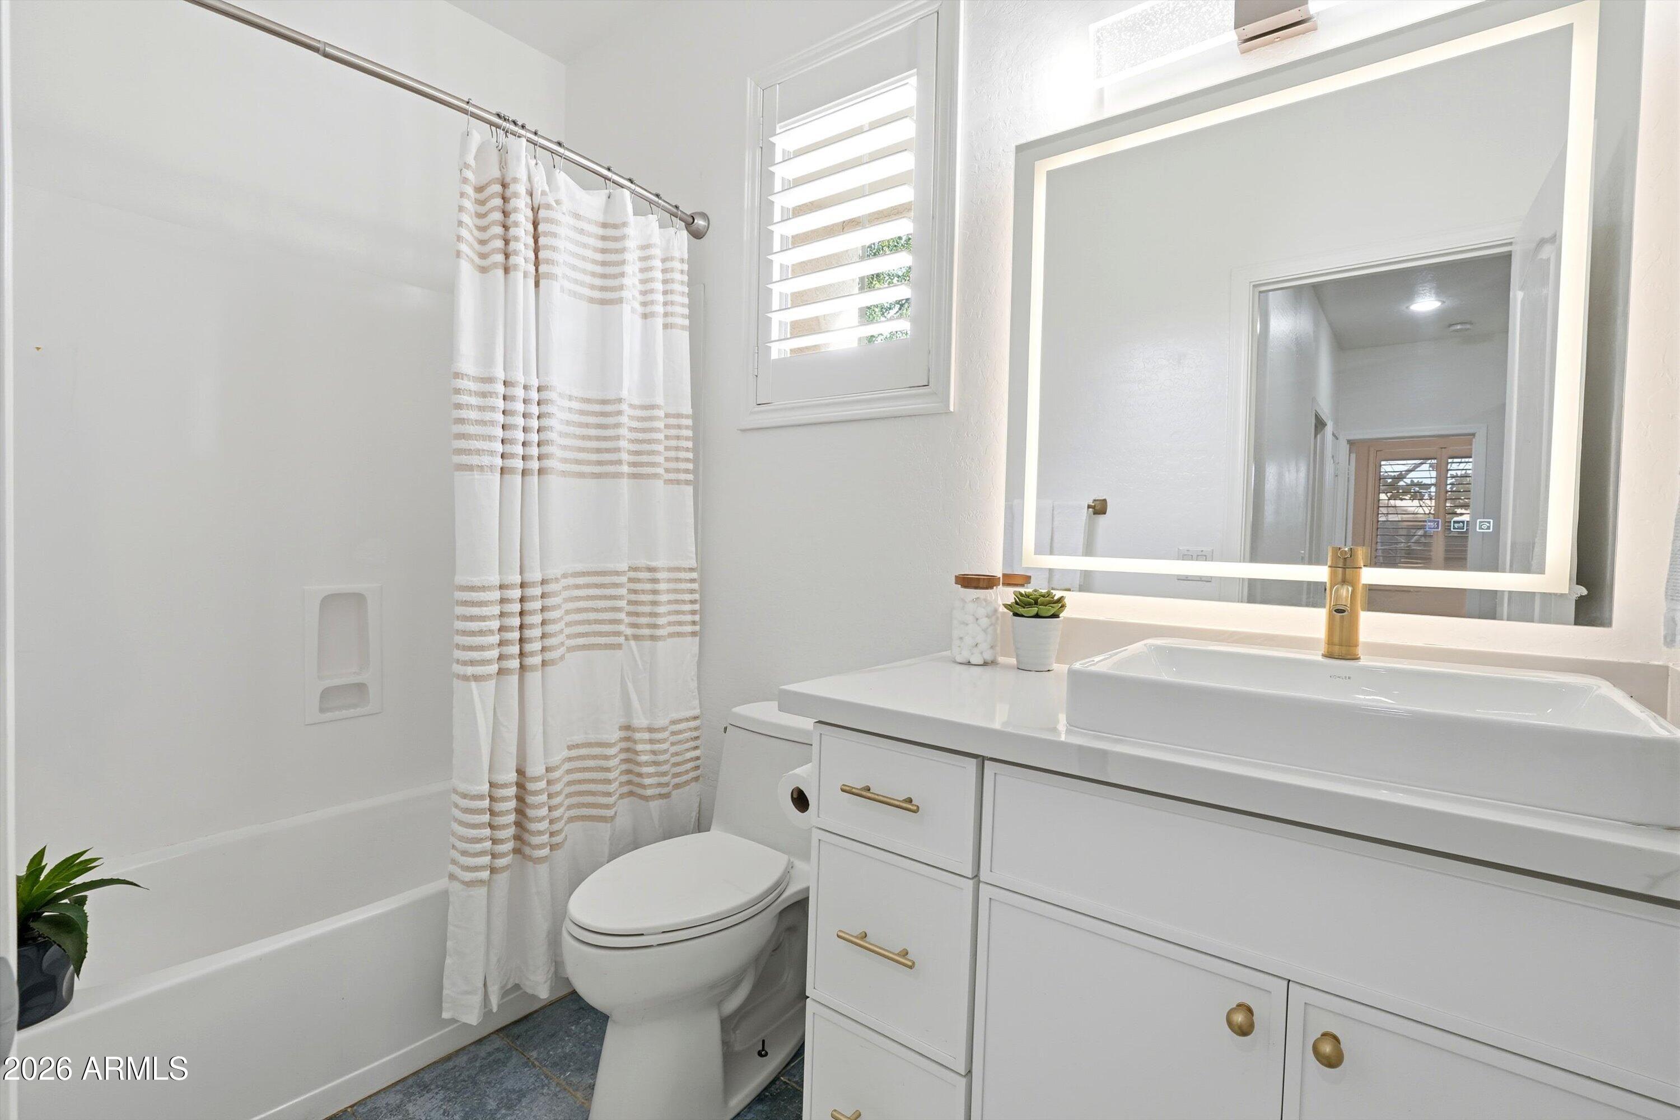
Bright bathroom with a white vanity, gold fixtures, and a bathtub behind a striped shower curtain.
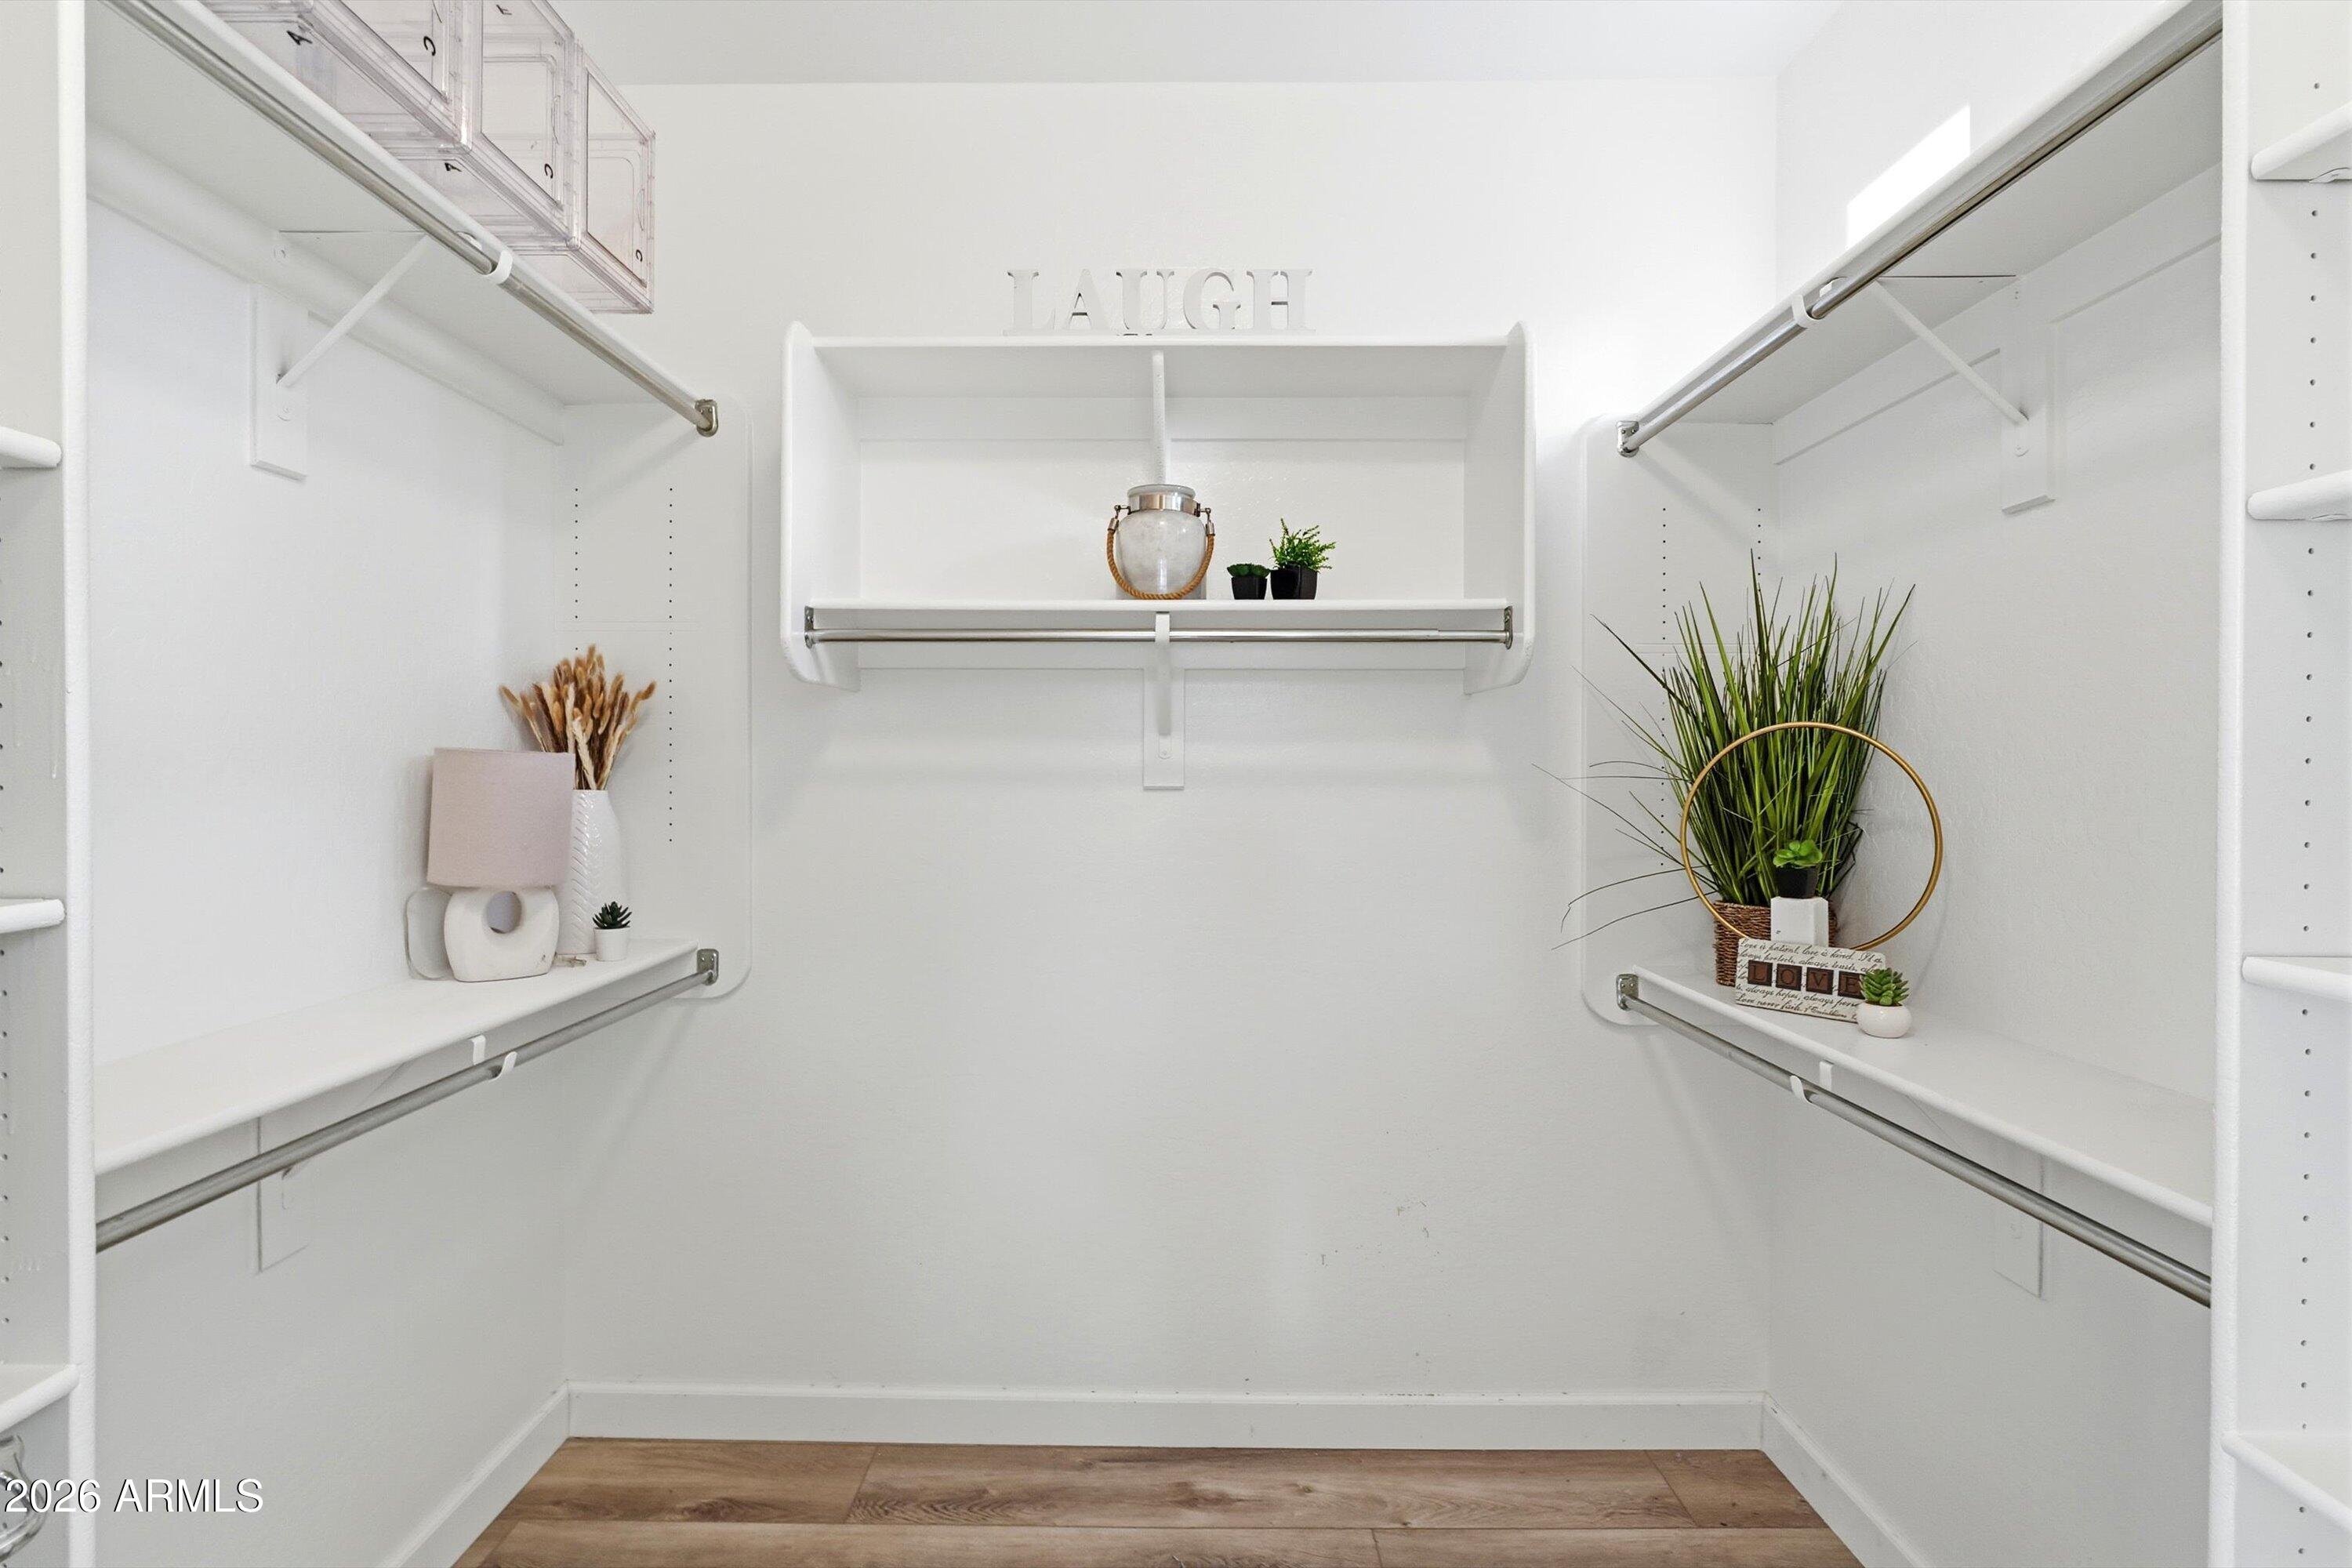
Staged walk-in closet with white shelving, hanging rods, decorative plants, and wood-look flooring.
Staged living room with a fireplace, wall-mounted television, white sofa, and large patterned rug.
Bright white kitchen with a large marble-look island, stainless steel appliances, and windows overlooking greenery.
Bright white kitchen with a marble-look island, stainless steel appliances, and wood flooring.
Dining area beside a white kitchen, with a table, black chairs, and sliding glass doors to the patio.
Staged bedroom with a white bed, patterned throw, wood flooring, and plantation shutters.
Bathroom with a white tub, striped shower curtain, and vanity with an illuminated mirror.
Bright staged bedroom with a white bed, dark headboard, and plantation shutters.
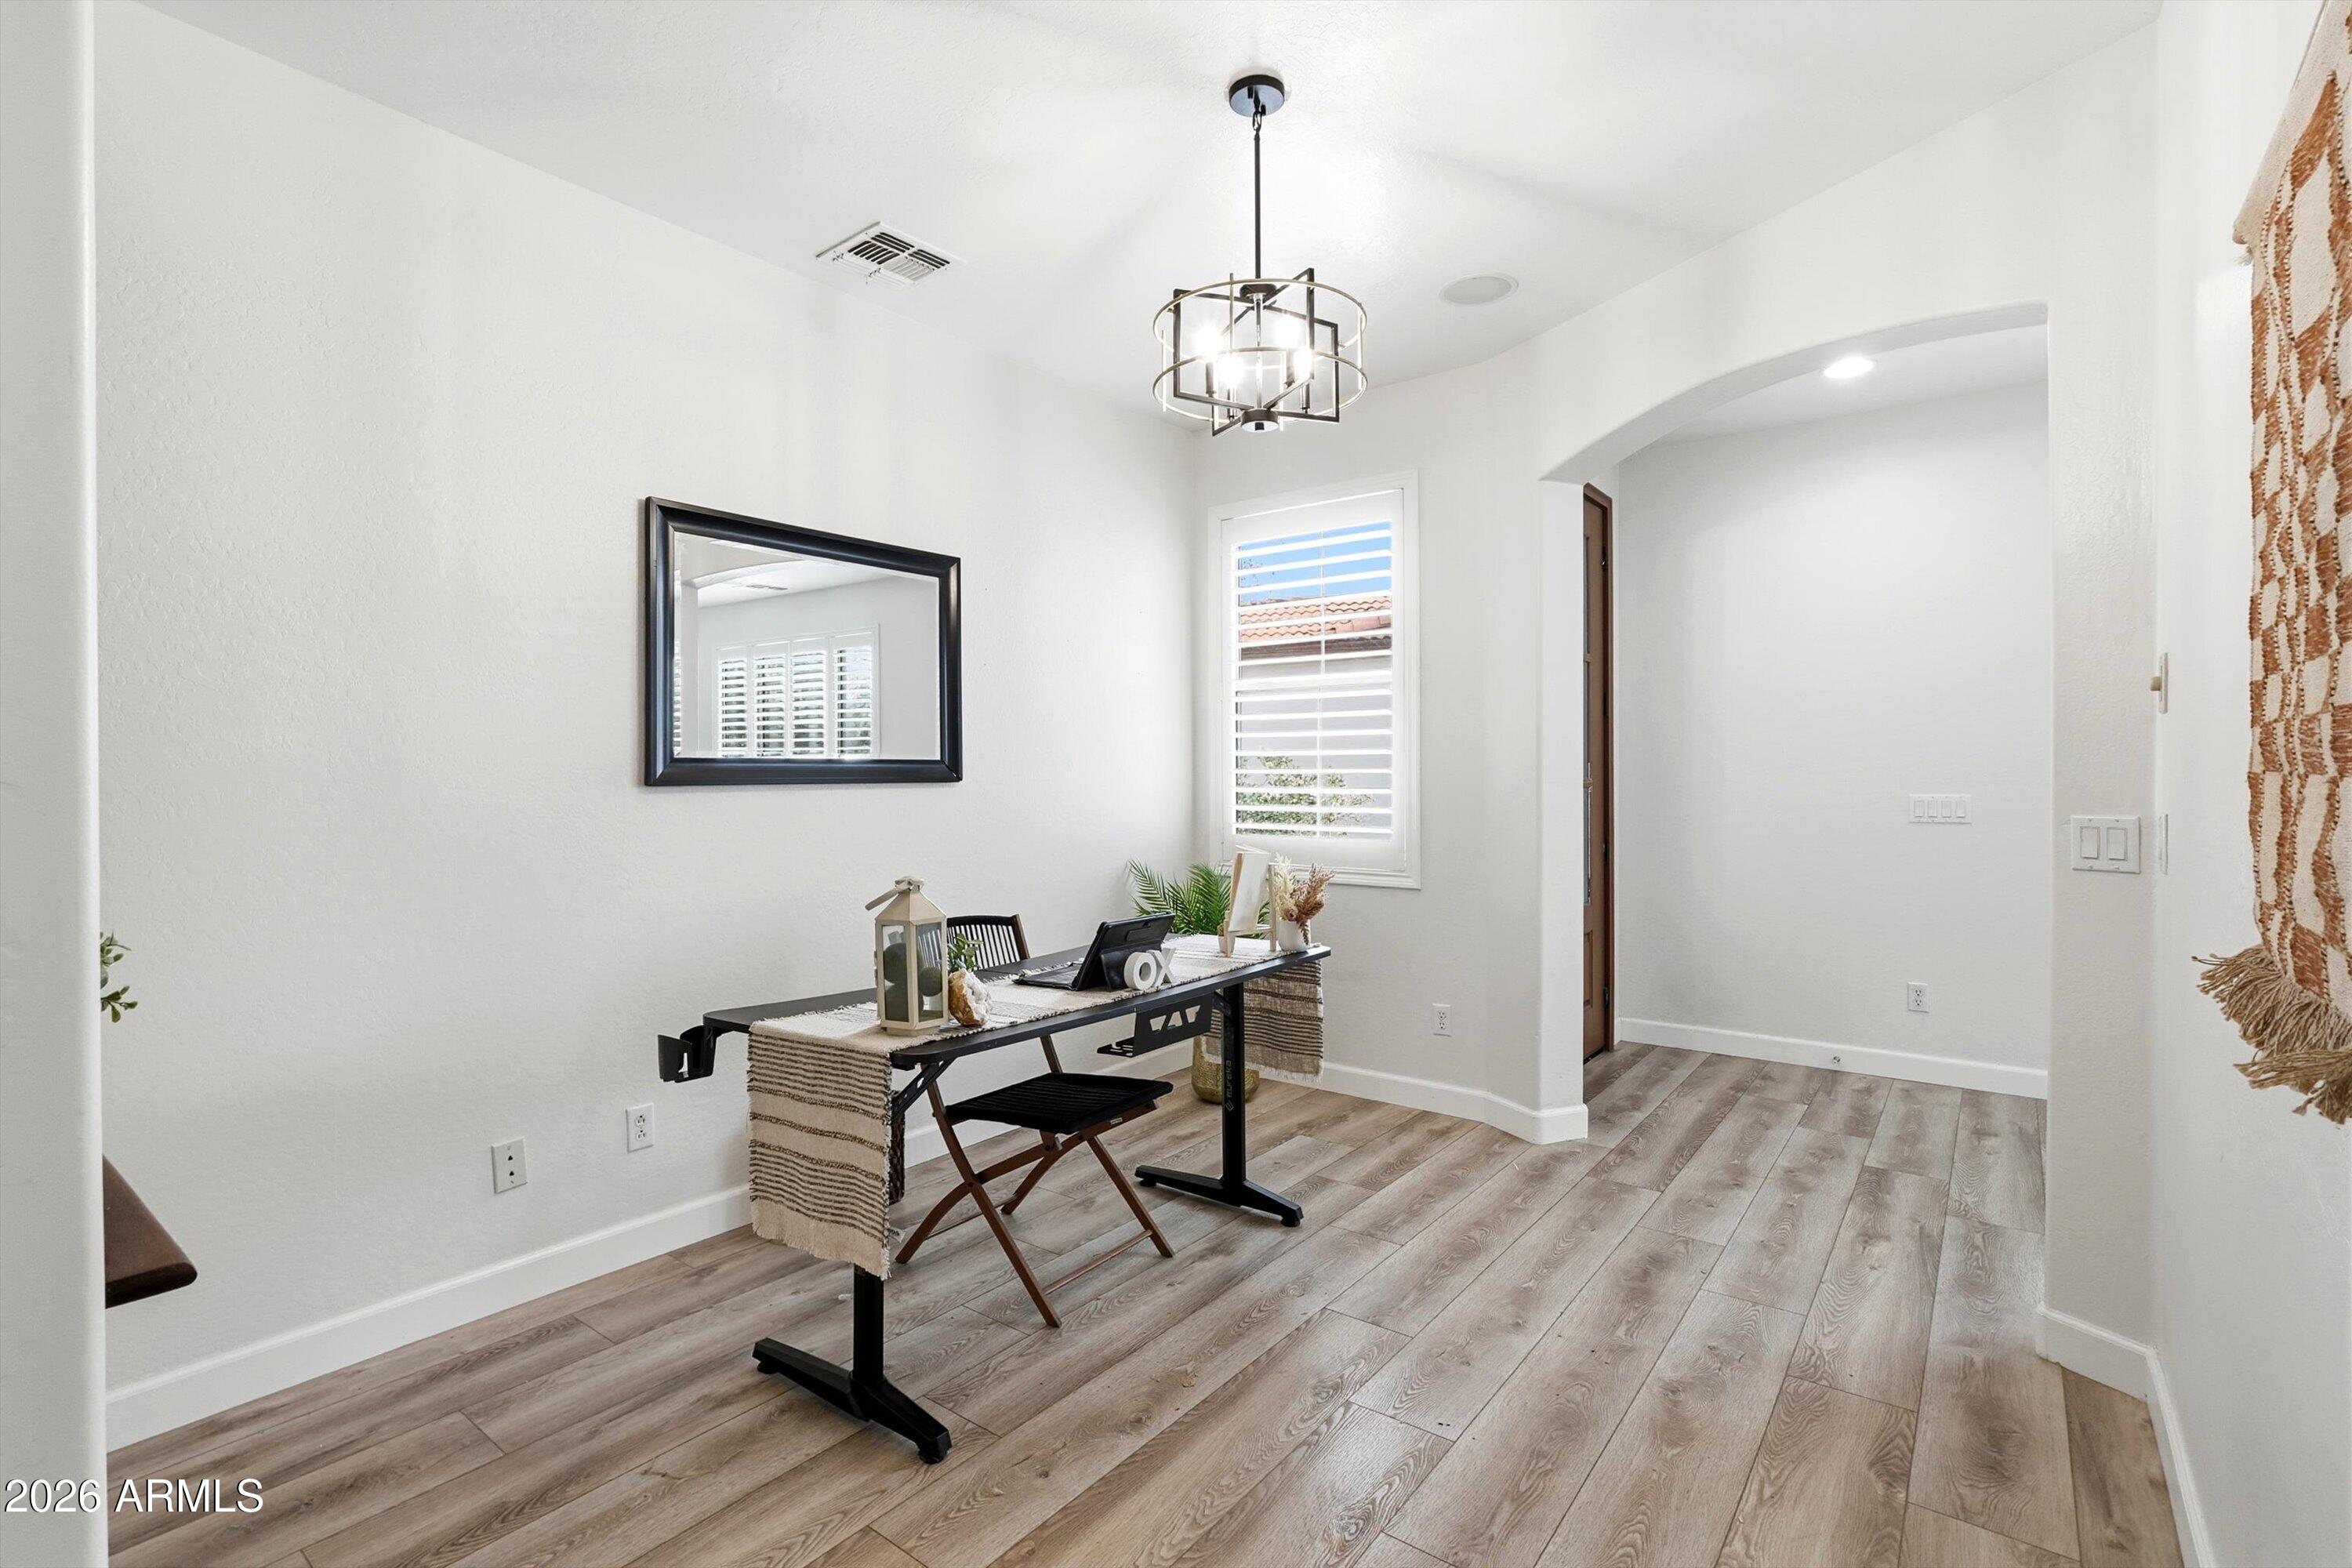
Home office with a desk, shuttered window, and light wood-look flooring.
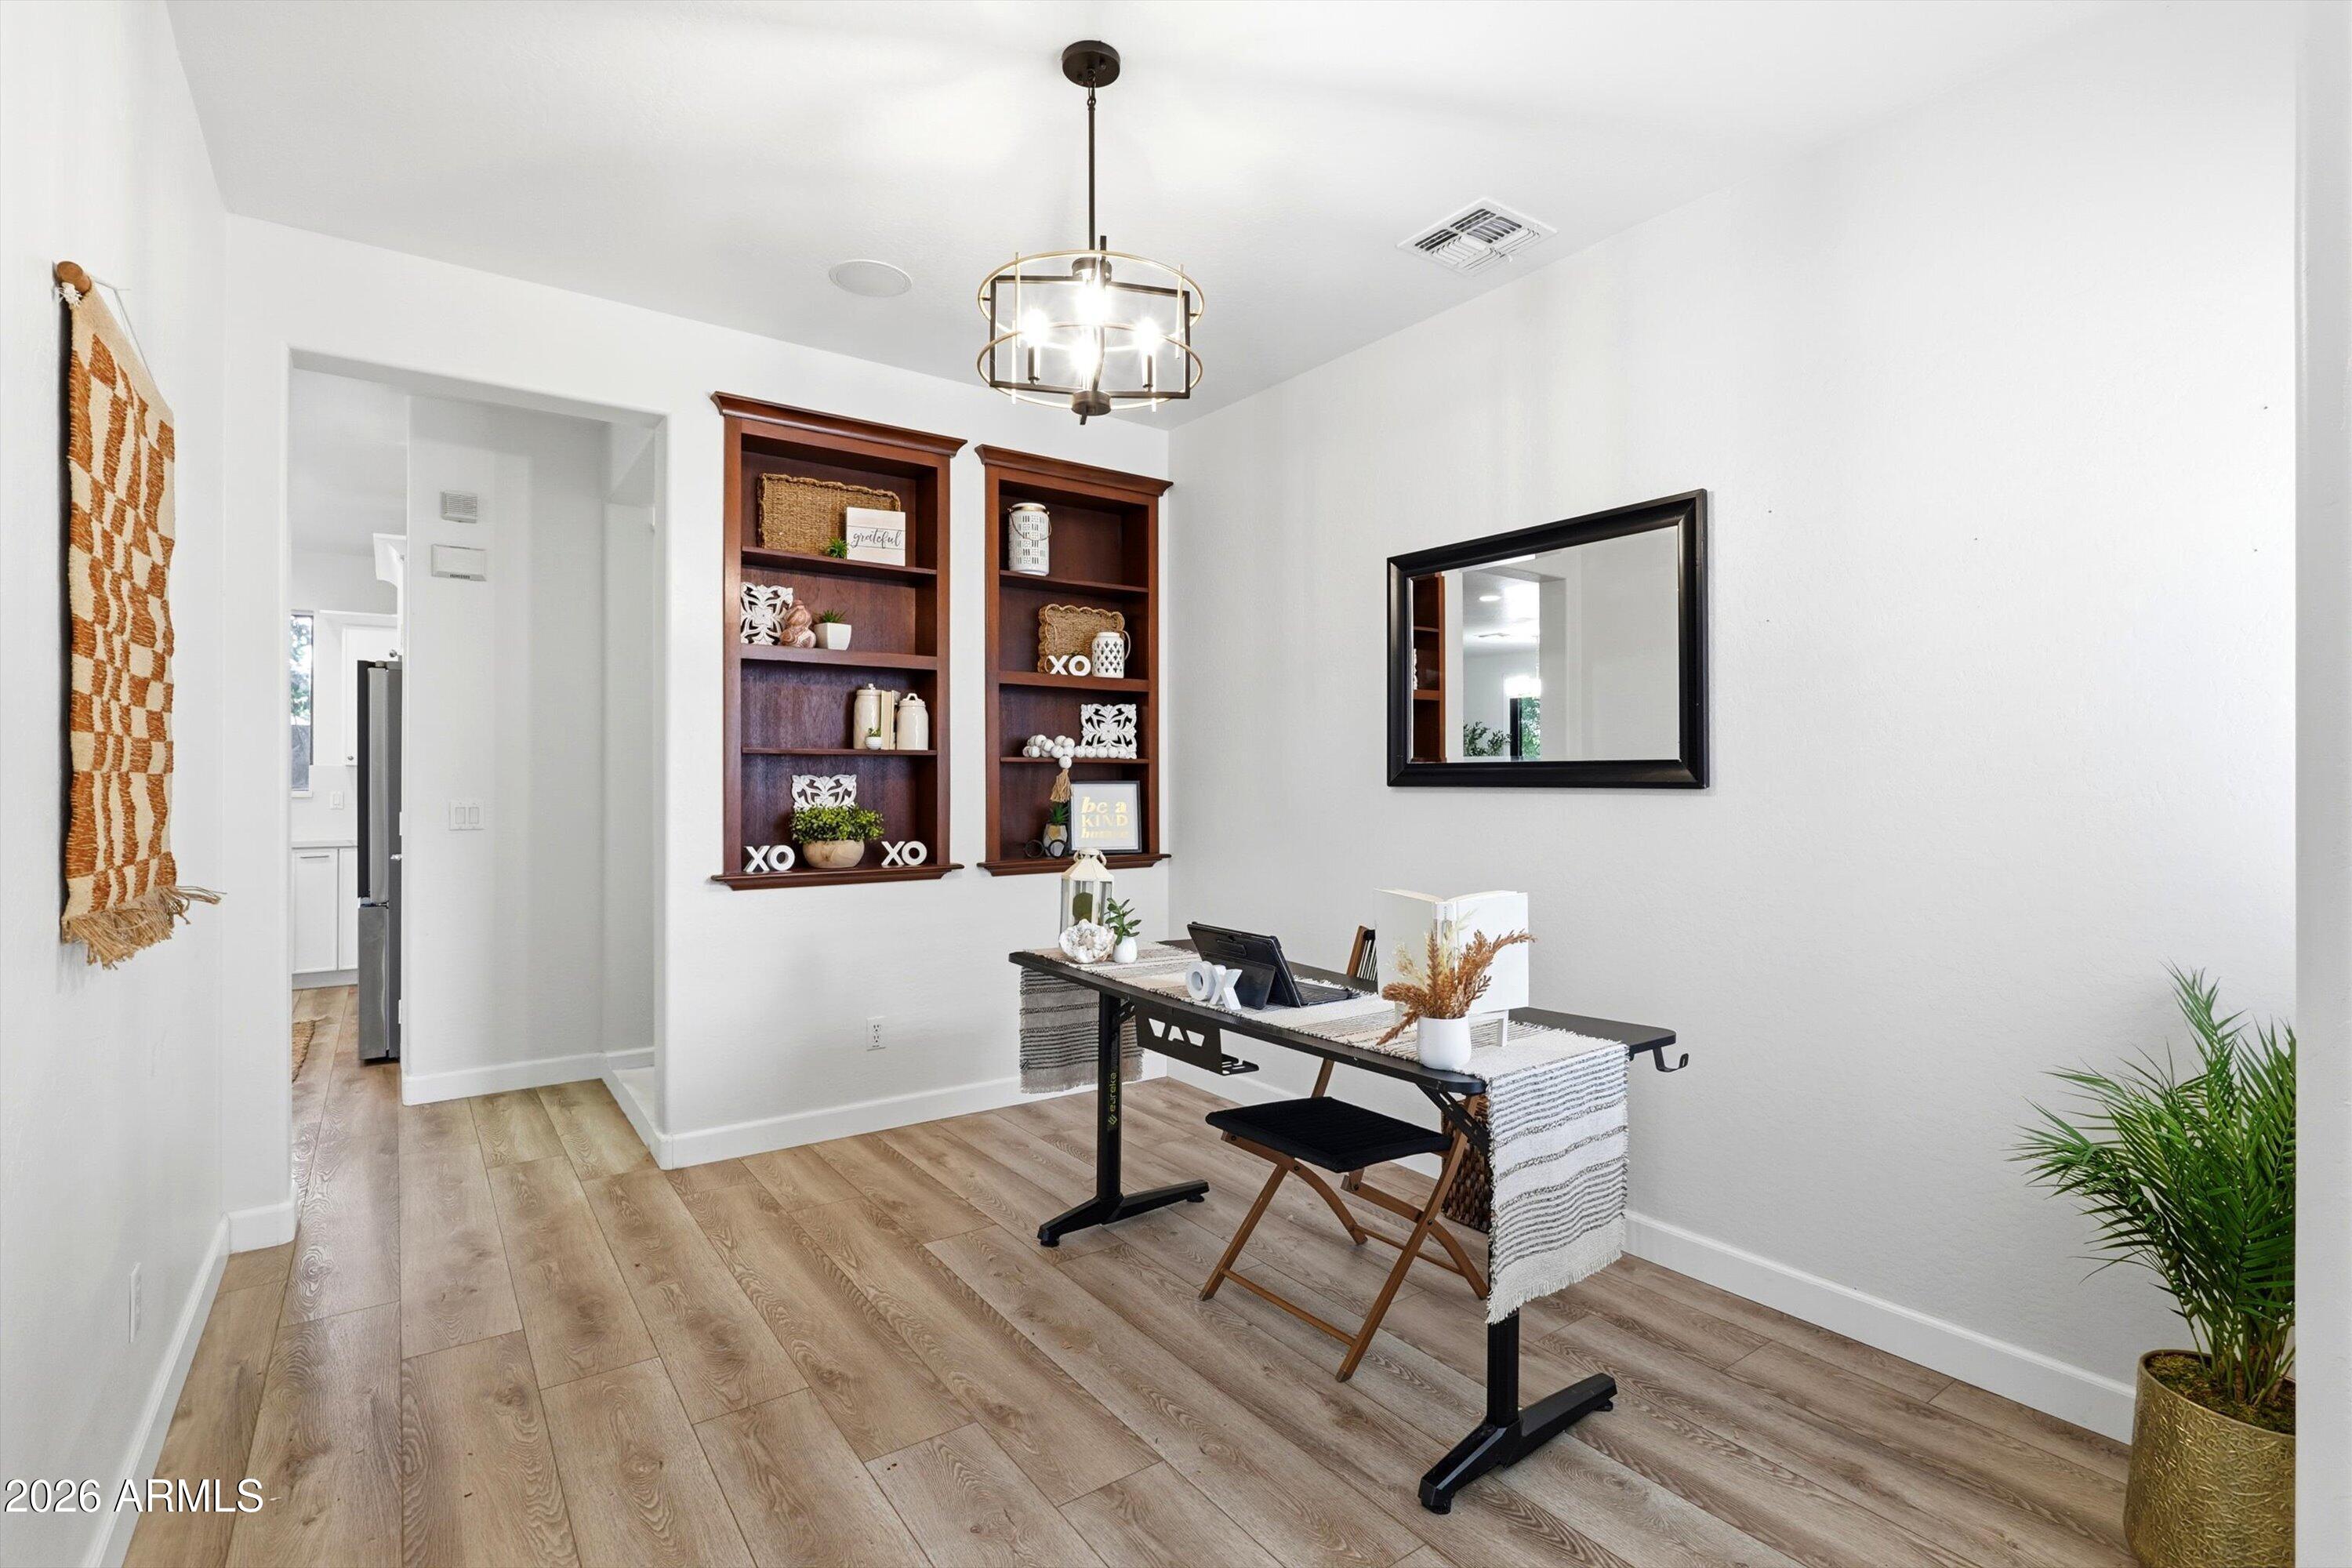
Staged home office with built-in wood shelves, a desk, and light wood-look flooring.
Backyard patio with pool, pergola, solar panels, and palm trees.
Backyard swimming pool framed by palms, with a diving board and covered patio.
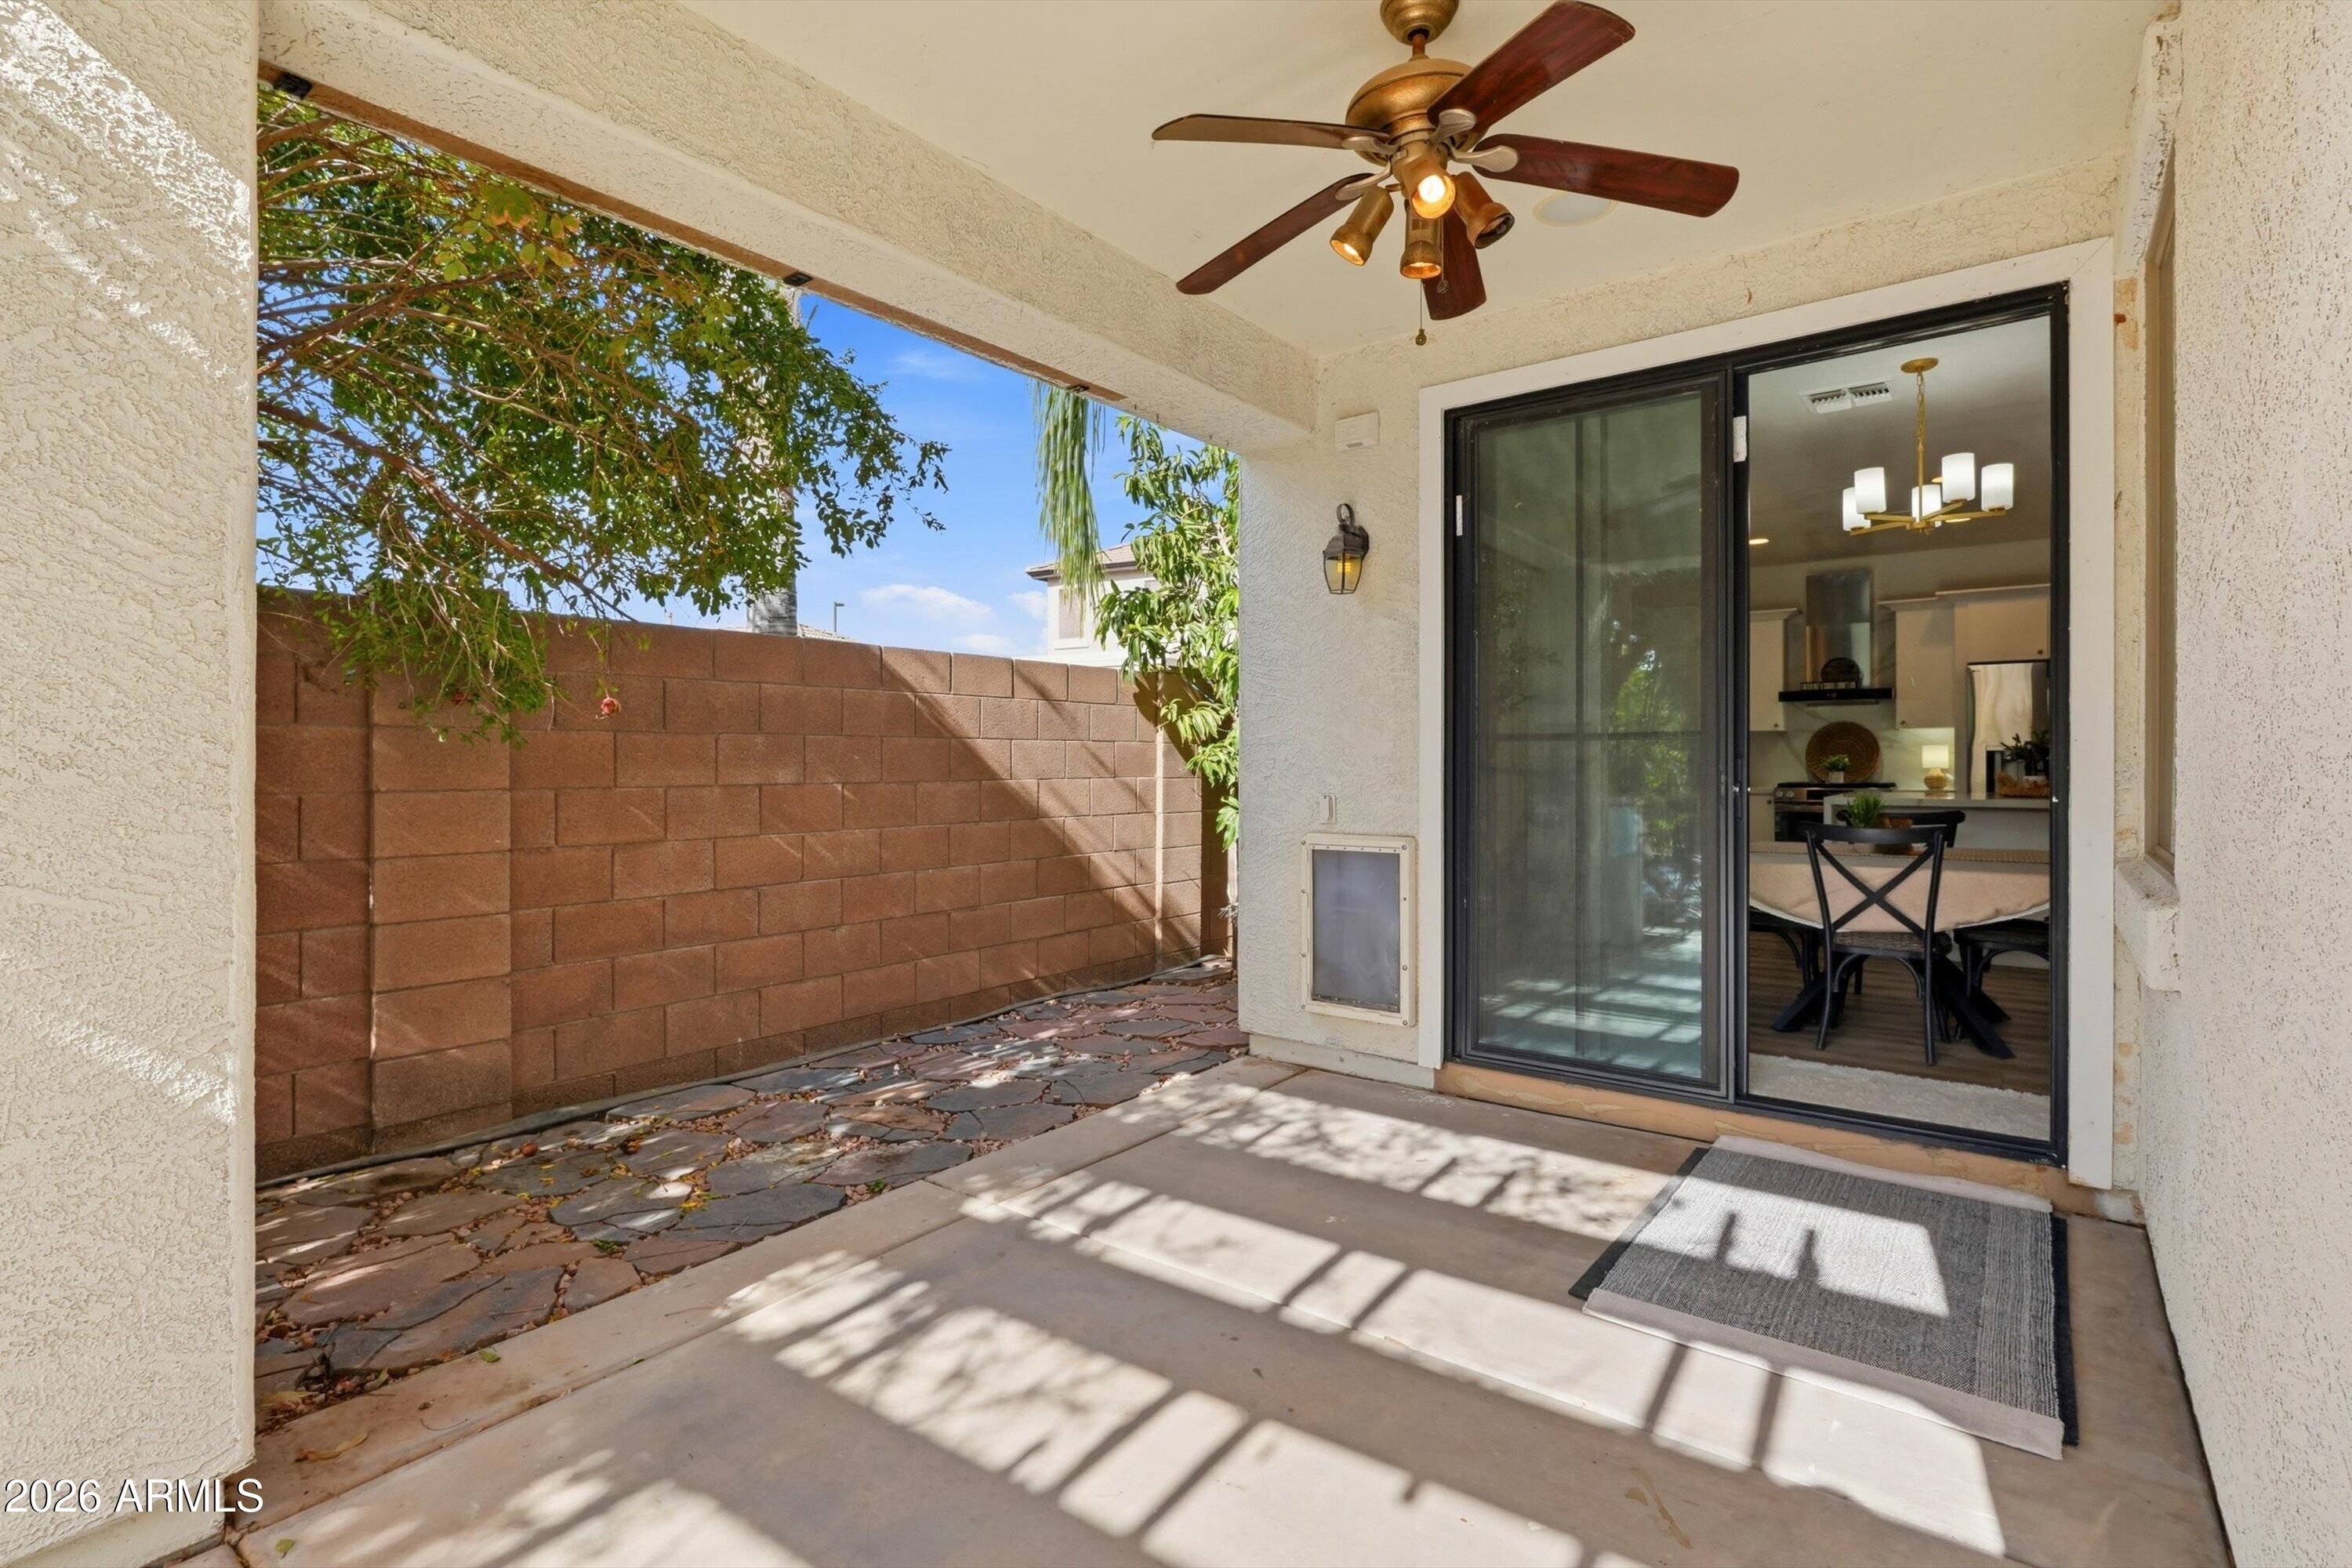
Covered patio with ceiling fan and sliding doors opening onto the dining area and kitchen.
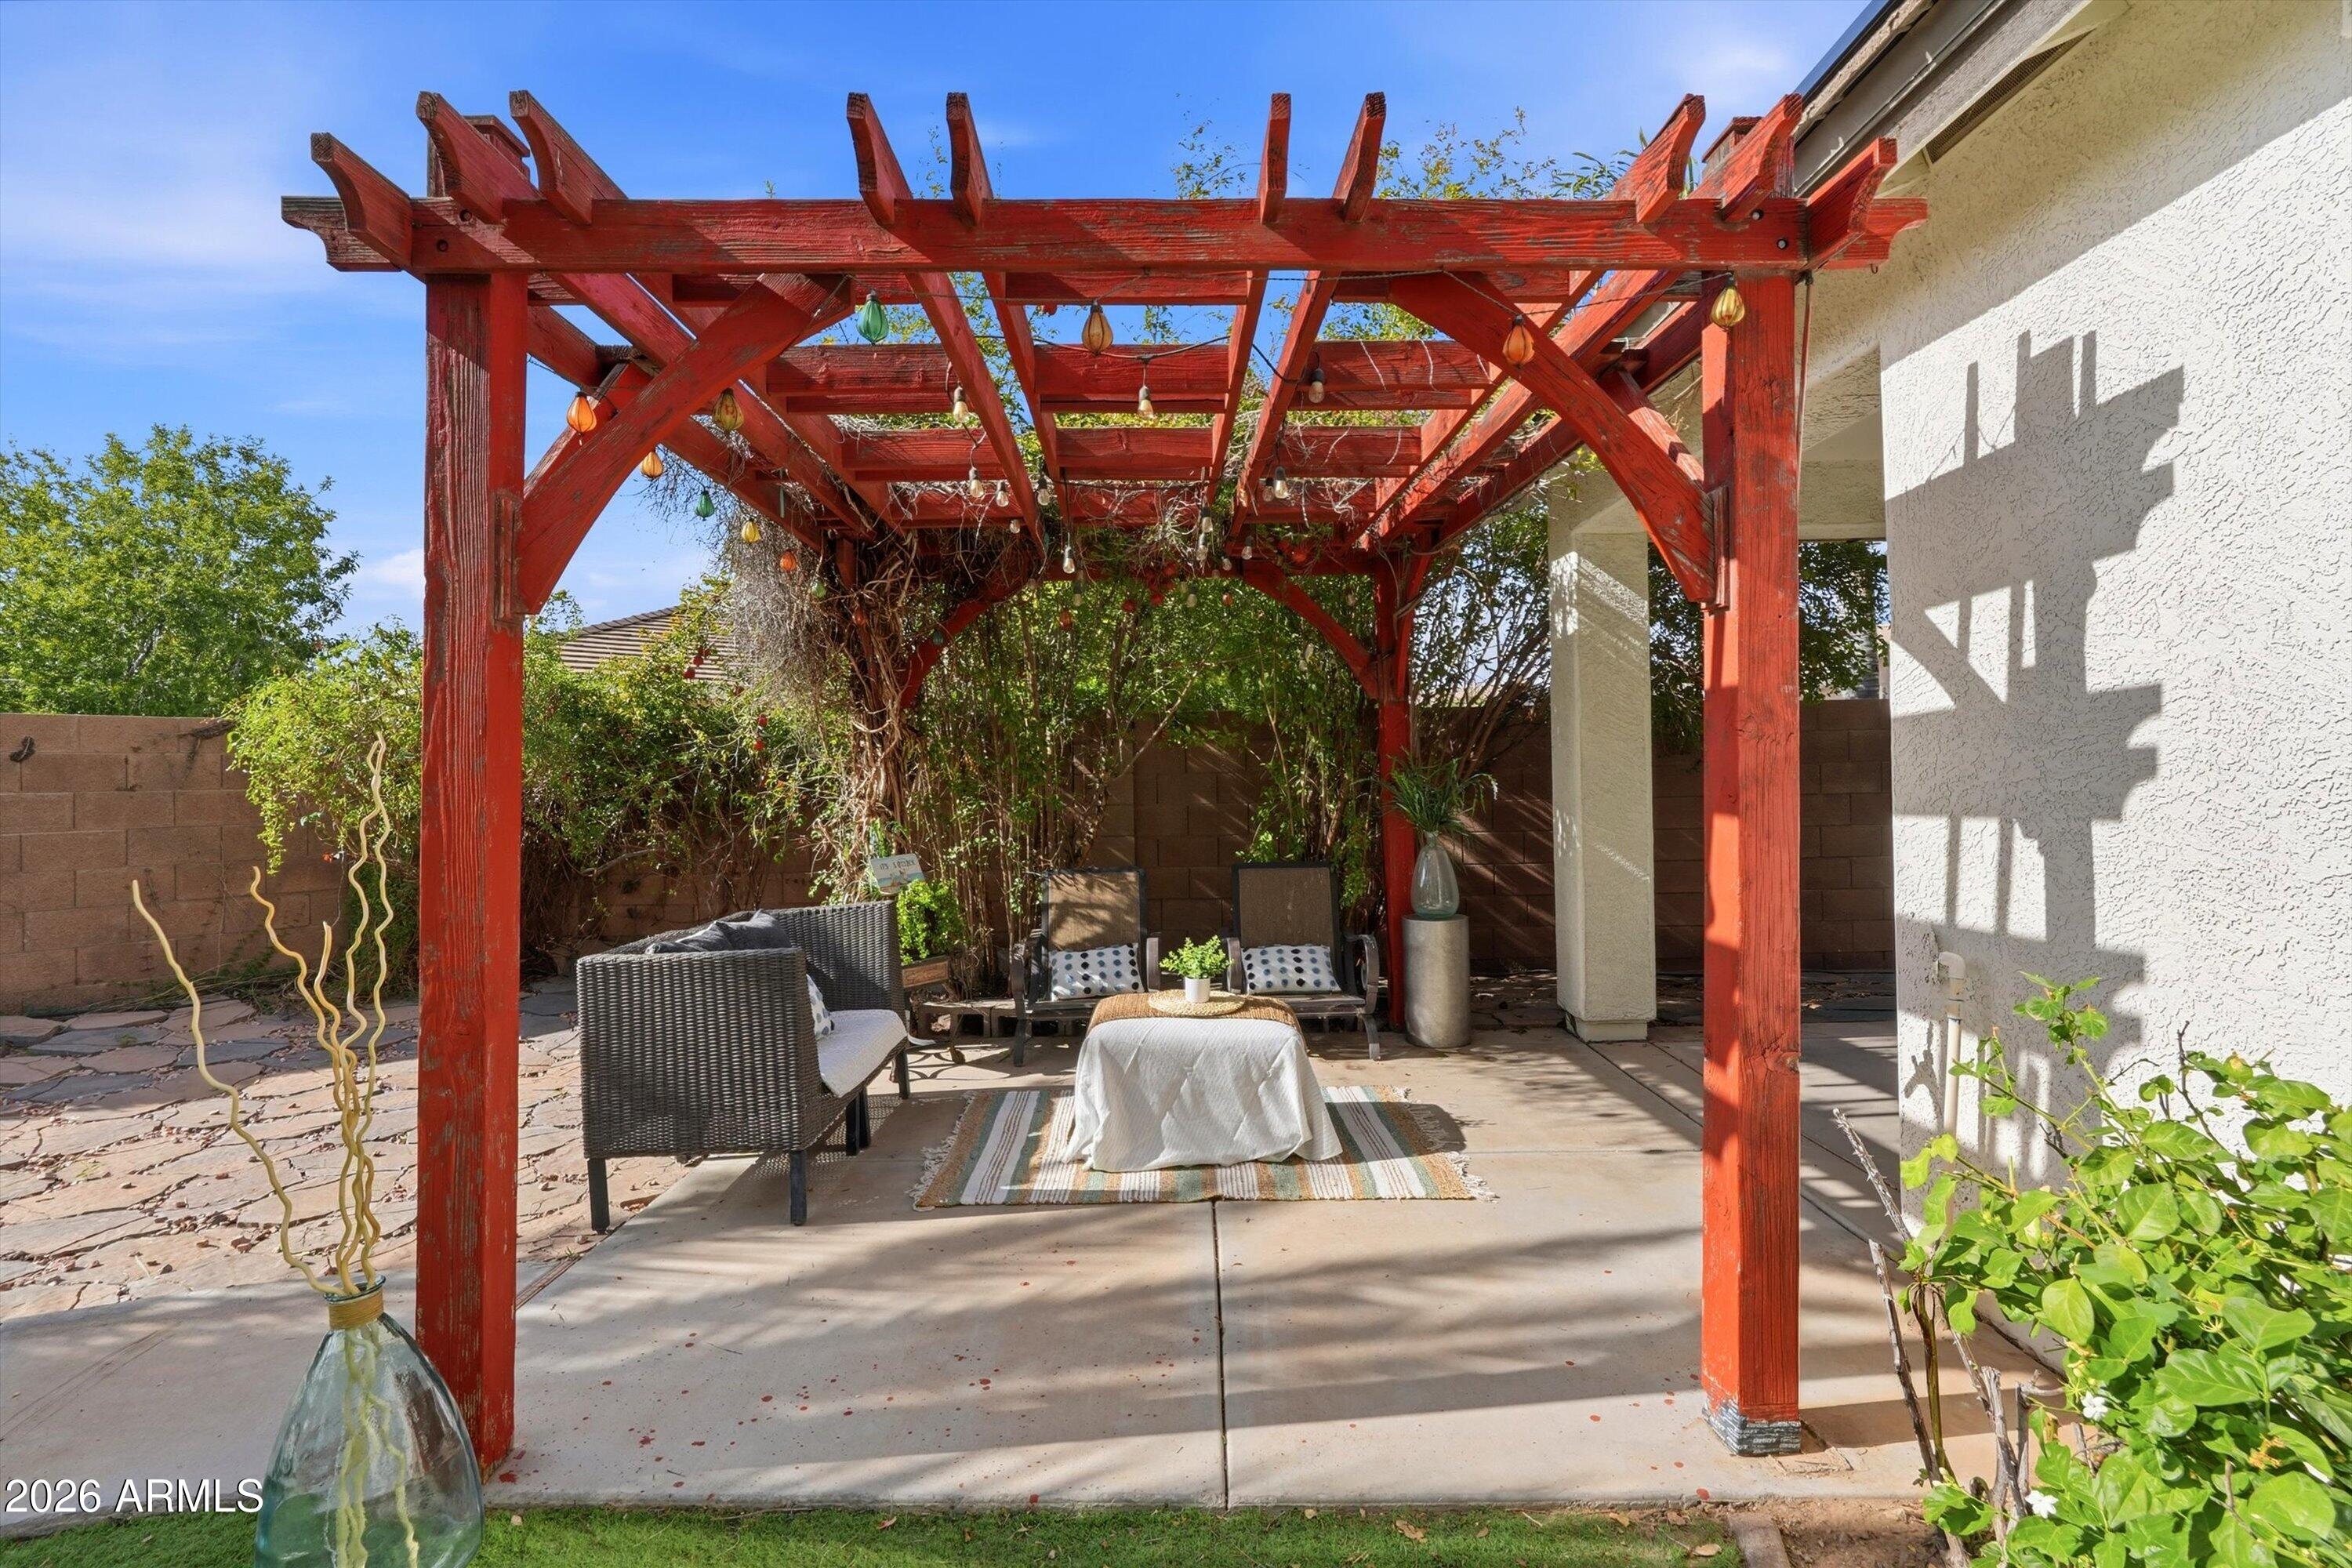
Backyard patio with a red wooden pergola, outdoor seating, and hanging lights.
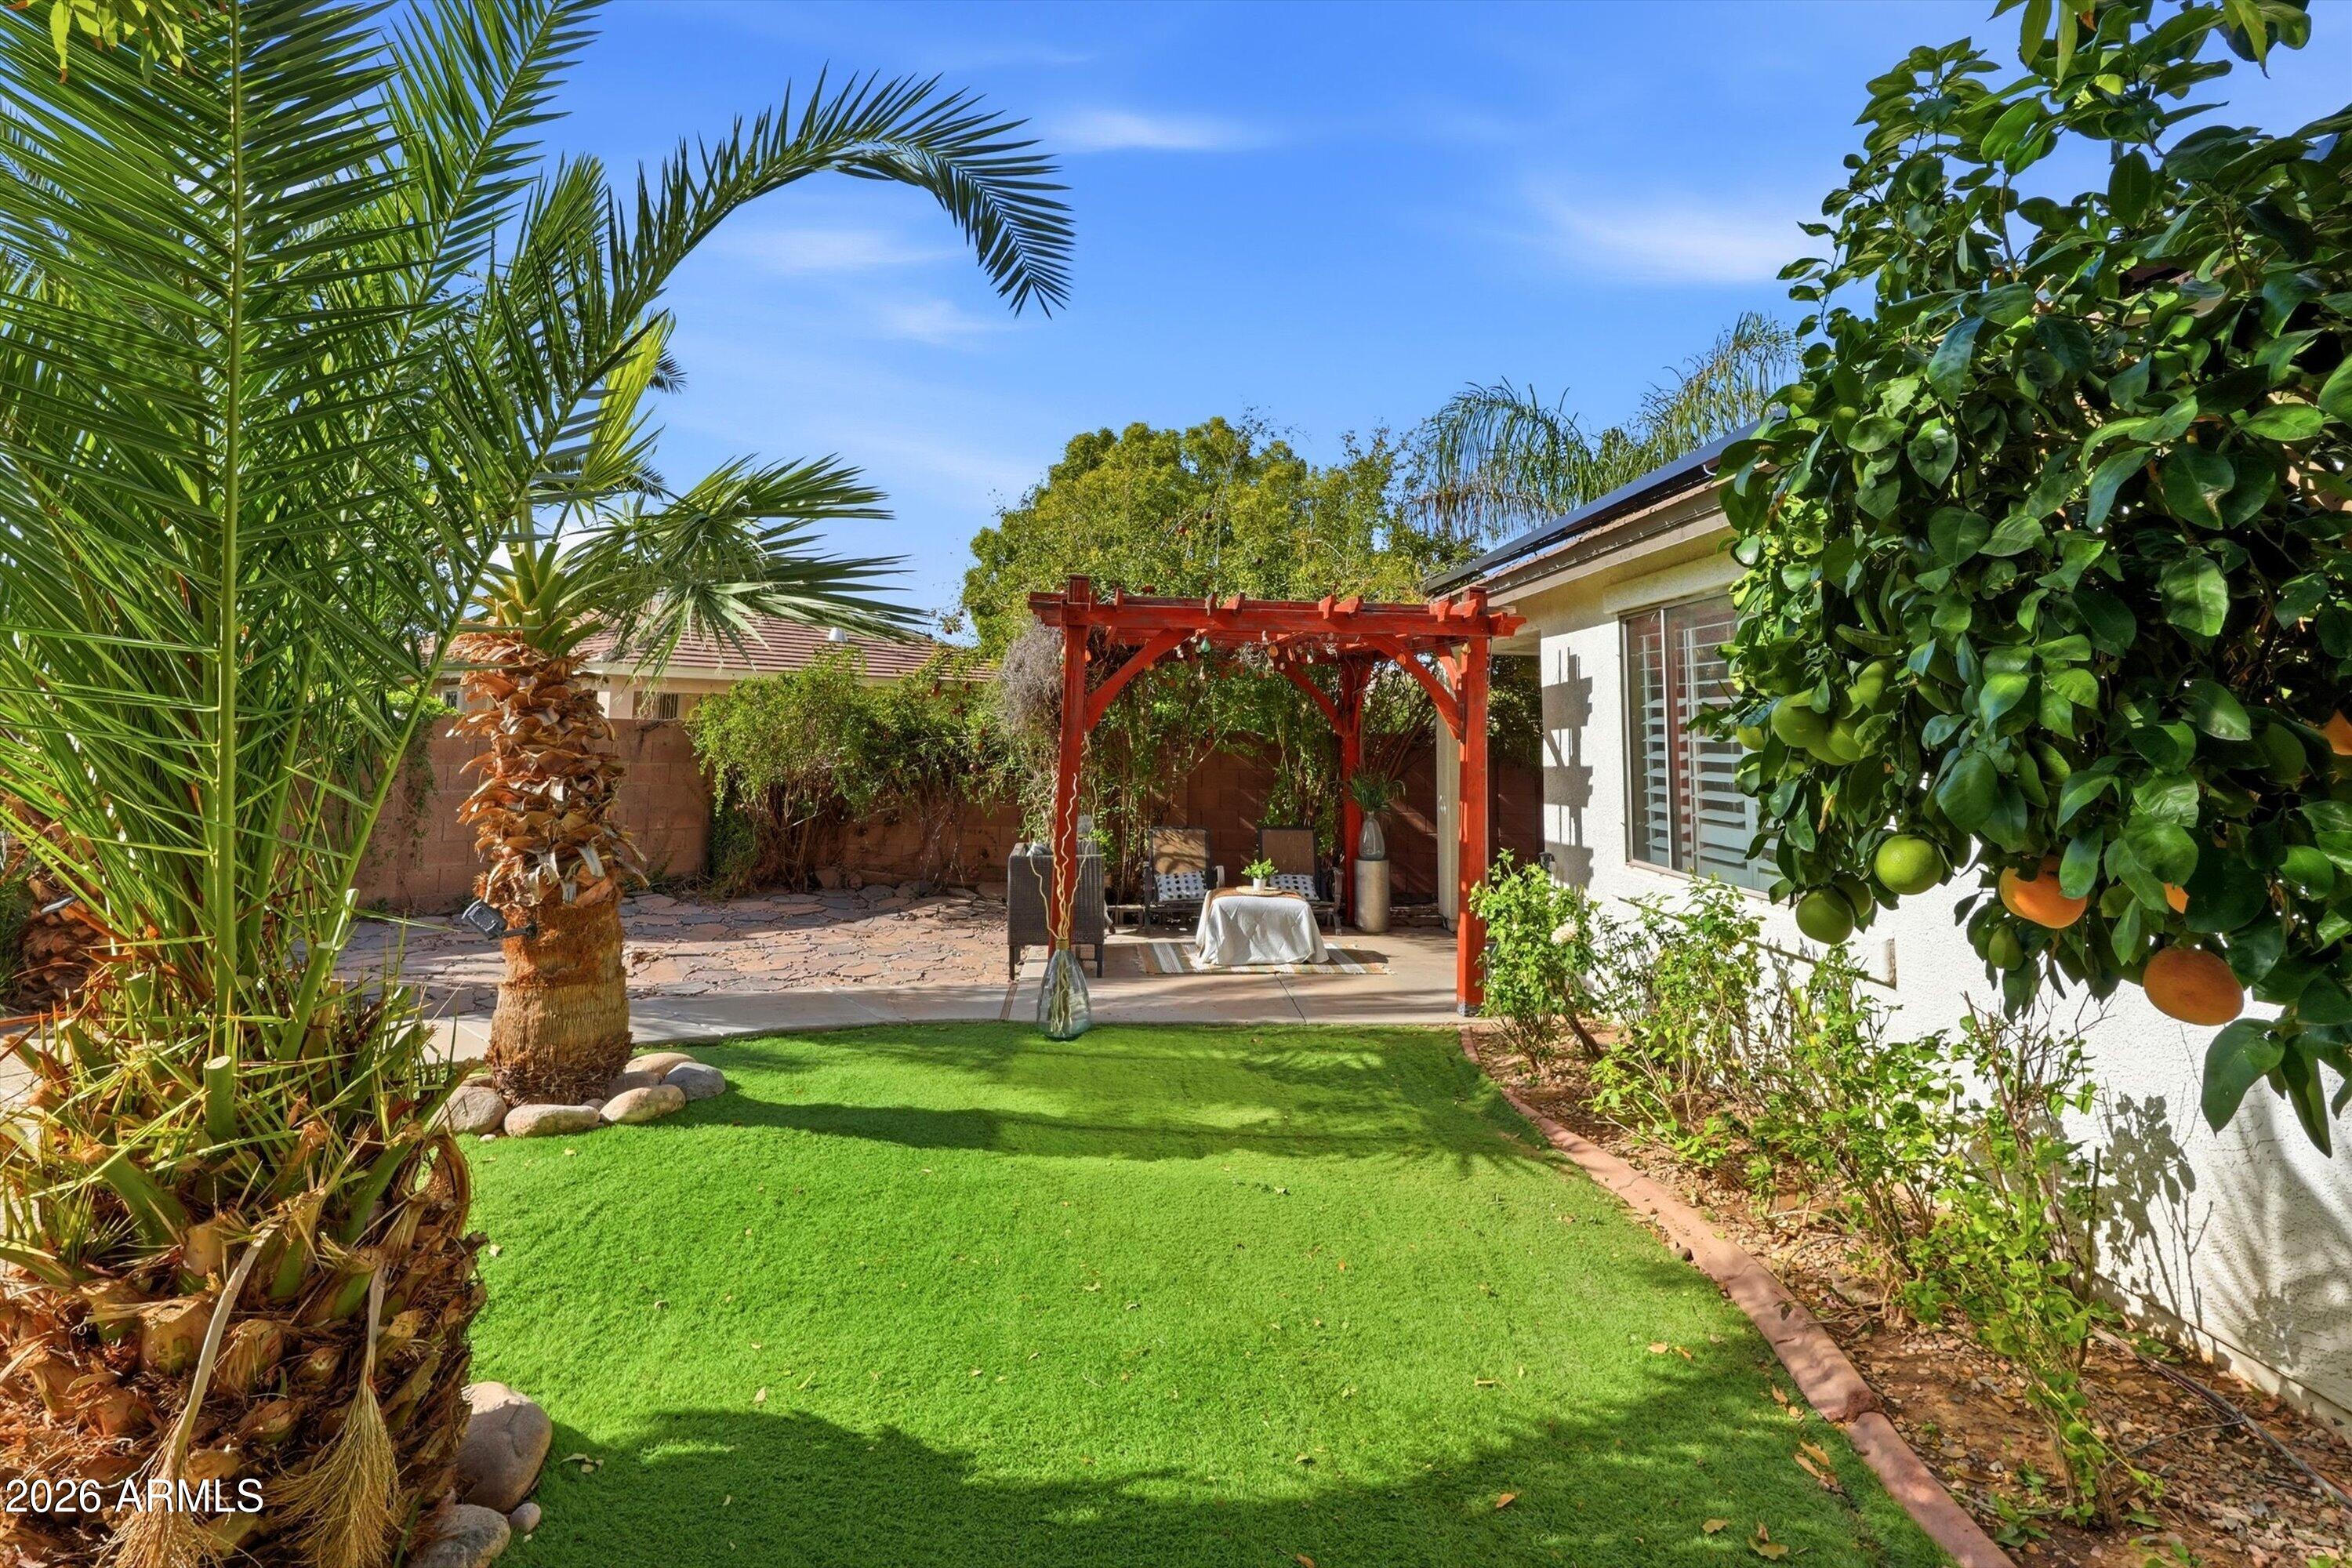
Backyard with green lawn, palms, citrus trees, and a shaded pergola patio.
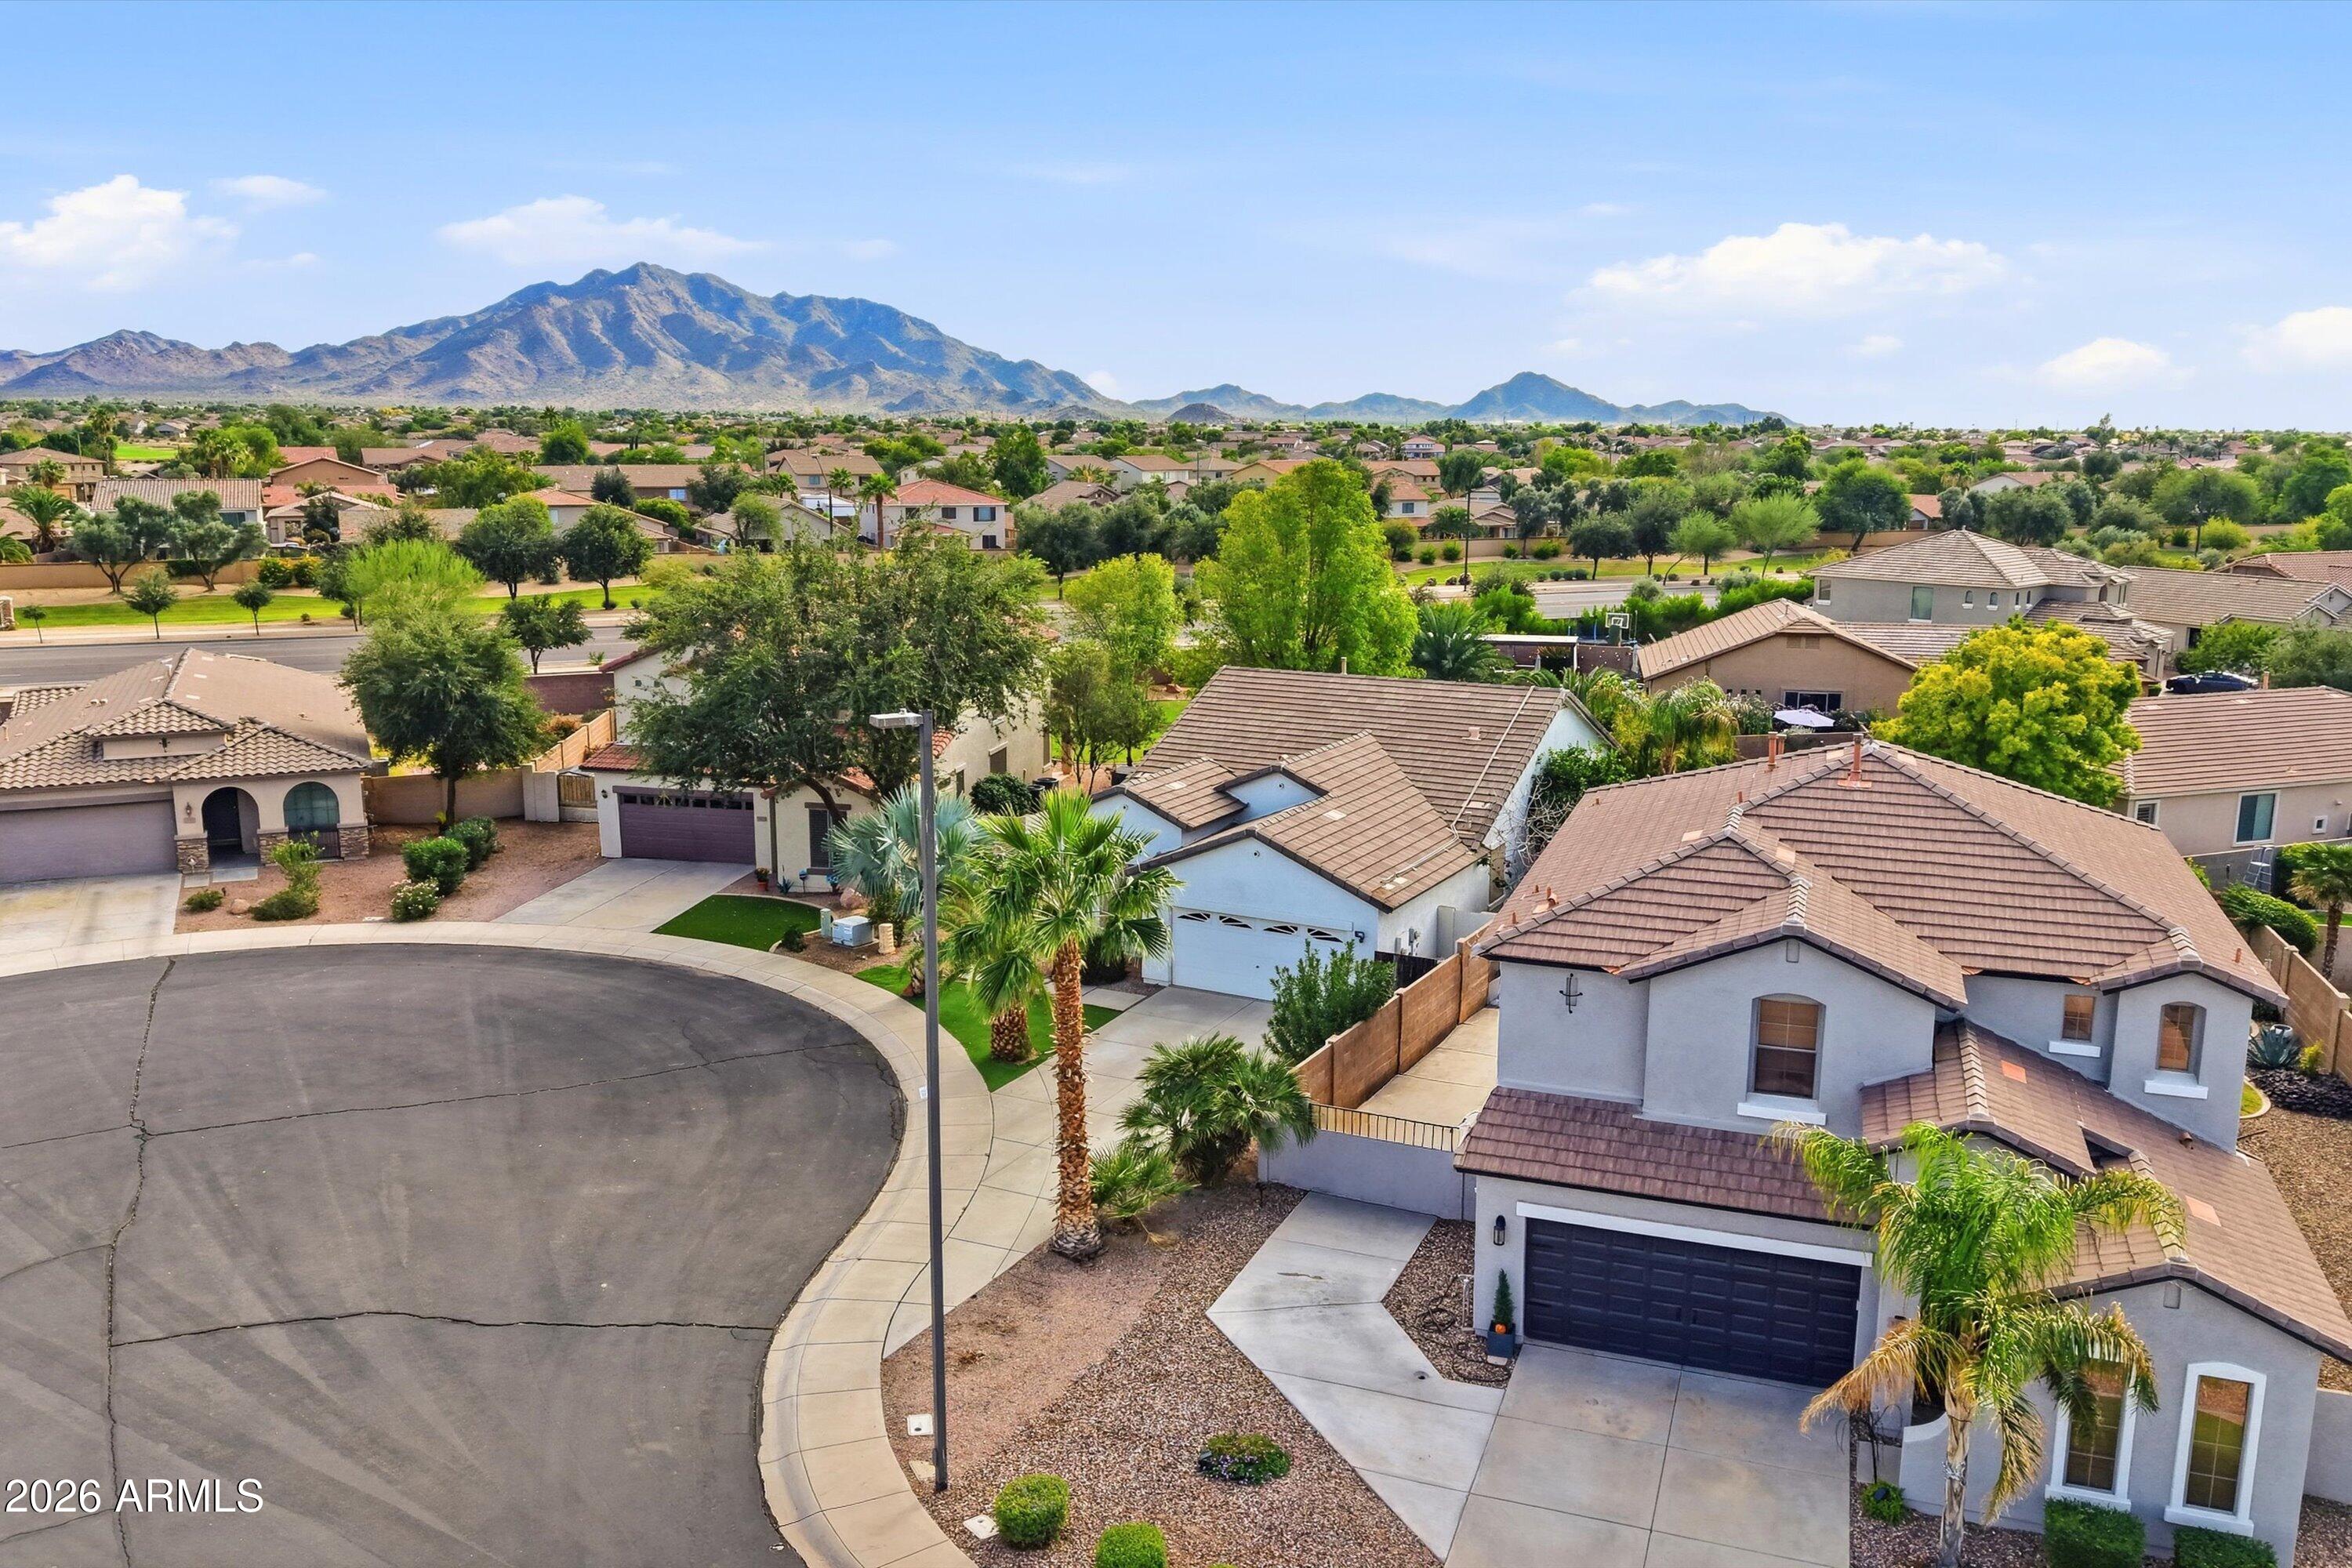
Aerial view of a stucco home on a cul-de-sac with mountain views.
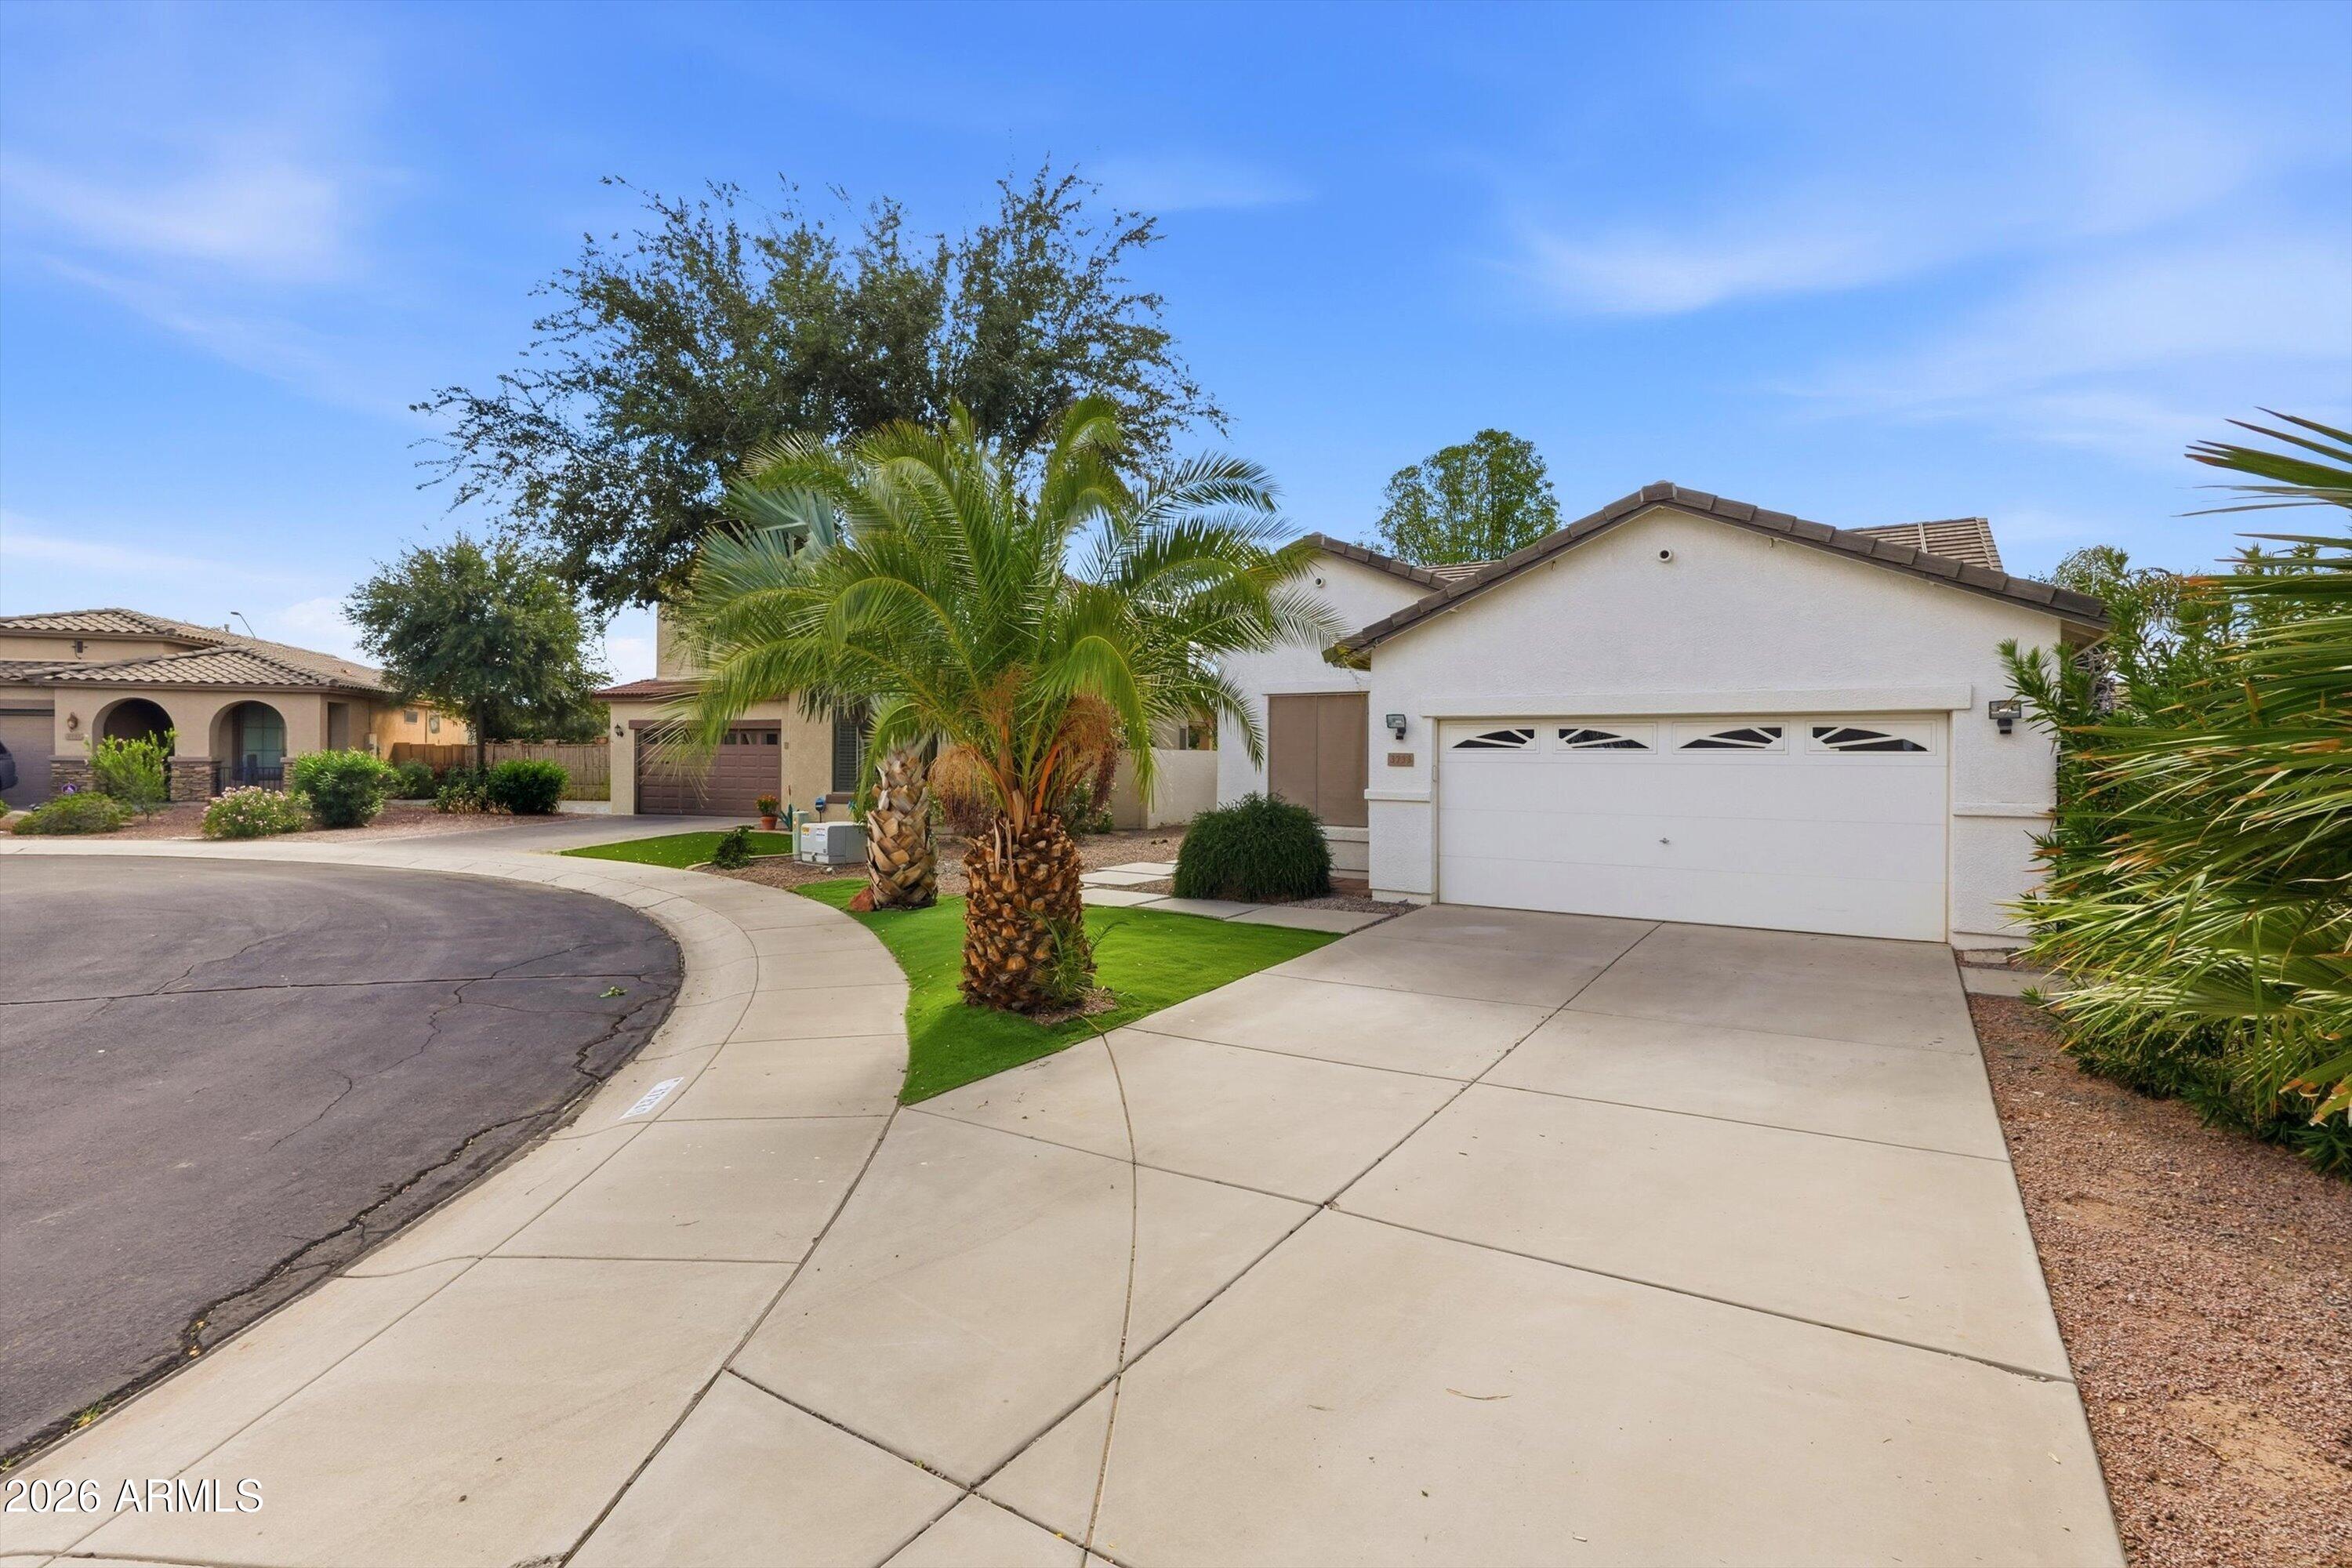
White stucco home with palm trees and a wide two-car garage.
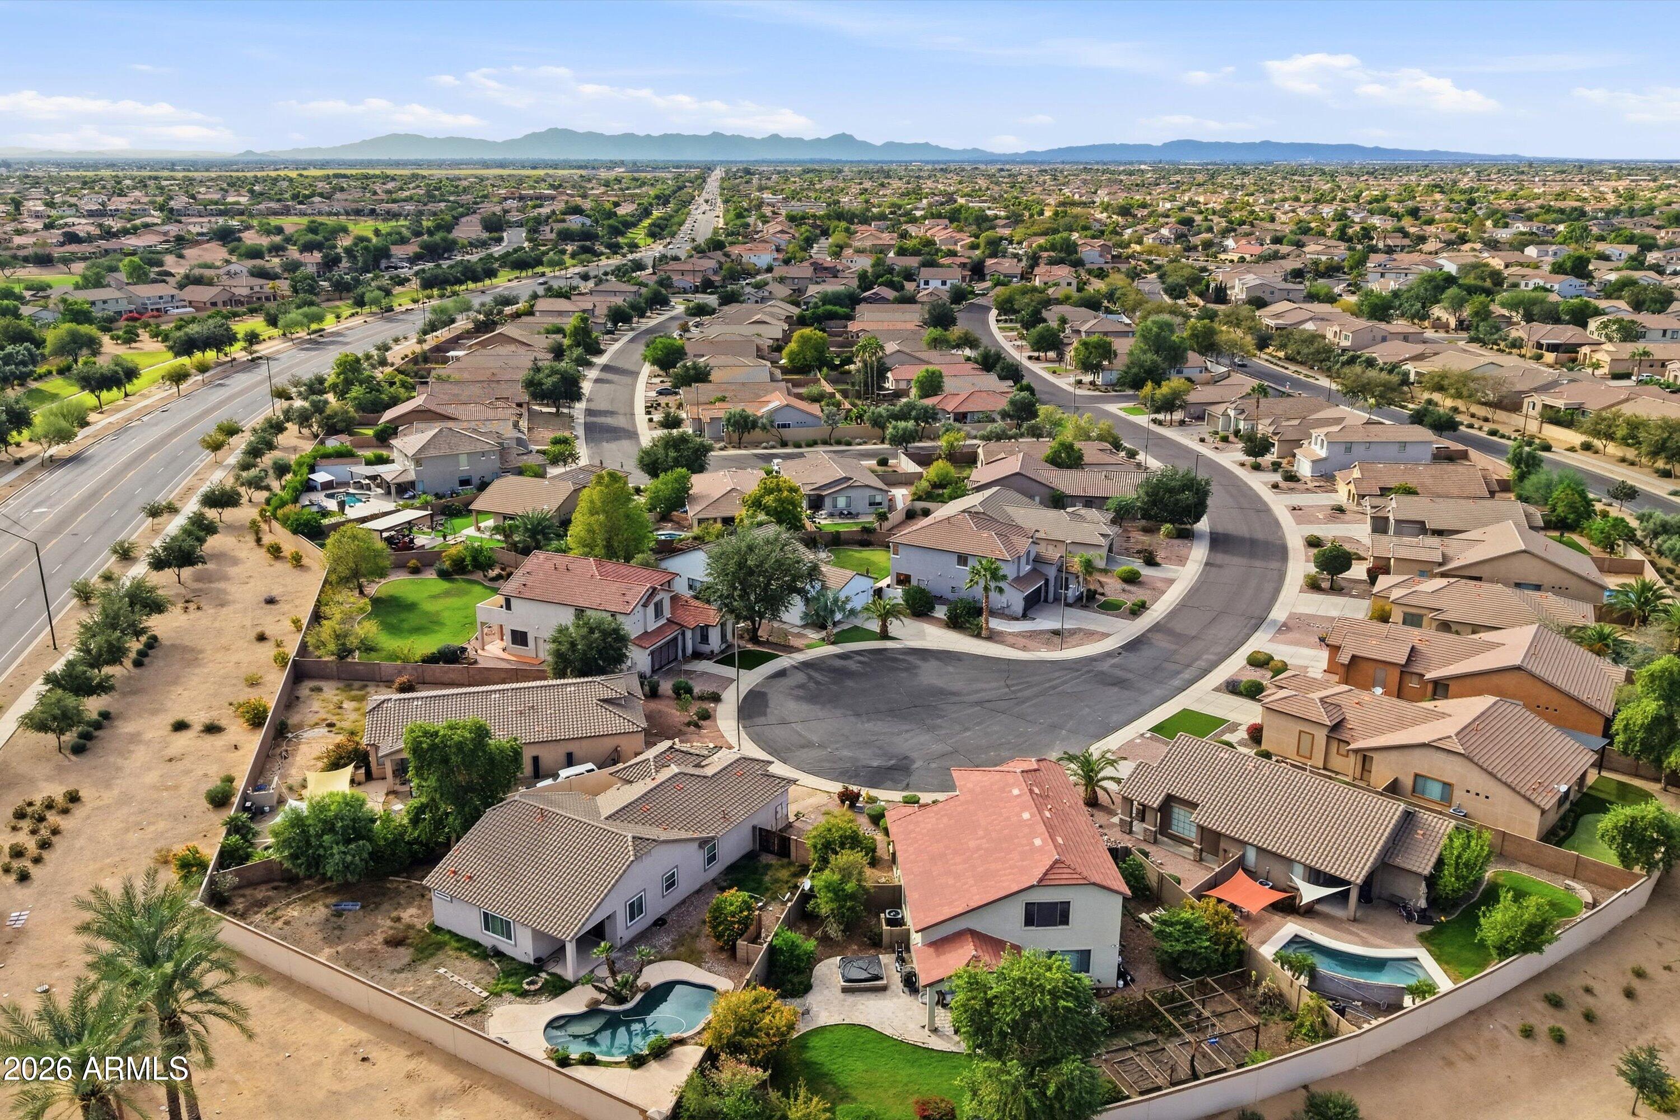
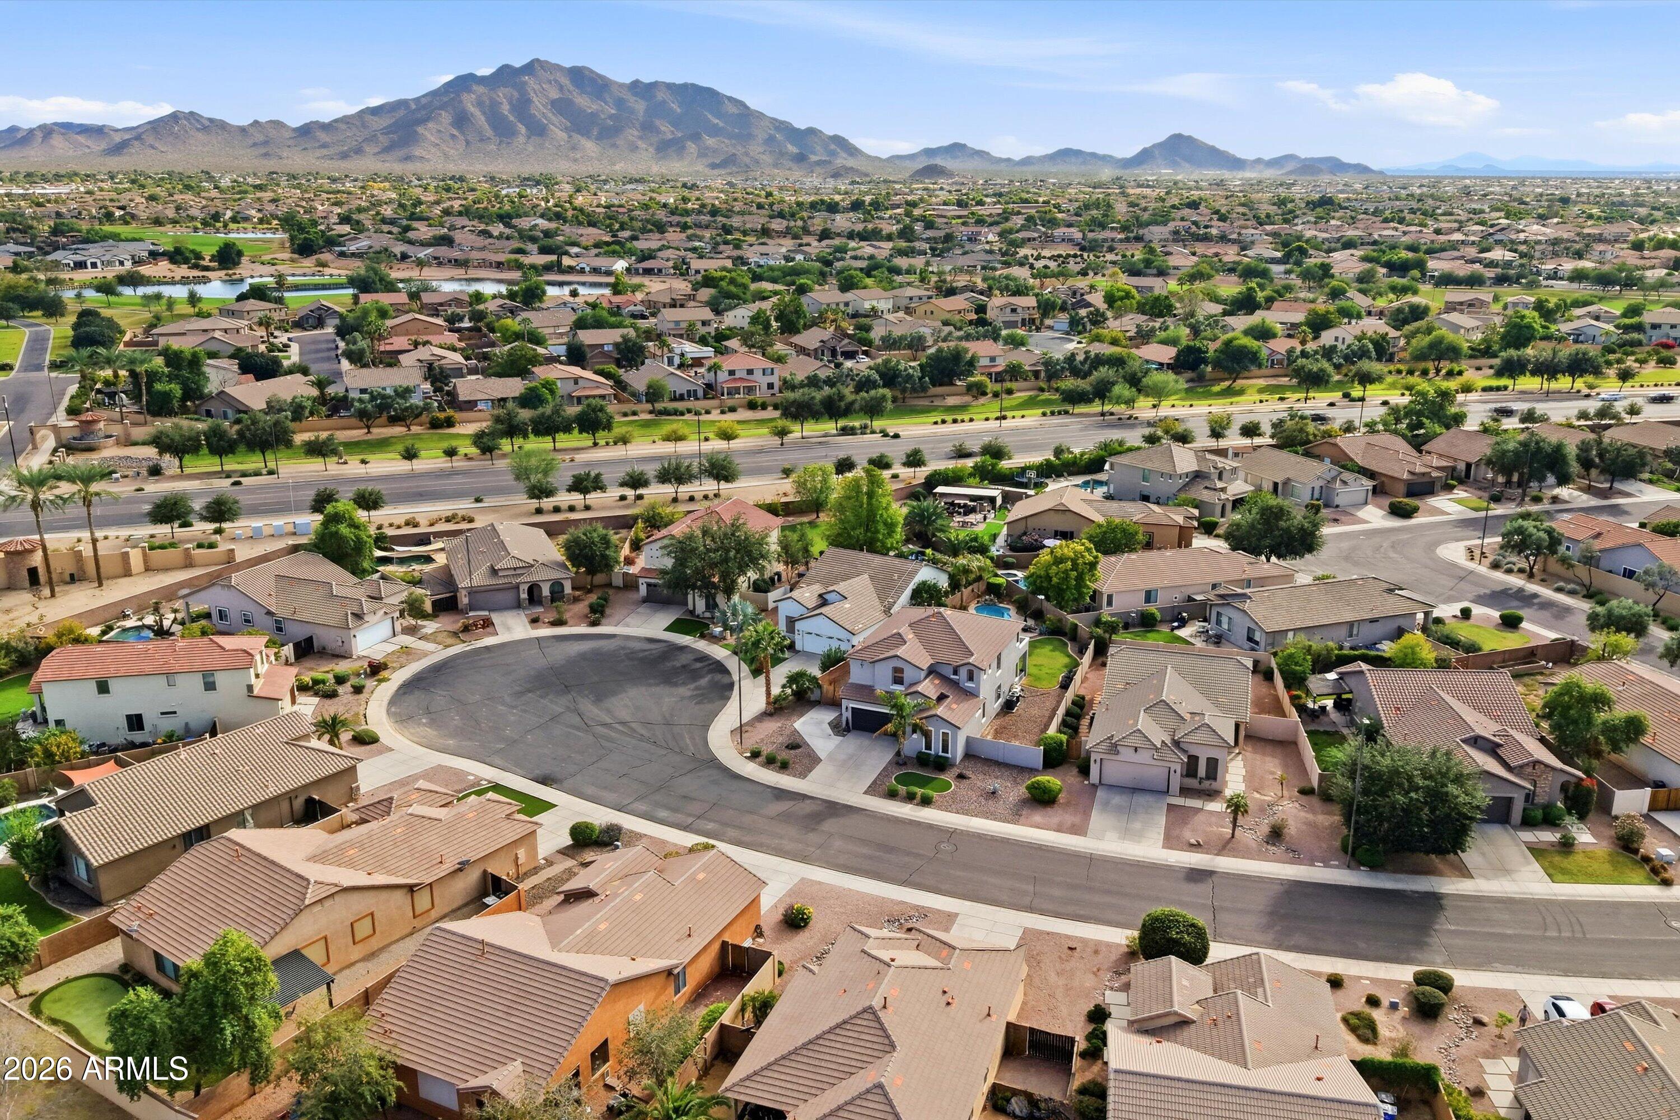
Aerial view of a Gilbert neighborhood with a curving cul-de-sac, backyard pools, and mountains in the distance.
Aerial view of the property’s cul-de-sac neighborhood with distant mountains.
Aerial view of the home’s solar-panel-covered roof, landscaped yard, and swimming pool.
Aerial view of a backyard pool, palm trees, landscaped patio, and rooftop solar panels.
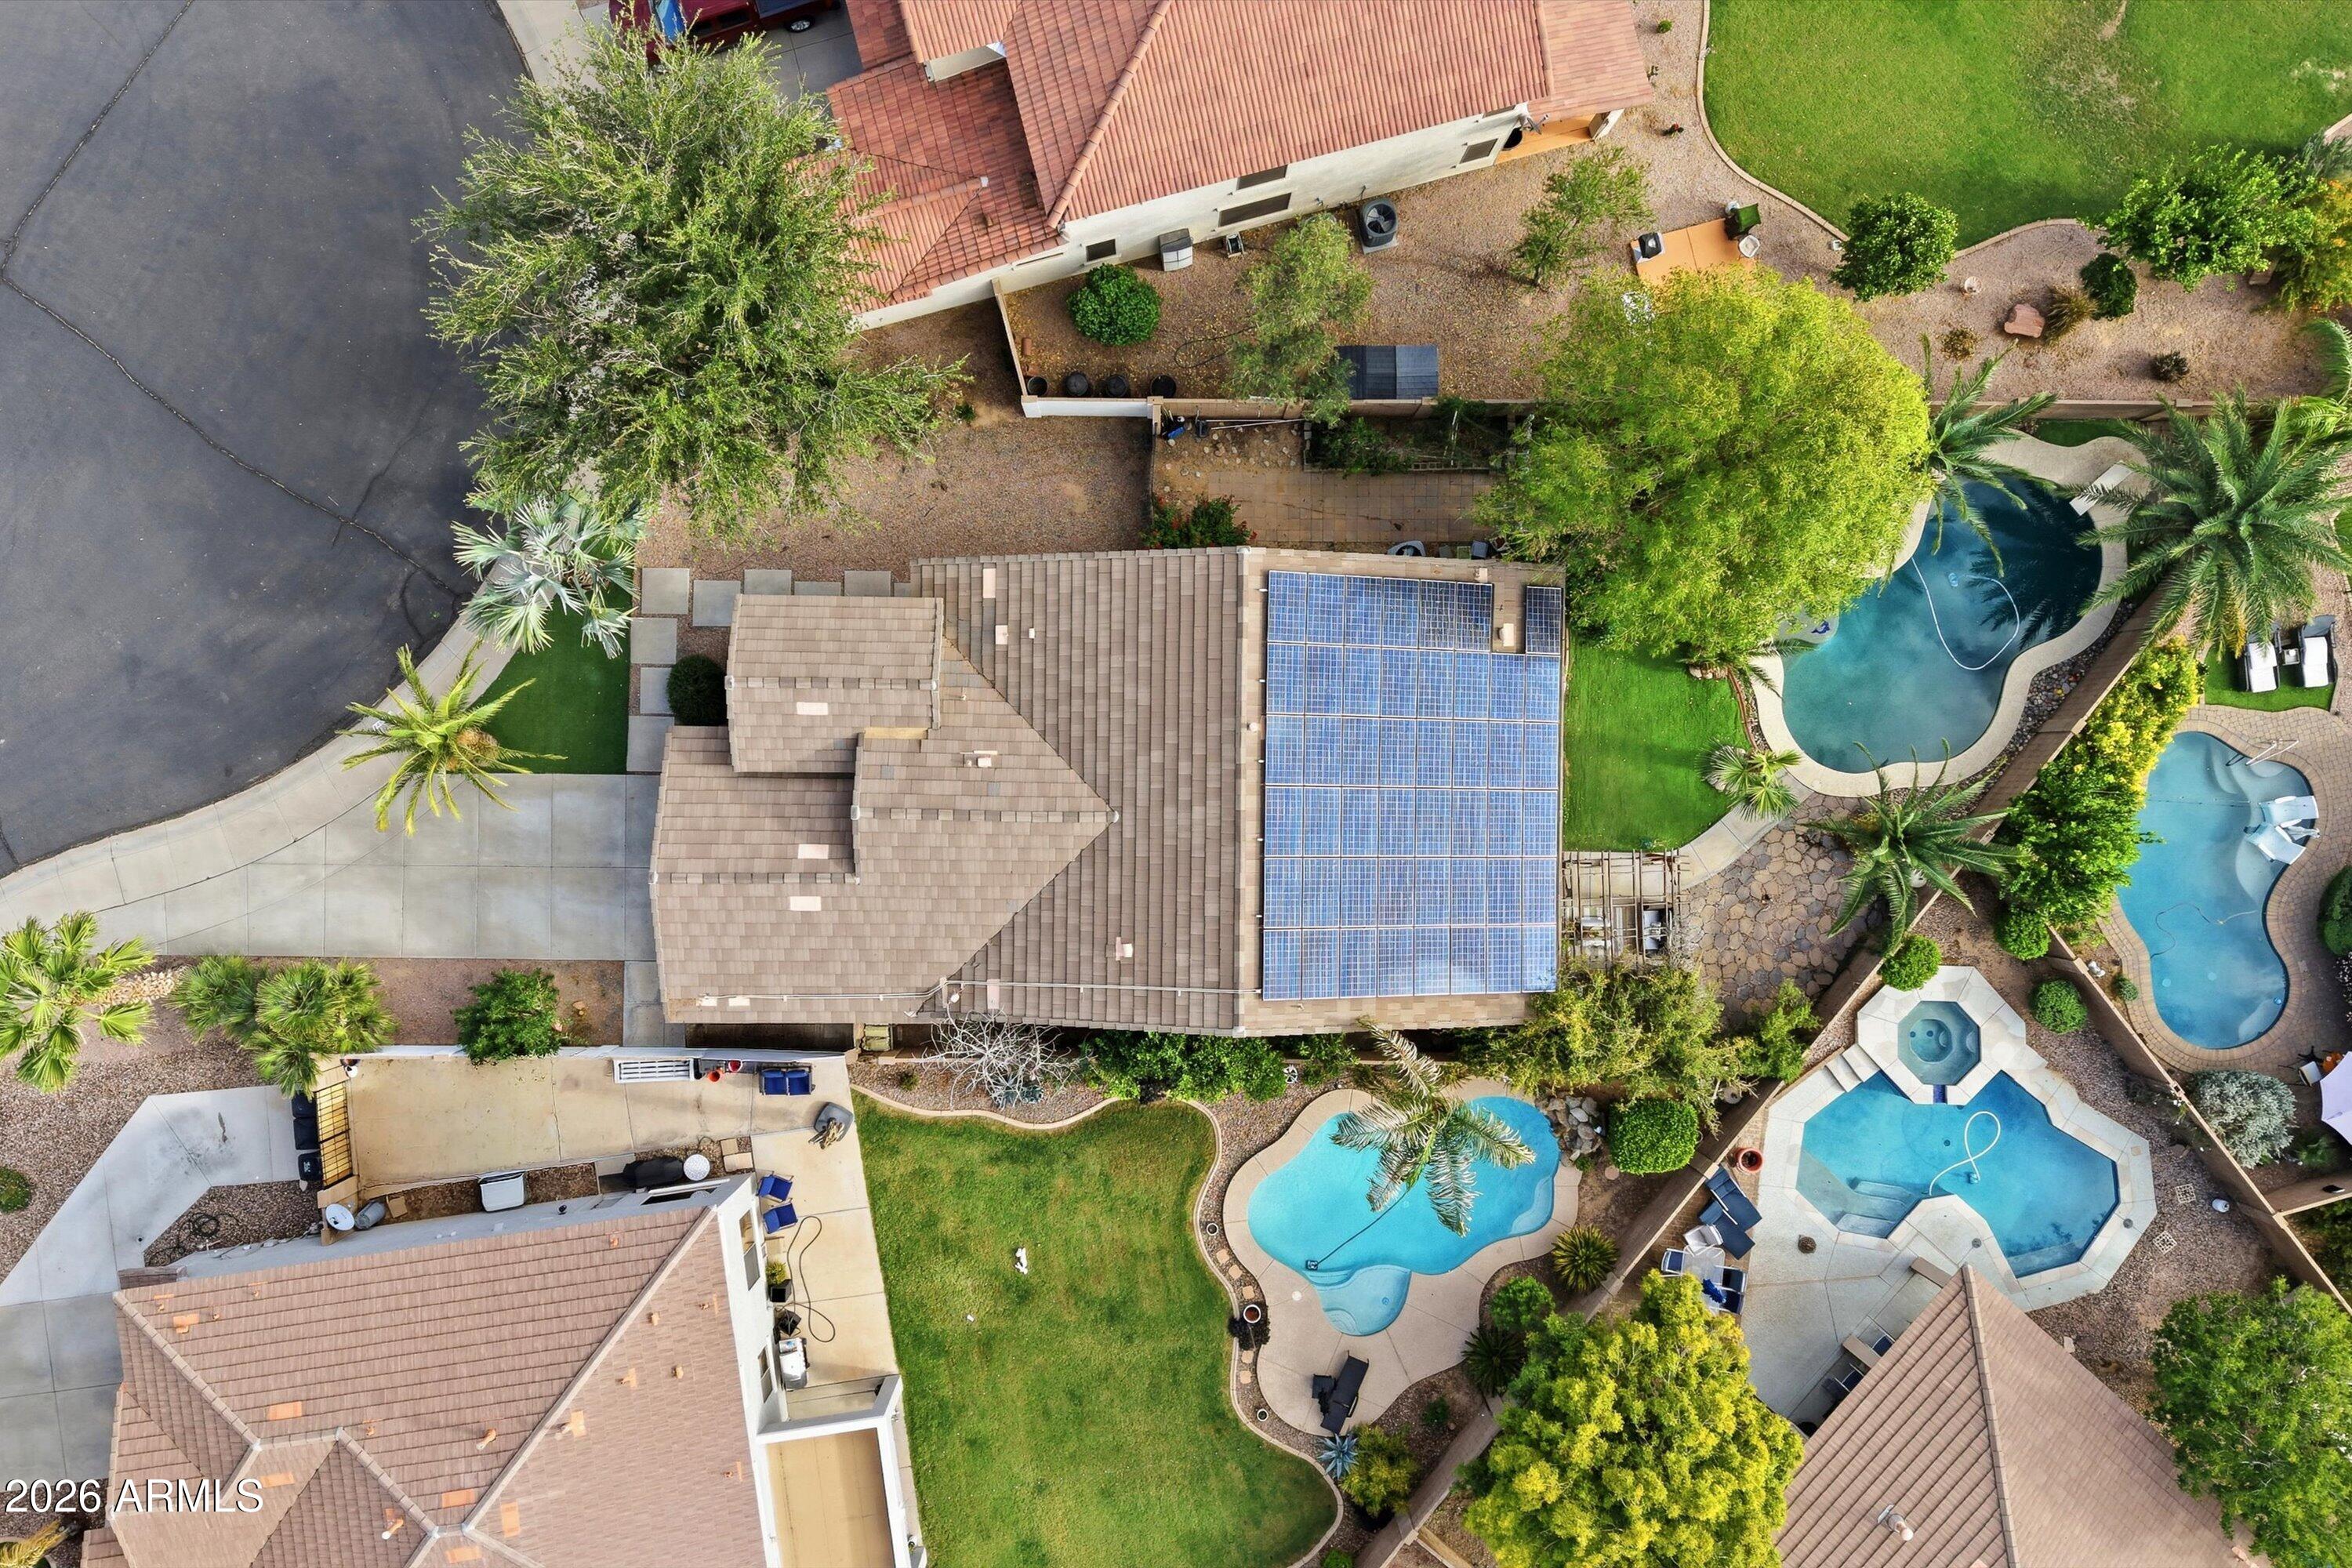
Overhead view of a home with rooftop solar panels, landscaped yard, and nearby swimming pools.
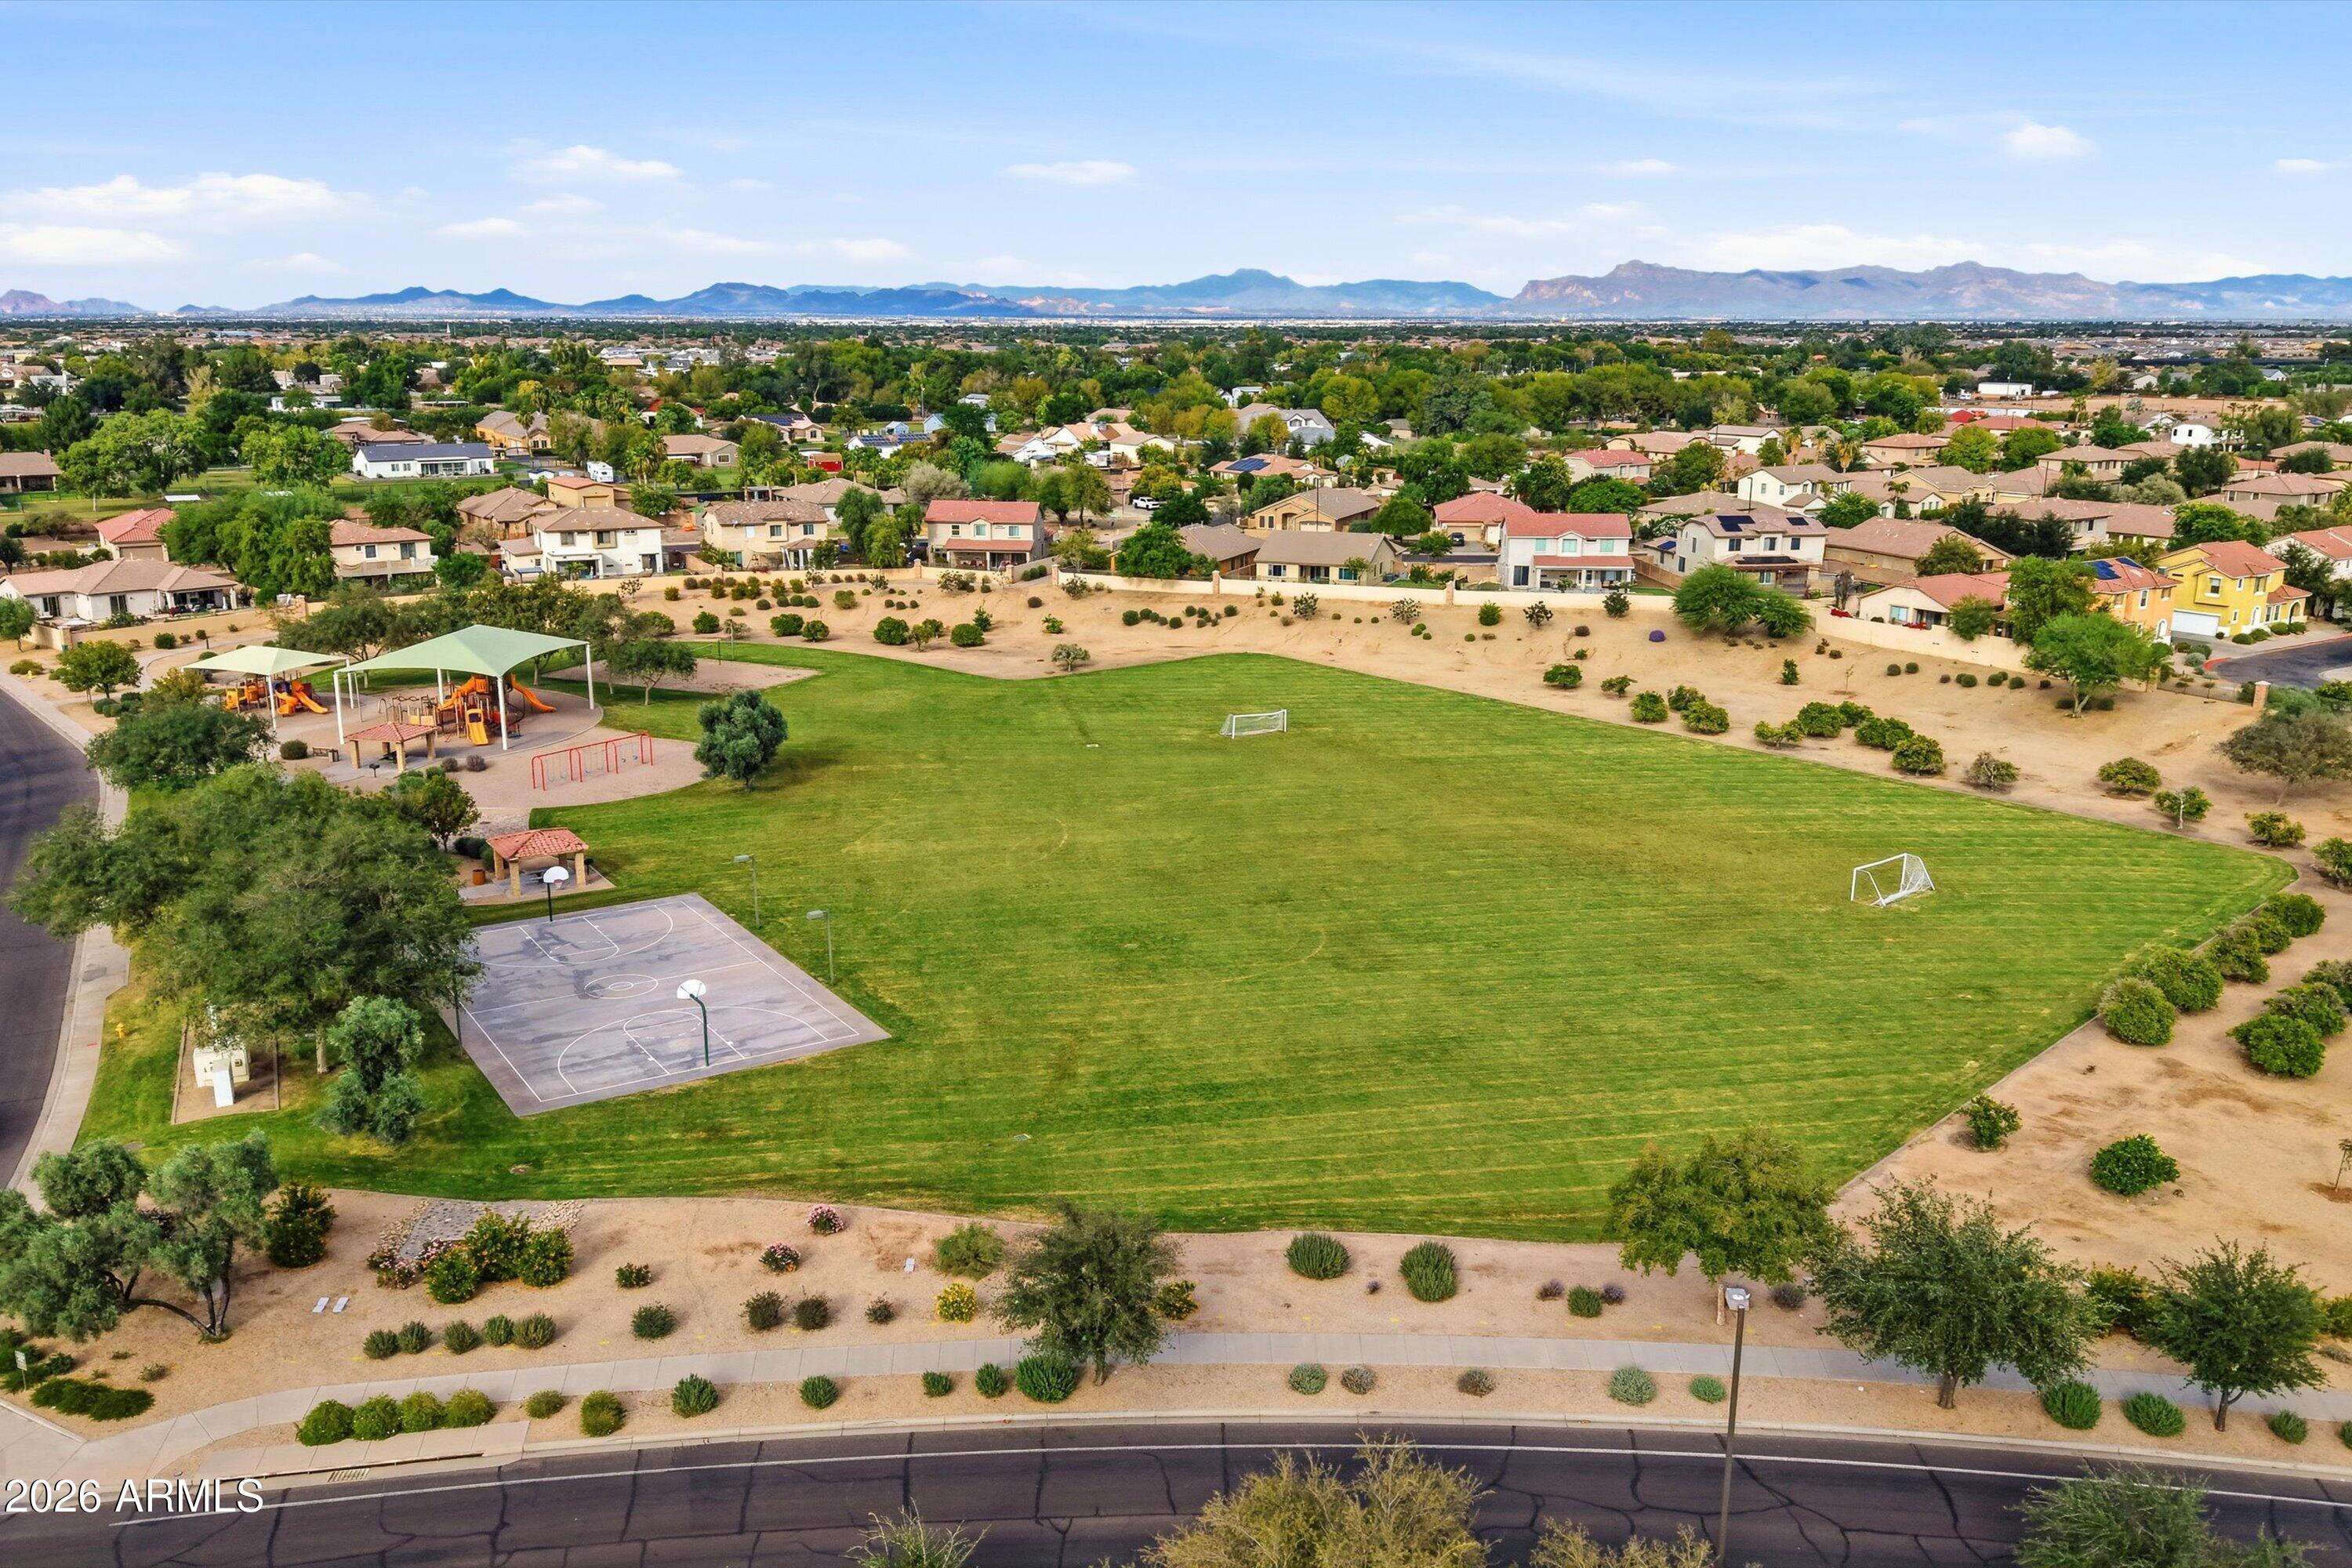
Aerial view of a neighborhood park with a large soccer field, playground, basketball court, and distant mountains.
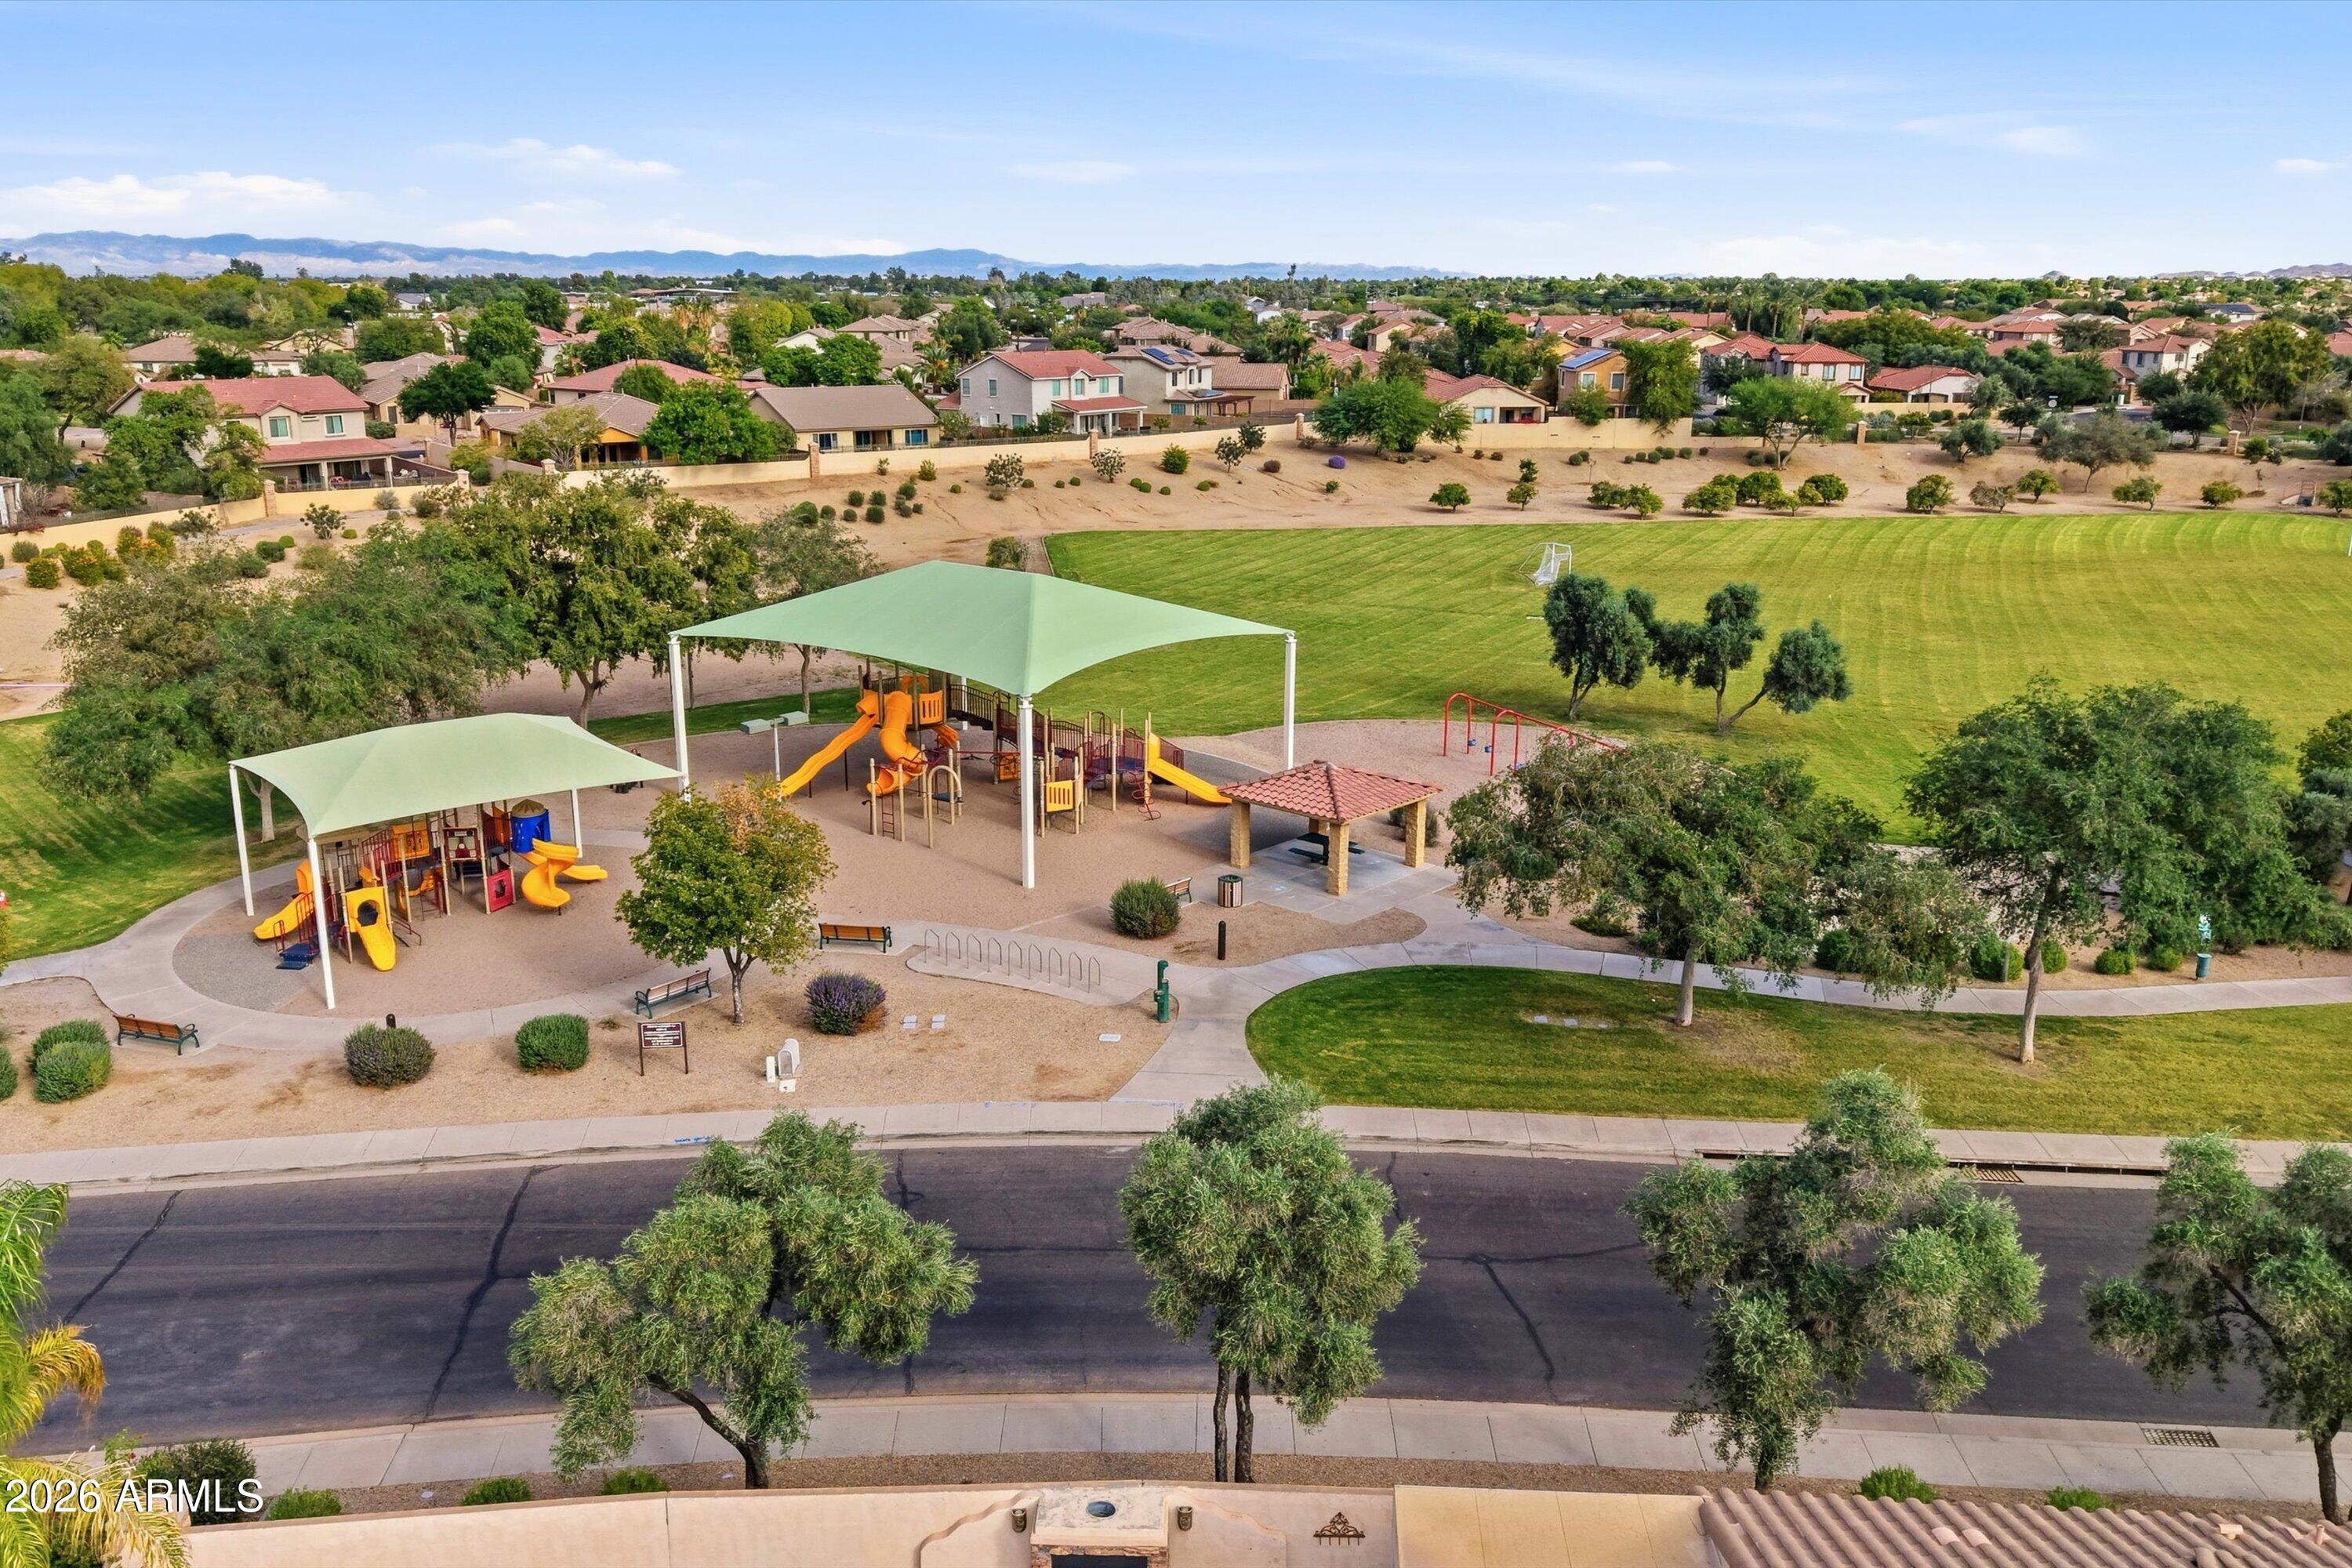
Community park with shaded playgrounds, a grassy sports field, and surrounding homes.
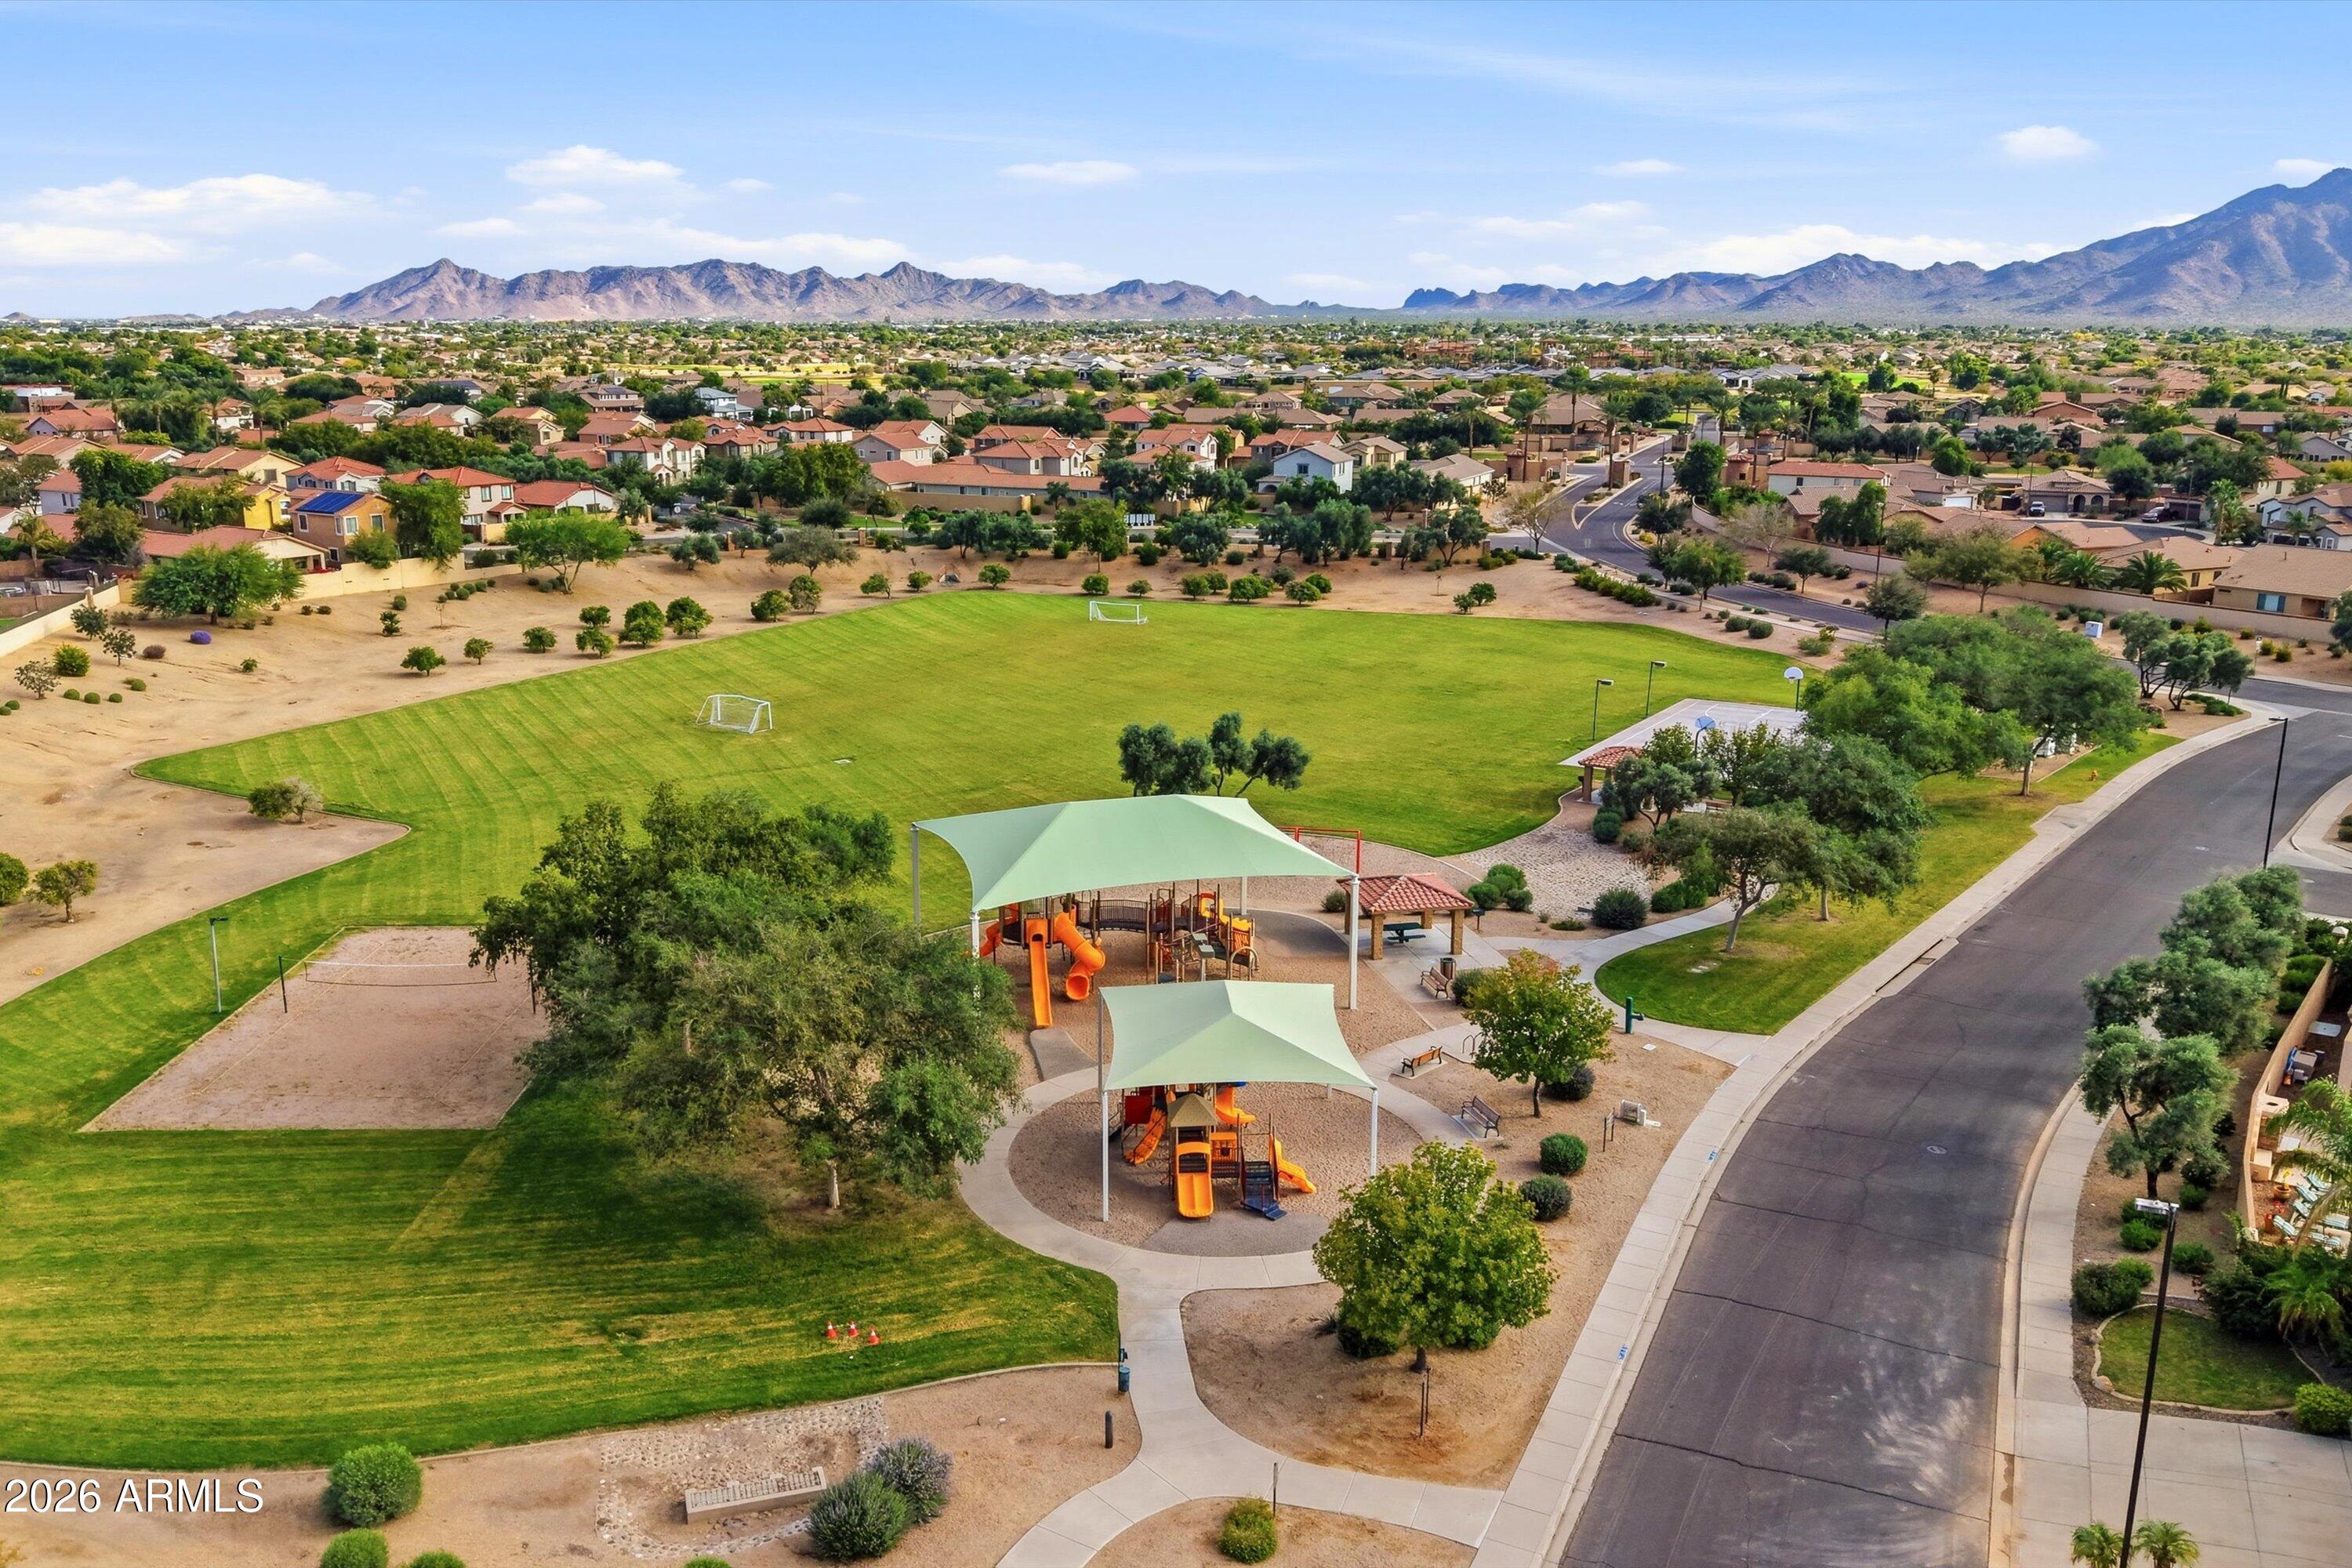
Neighborhood park with shaded playground, sports field, and mountain backdrop.
Aerial view of a golf course island green surrounded by water, homes, and mountains.
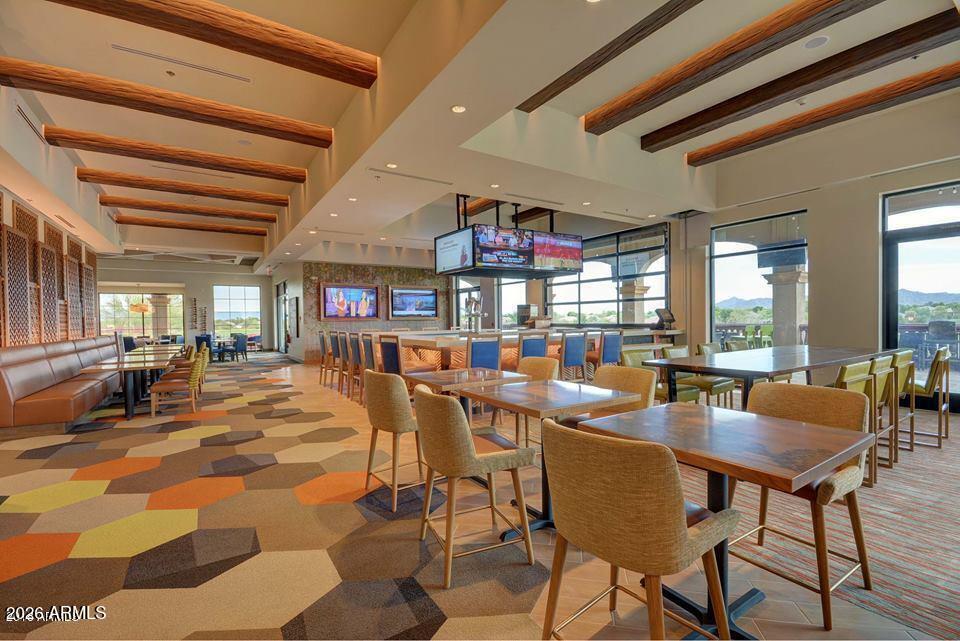
Dining area with wood-beamed ceiling, booth seating, and large windows.
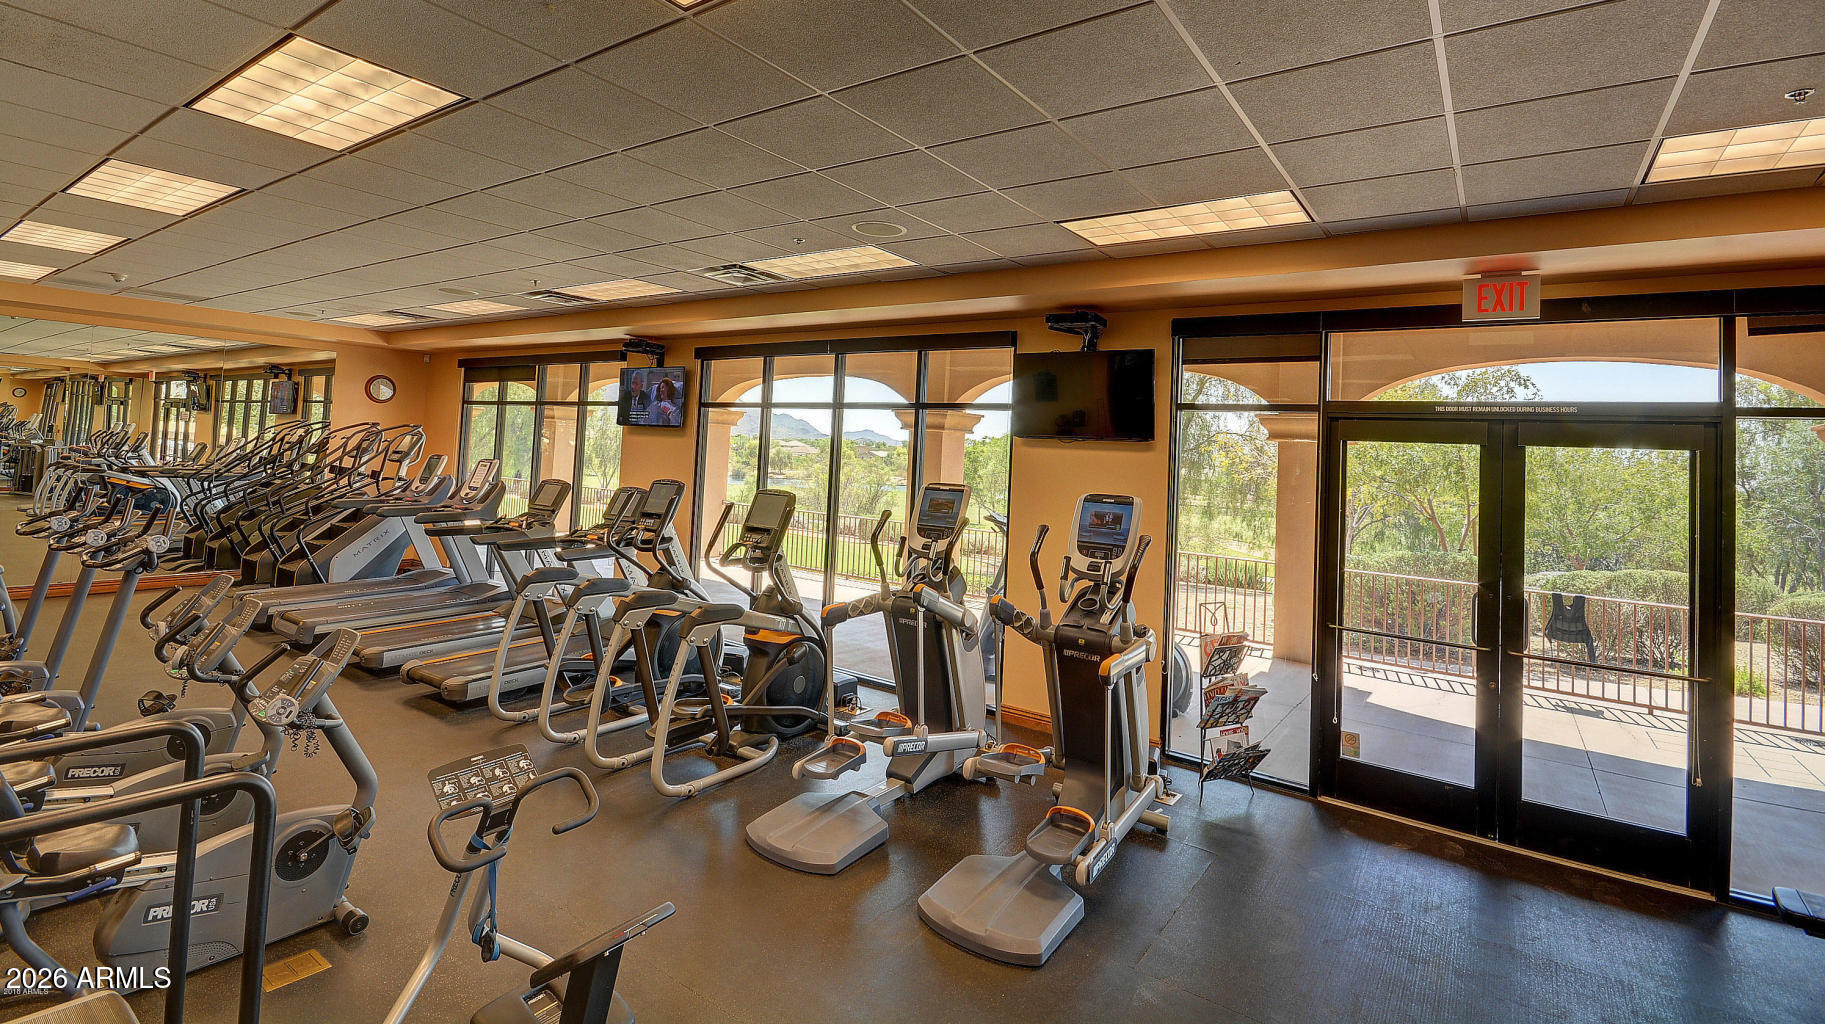
Community fitness room with rows of treadmills and cardio machines beside large windows.
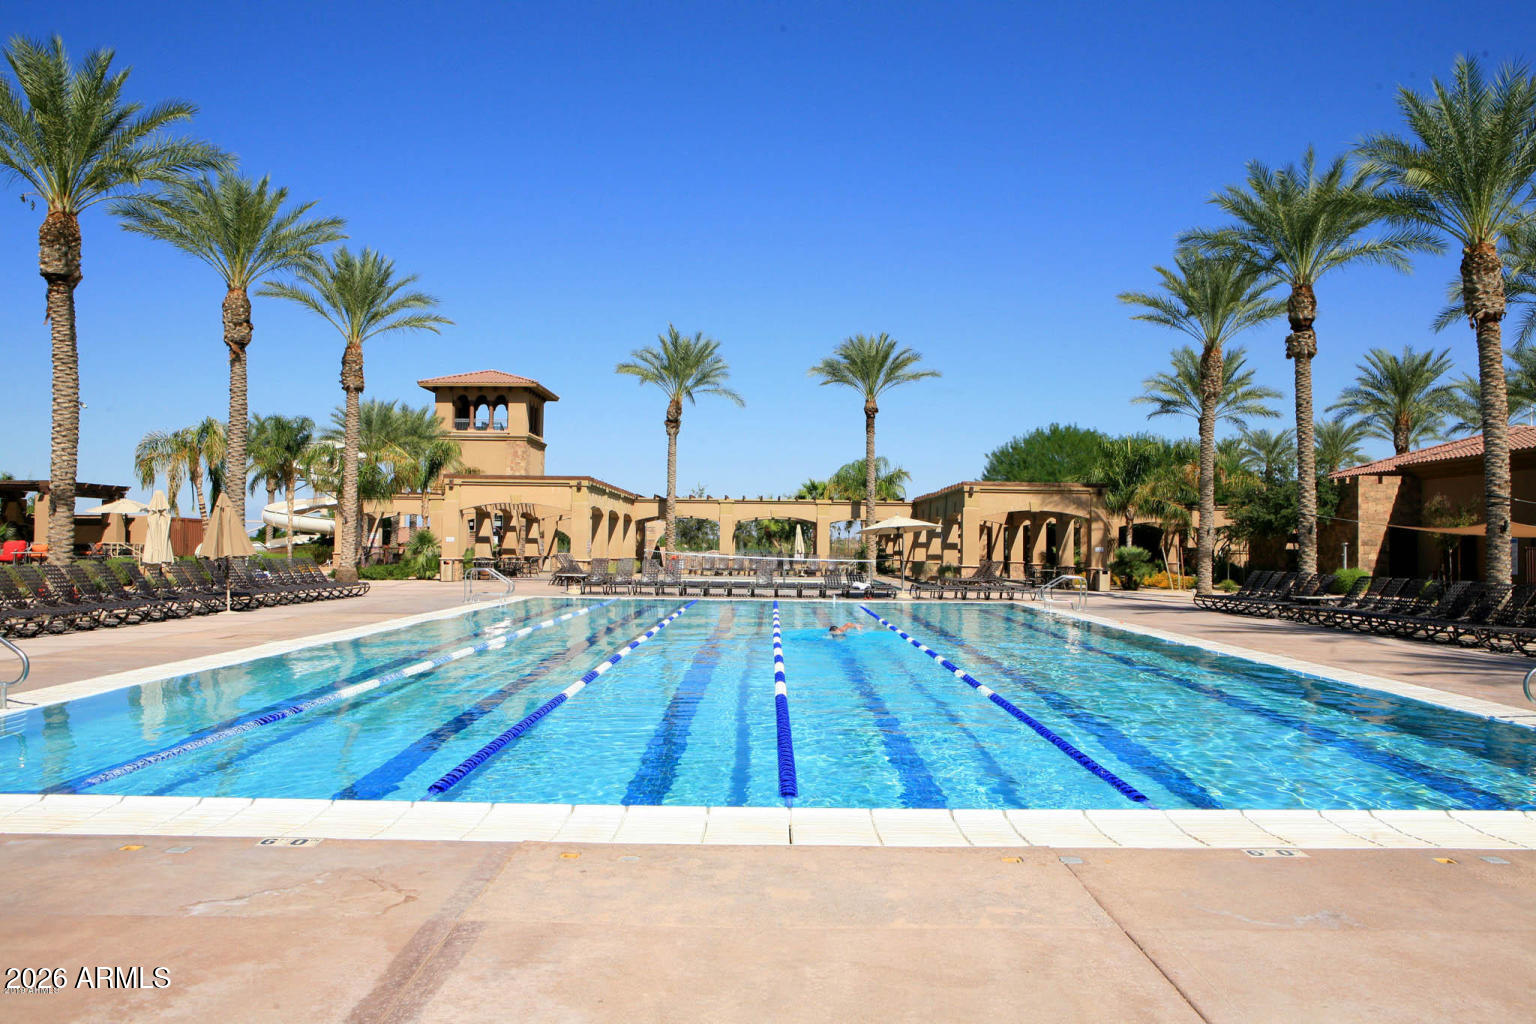
Outdoor community lap pool with blue lane markers, palm trees, and shaded seating.
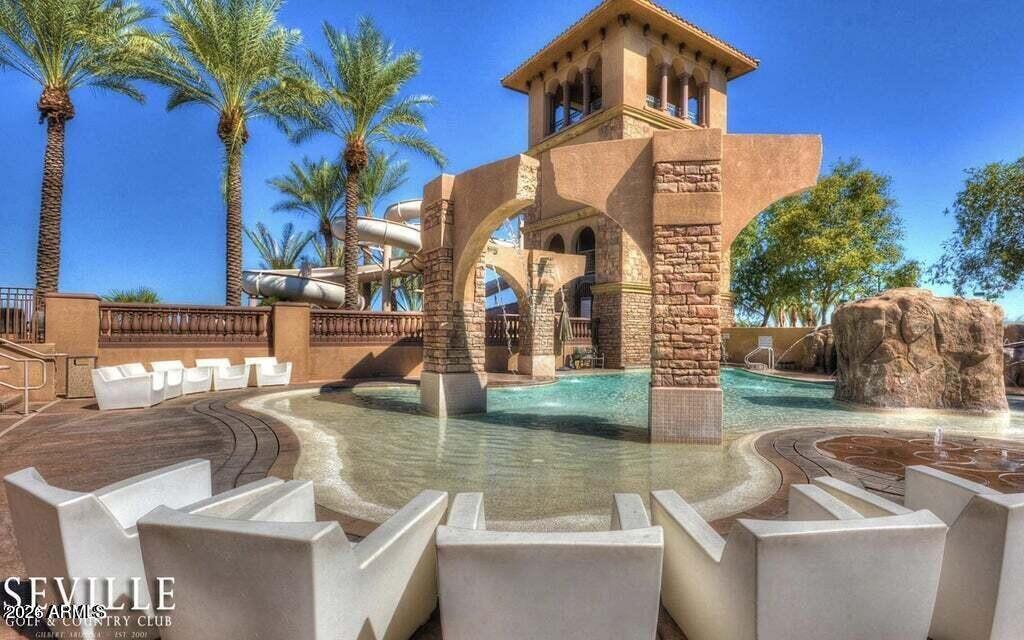
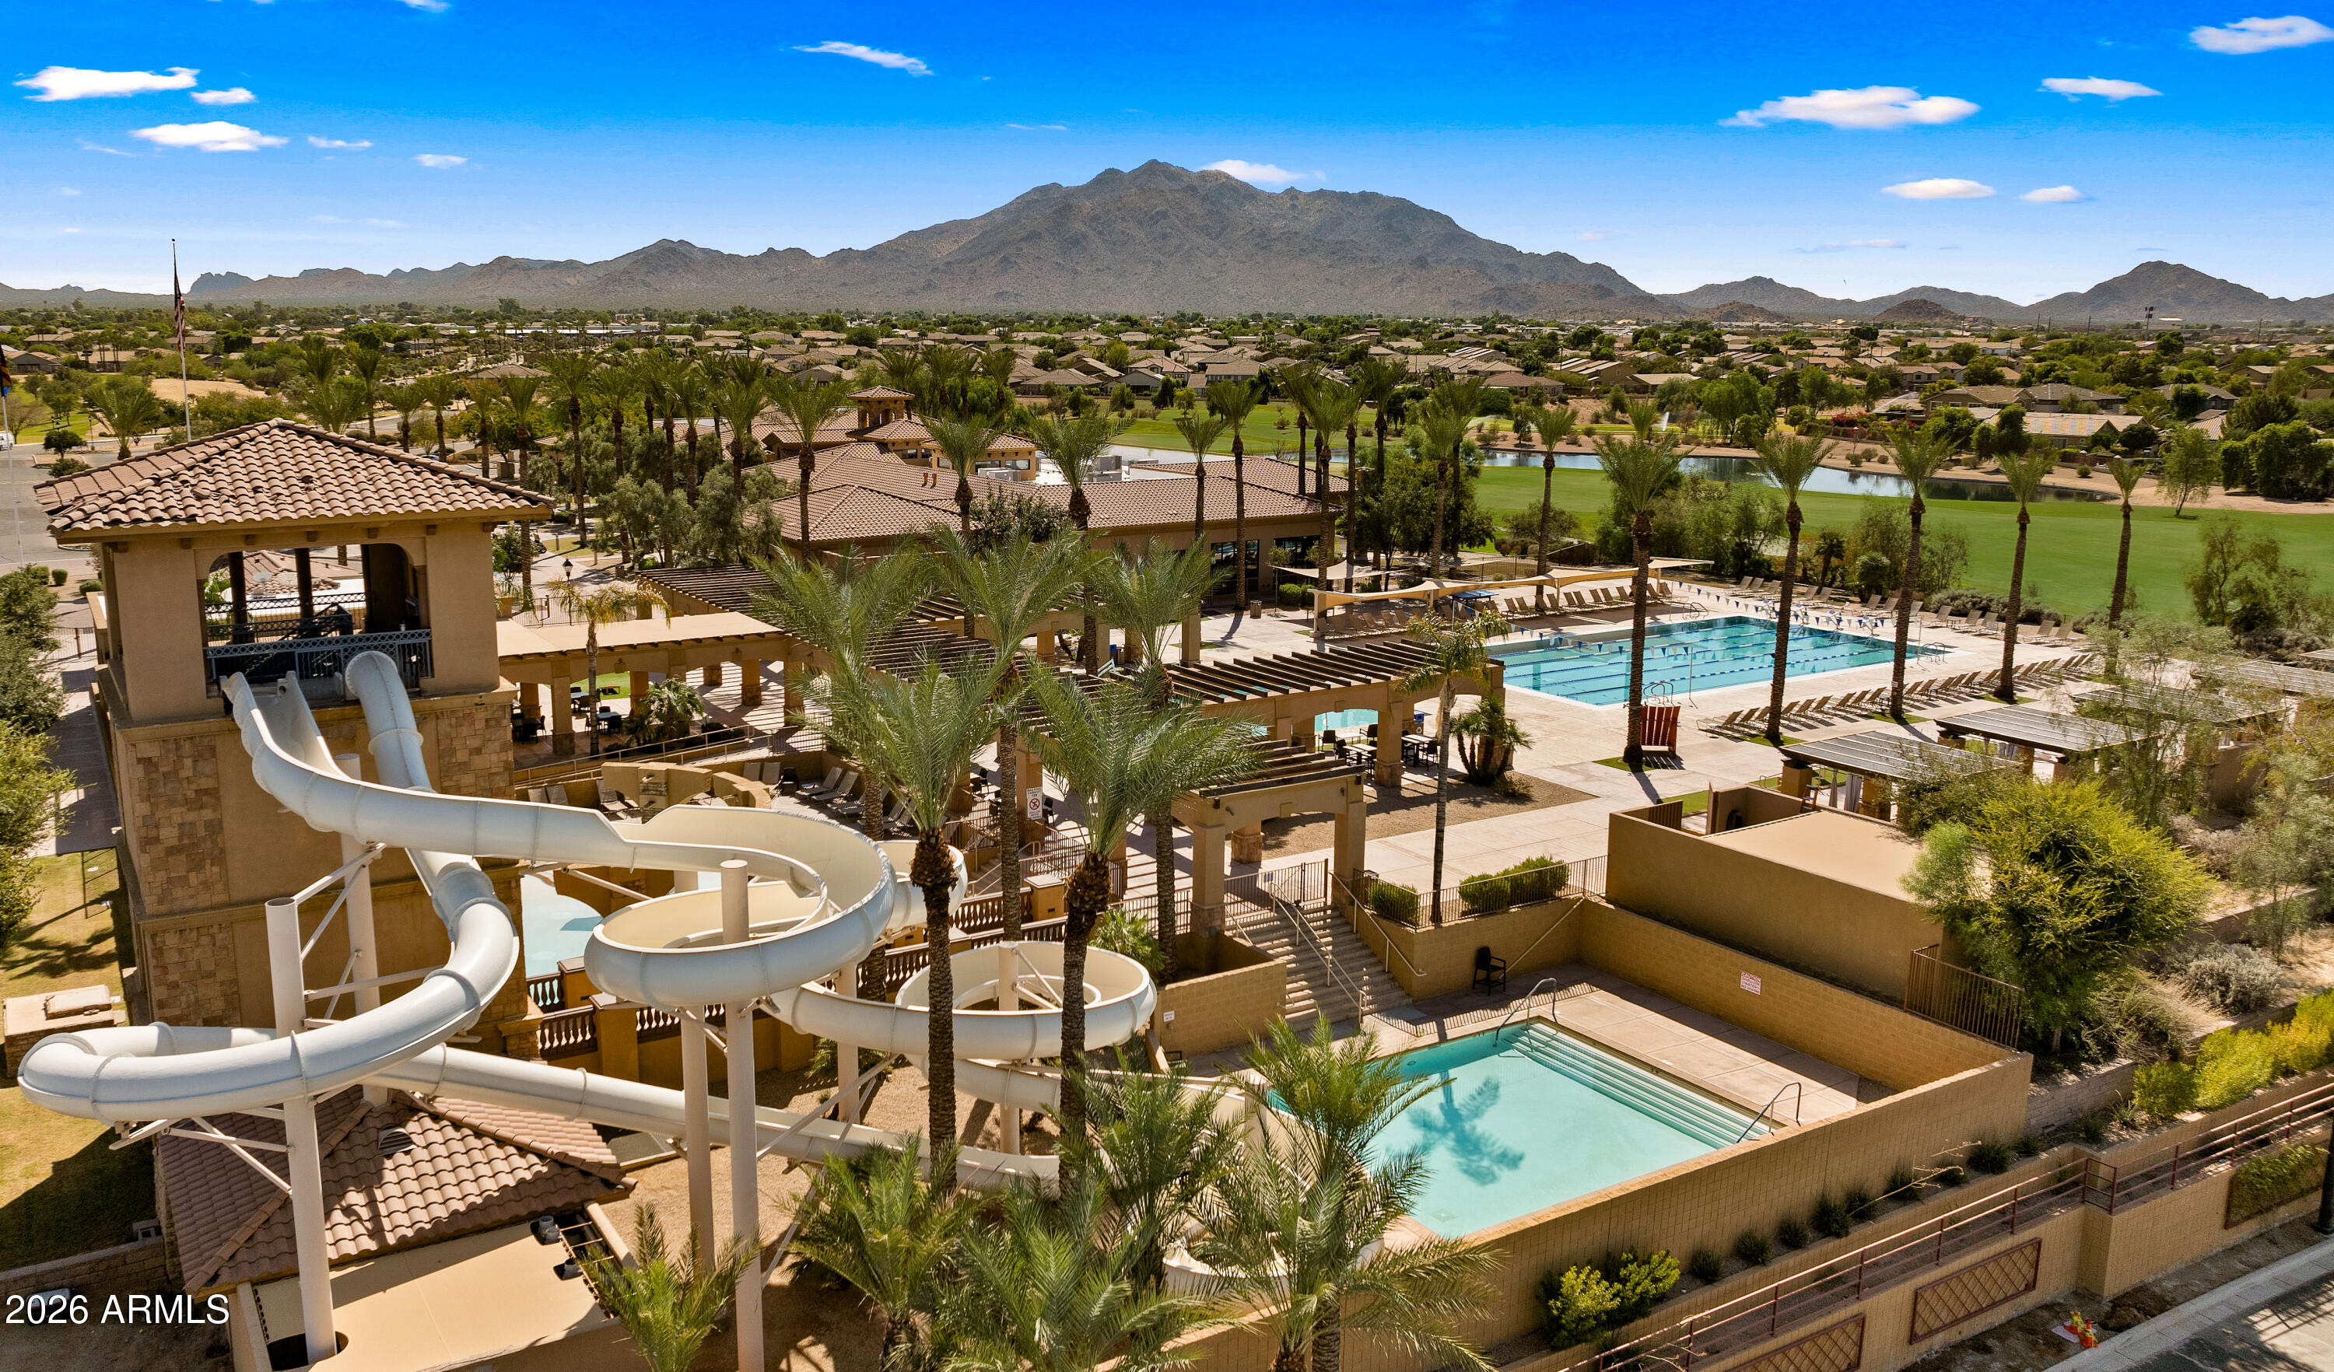
Seville Golf and Country Club pool with waterslide, stone tower, and rock waterfall.
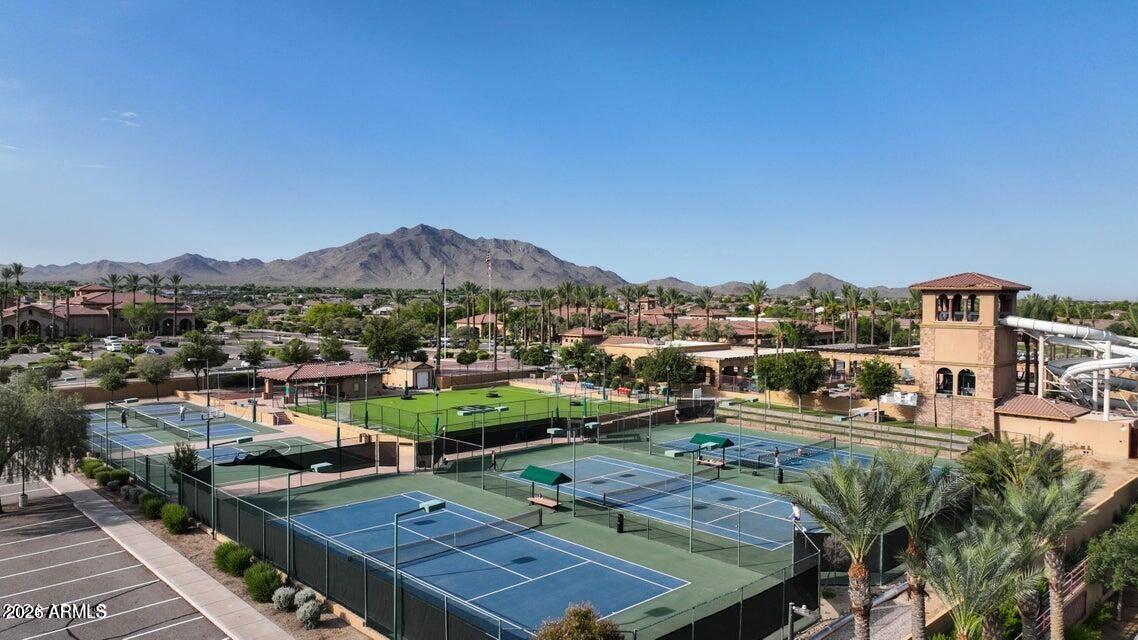
Community tennis and pickleball courts with a mountain range in the background.
Community recreation center with waterslides, swimming pools, and mountain views.
SEE ALL PHOTOS
Open-plan kitchen and living room with a large white island, stainless appliances, and wood-look flooring.
Backyard pool beside a wooden swing deck, green lawn, and palm trees.
Open-plan living room with a beige sofa, fireplace, dining area, and white kitchen.
Bright staged living room with a built-in fireplace and TV, wood-look floors, and plantation shutters.
Bright white kitchen with a marble-veined island, stainless steel appliances, and wood-look flooring.
Open kitchen with a large white island, stainless steel appliances, and adjoining living area.
Dining room with a set table, black chairs, and sliding glass doors to a covered patio.
Backyard patio with a redwood pergola, furnished seating, green lawn, palm trees, and swimming pool.
Backyard pool surrounded by palm trees, desert landscaping, and a block wall.
Backyard pool bordered by palm trees, with a red outdoor sofa and rooftop solar panels.
Open-plan living and dining area with a pale sofa, patterned rug, and marble-look kitchen island.
Bright bedroom with a white bed, plantation shutters, wood-look flooring, and a fur-covered chair.
Bright staged bedroom with a white bed, plantation shutters, and wood-look flooring.
Bright bathroom with a white vanity, gold fixtures, and a bathtub behind a striped shower curtain.
Staged walk-in closet with white shelving, hanging rods, decorative plants, and wood-look flooring.
Staged living room with a fireplace, wall-mounted television, white sofa, and large patterned rug.
Bright white kitchen with a large marble-look island, stainless steel appliances, and windows overlooking greenery.
Bright white kitchen with a marble-look island, stainless steel appliances, and wood flooring.
Dining area beside a white kitchen, with a table, black chairs, and sliding glass doors to the patio.
Staged bedroom with a white bed, patterned throw, wood flooring, and plantation shutters.
Bathroom with a white tub, striped shower curtain, and vanity with an illuminated mirror.
Bright staged bedroom with a white bed, dark headboard, and plantation shutters.
Home office with a desk, shuttered window, and light wood-look flooring.
Staged home office with built-in wood shelves, a desk, and light wood-look flooring.
Backyard patio with pool, pergola, solar panels, and palm trees.
Backyard swimming pool framed by palms, with a diving board and covered patio.
Covered patio with ceiling fan and sliding doors opening onto the dining area and kitchen.
Backyard patio with a red wooden pergola, outdoor seating, and hanging lights.
Backyard with green lawn, palms, citrus trees, and a shaded pergola patio.
Aerial view of a stucco home on a cul-de-sac with mountain views.
White stucco home with palm trees and a wide two-car garage.
Aerial view of a Gilbert neighborhood with a curving cul-de-sac, backyard pools, and mountains in the distance.
Aerial view of the property’s cul-de-sac neighborhood with distant mountains.
Aerial view of the home’s solar-panel-covered roof, landscaped yard, and swimming pool.
Aerial view of a backyard pool, palm trees, landscaped patio, and rooftop solar panels.
Overhead view of a home with rooftop solar panels, landscaped yard, and nearby swimming pools.
Aerial view of a neighborhood park with a large soccer field, playground, basketball court, and distant mountains.
Community park with shaded playgrounds, a grassy sports field, and surrounding homes.
Neighborhood park with shaded playground, sports field, and mountain backdrop.
Aerial view of a golf course island green surrounded by water, homes, and mountains.
Dining area with wood-beamed ceiling, booth seating, and large windows.
Community fitness room with rows of treadmills and cardio machines beside large windows.
Outdoor community lap pool with blue lane markers, palm trees, and shaded seating.
Seville Golf and Country Club pool with waterslide, stone tower, and rock waterfall.
Community tennis and pickleball courts with a mountain range in the background.
Community recreation center with waterslides, swimming pools, and mountain views.
Courtesy of AZ Seville Realty, LLC, Jody Poling Listing Contact: 480-282-8388 
Active Under Contract

3733 E JANELLE Court

3733 E JANELLE Court, Gilbert, AZ 85298

$558,000
Beautifully remodeled and ready to impress! Welcome to this inviting home in the highly desirable Seville Golf & Country Club community. Situated on a quiet cul-de-sac, this 3-bedroom, 2-bathroom home with a dedicated office offers a fresh, modern interior paired with a backyard designed for enjoying the Arizona lifestyle. Step inside to discover new luxury vinyl flooring, plantation shutters, updated lighting, and a beautifully refreshed kitchen featuring new cabinetry, new appliances, and stunning quartz countertops throughout, including a striking waterfall island. The open-concept floor plan creates an inviting flow between the kitchen, dining, and living spaces, perfect for everyday living and entertaining. Both bathrooms have been thoughtfully updated with new quartz countertops and modern lighting, while the spacious primary suite offers a relaxing retreat. The separate office provides a versatile space for working from home, hobbies, or a quiet study. Additional improvements include a new sliding glass door, new water heater, and new water softener system. Outside, discover your own private oasis featuring a sparkling diving pool, mature palm trees, and established pomegranate and grapefruit trees. A dedicated garden space along the south side yard offers the perfect opportunity to grow your own favorites. Enjoy relaxing under the covered patio, entertaining poolside, or simply taking in the peaceful surroundings. The home also boasts leased solar, so huge power bills are a thing of the past. Located in the sought-after Seville community, residents have access to optional golf and country club membership opportunities, including pools, tennis, fitness, and more. With its thoughtful renovations, inviting layout, and exceptional outdoor spaces, this beautifully refreshed home is a must-see!

3
beds

2
baths

1,665 Sq.Ft. LIVING AREA

7,805 Sq.Ft. lot

Jody Poling

Jody Poling

Features & Amenities

Interior

  • total bedrooms3
  • Total bathrooms2
  • full bathrooms2
  • Laundry room Inside, Engy Star (See Rmks)
  • Flooring Vinyl
  • Fireplace Living Room
  • APPLIANCES Water Softener Owned, Built-in Microwave, Dishwasher, Disposal, Gas Range, Gas Oven
  • other interior Features Quartz Countertops, High Speed Internet, Double Vanity, Eat-in Kitchen, Breakfast Bar, 9 Flat Ceilings, No Interior Steps, Kitchen Island, Pantry, Full Bth Master Bdrm

Area & Lot

  • Status Active Under Contract
  • Living Area1,665 Sq.Ft.
  • Total Area1,665 Sq.Ft.
  • Lot Area7,805 Sq.Ft.
  • MLS® ID7103051
  • TypeResidential
  • YEAR BUILT2004
  • NeighborhoodGilbert
  • Architecture StylesContemporary
  • Elementary SchoolRiggs Elementary
  • Middle SchoolWillie & Coy Payne Jr. High
  • High SchoolBasha High School
  • School DistrictChandler Unified District #80

Exterior

  • STORIES1
  • Garage Space2.0
  • water SourcePublic
  • PoolDiving Pool
  • roofTile
  • lot featuresSprinklers In Rear, Sprinklers In Front, Cul-De-Sac, Auto Timer H 2 O Front, Auto Timer H 2 O Back
  • parkingRV Gated, Garage Door Opener, Extended Length Garage
  • HEAT TYPENatural Gas
  • AIR CONDITIONINGCentral Air, Ceiling Fan(s)
  • sewerPublic Sewer
  • security FeaturesSecurity System Owned

Financial

  • Sales Price$558,000
  • Real Estate Tax $1,947/yr
  • HOA $618
Backyard pool beside a wooden swing deck, green lawn, and palm trees.

Schedule a Showing

We would love to show you our beautiful property. Please select your preferred date and time below. An agent will be in touch shortly to confirm your appointment.

Schedule a Showing

We would love to show you our beautiful property. Please select your preferred date and time below. An agent will be in touch shortly to confirm your appointment.

Thank you for your interest in 3733 E JANELLE Court, Gilbert, AZ 85298. We are reviewing your request and will be in touch shortly!

Mortgage Calculator

Estimate your monthly mortgage payment, including the principal and interest, property taxes, and HOA. Adjust the values to generate a more accurate rate.

All estimates are provided for informational purposes only. Actual amounts may vary.
$0,000 Your Payment 20 15 65
$0,000 Your Payment

Your Move. Our Team.

Real estate is better with the right team by your side. Jody Poling Real Estate Team combines local Gilbert expertise, responsive service, and a personalized approach to help you navigate your real estate journey.

Follow Us on Instagram