Leave a Message

Thank you for your message. I will be in touch with you shortly.

2511 W QUEEN CREEK Road 130
SEE ALL PHOTOS
2511 W QUEEN CREEK Road 130
Courtesy of Gentry Real Estate, Rebecca Reed Listing Contact: 480-390-6129 
Sold

2511 W QUEEN CREEK Road 130

2511 W QUEEN CREEK Road 130, Chandler, AZ 85248

$600,000
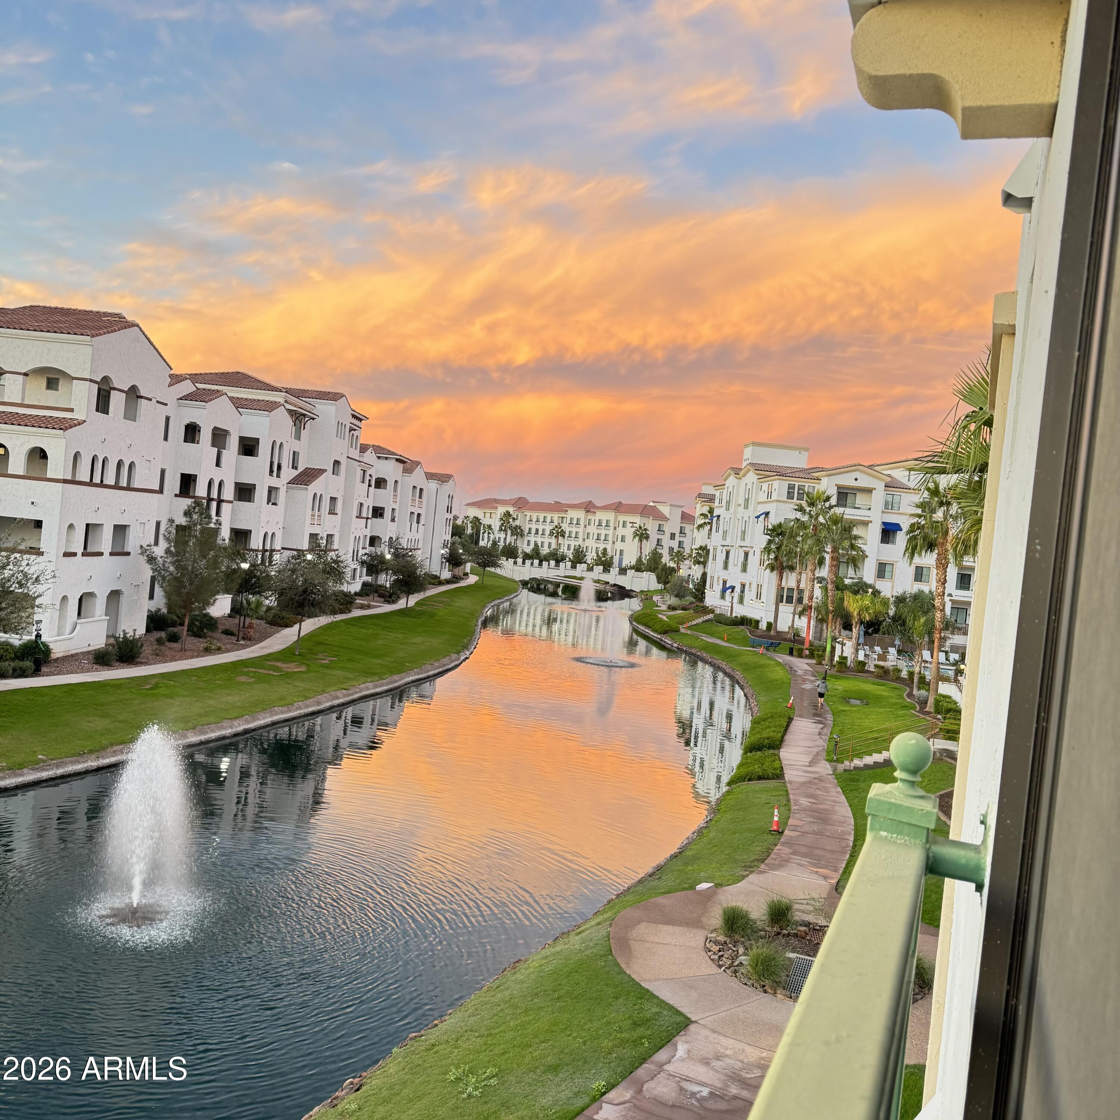
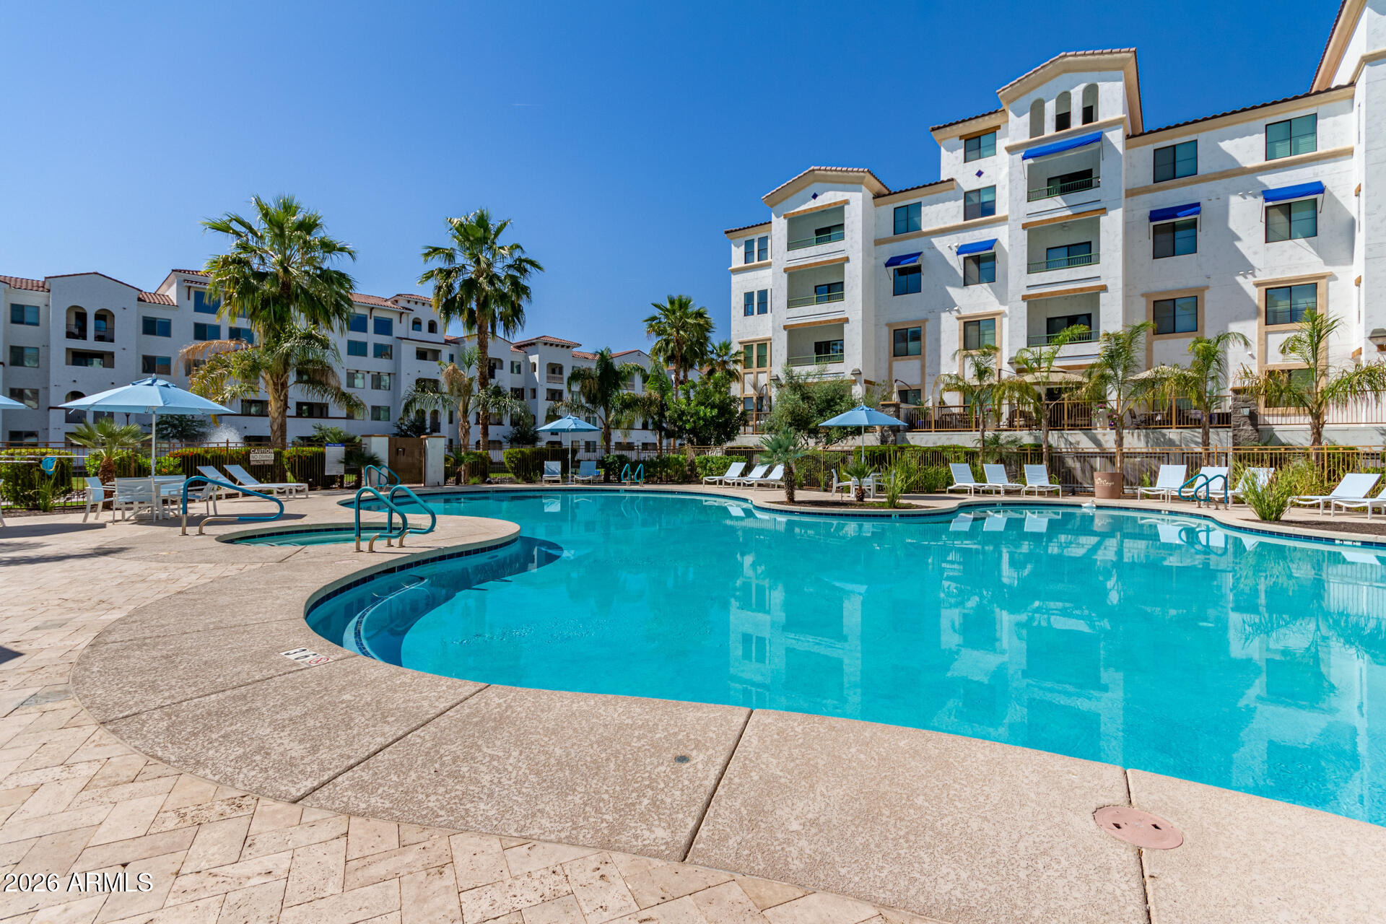
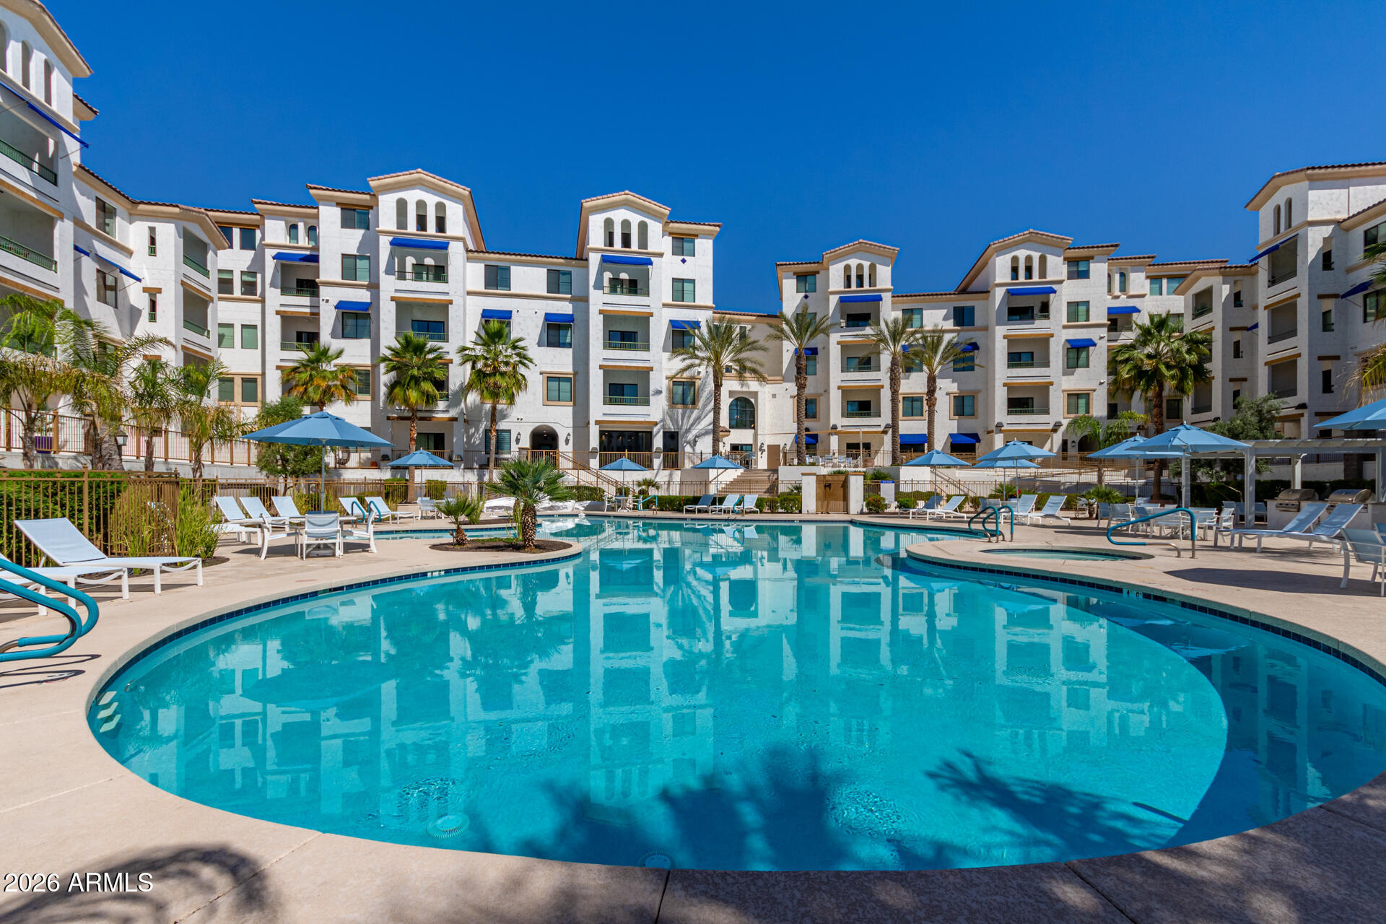
Ultimate luxury living -- stunning contemporary condominium featuring an enormous 975 sq. ft. private balcony overlooking a sparkling pool and serene lake. Bright, open gourmet kitchen with white maple cabinets, buffet cabinetry with quartz countertops, and upper display shelving for your favorite pieces.
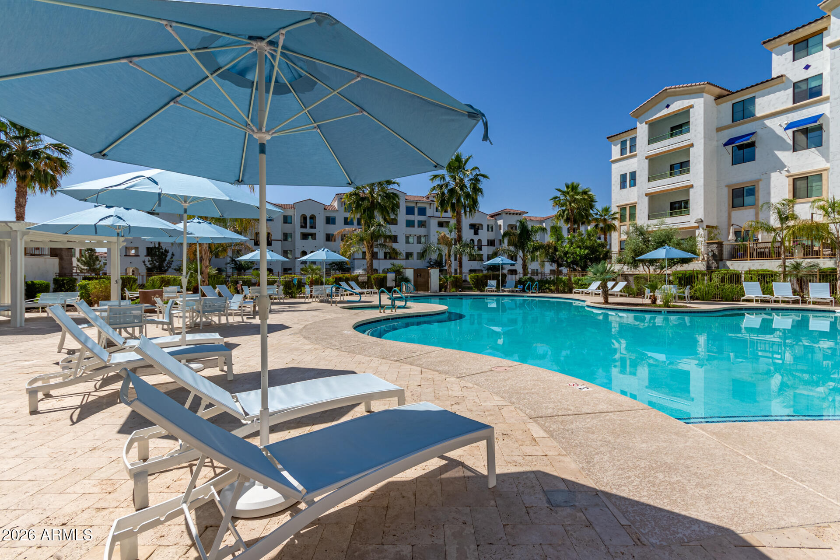
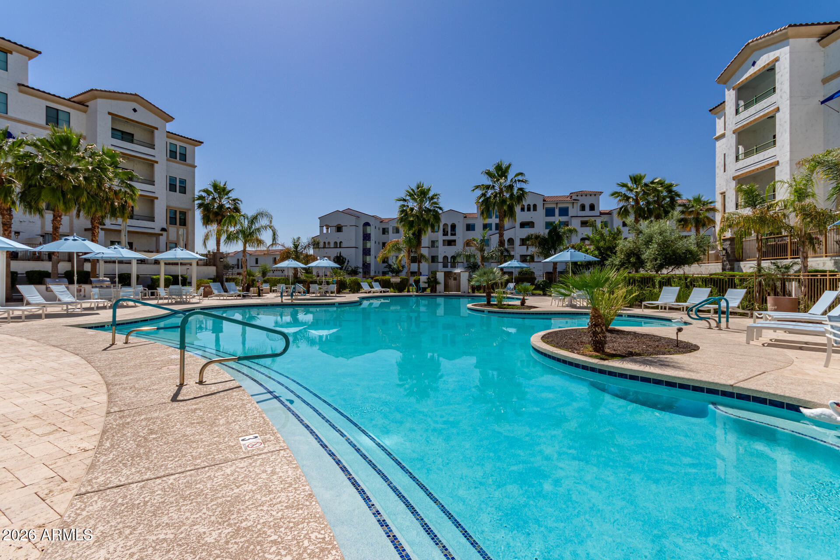
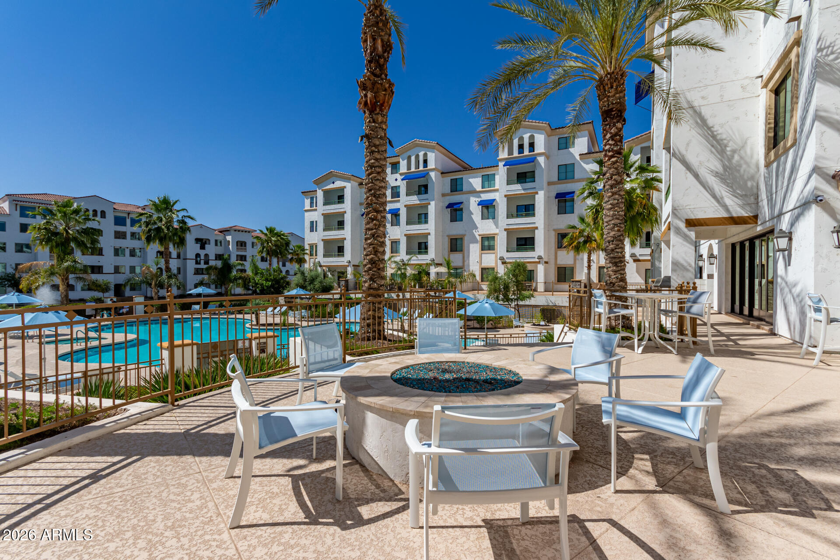
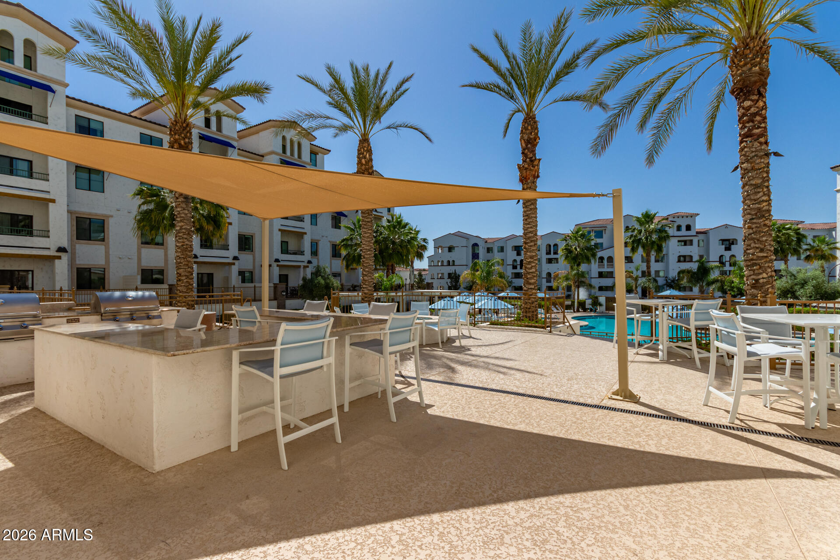
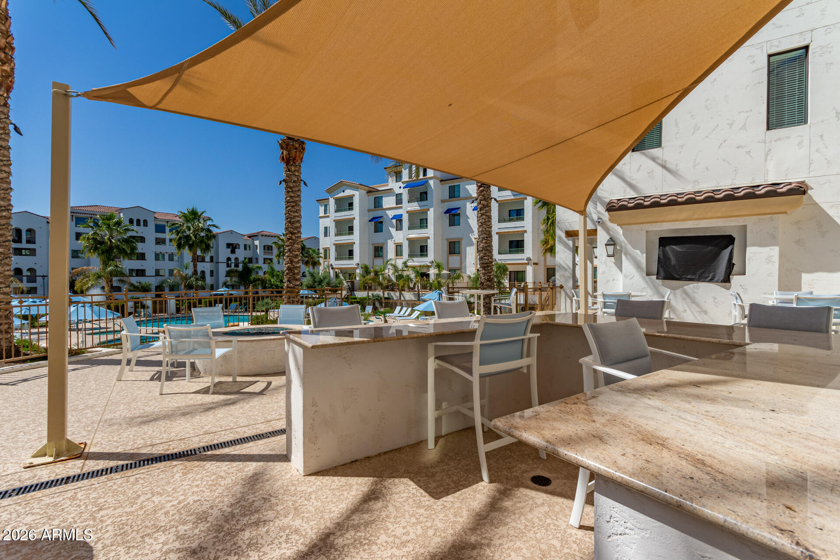
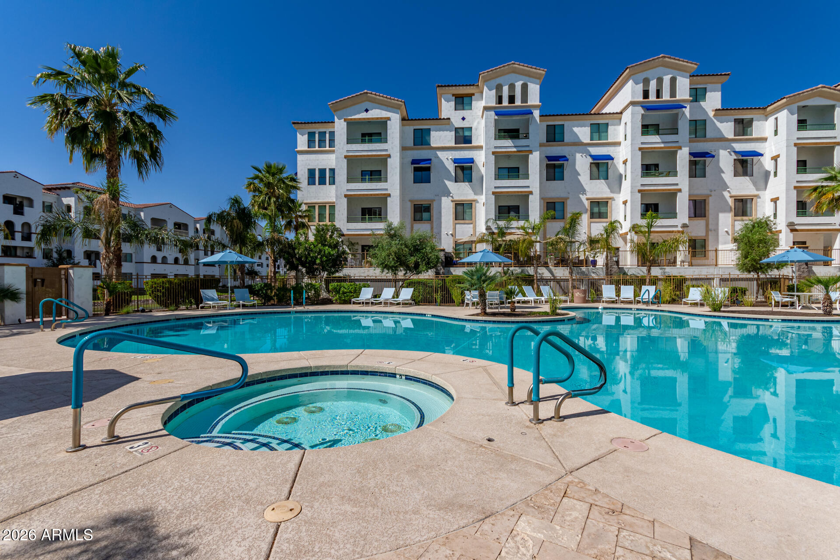
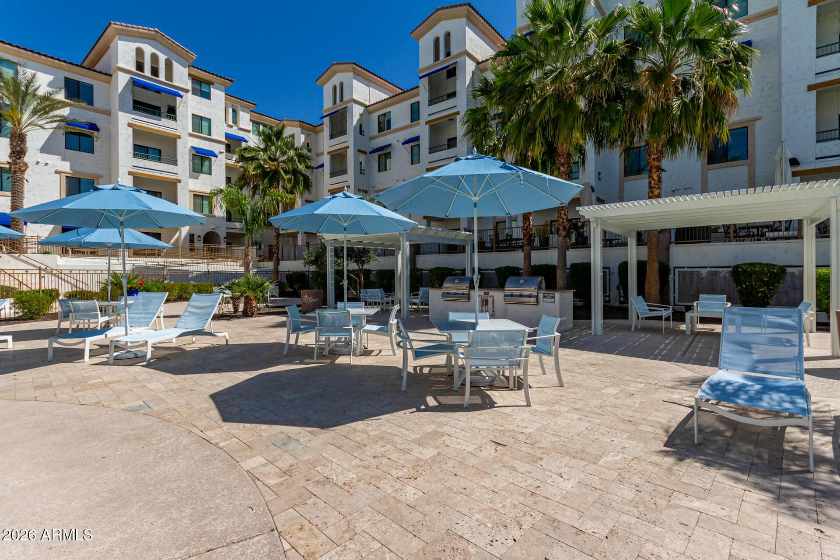
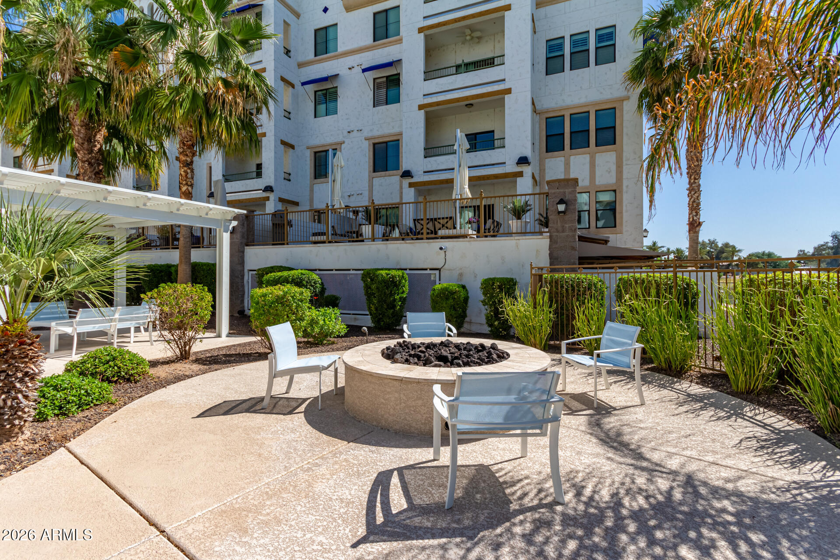
Rare offering: a second private gated garage space with a large storage cage. Elevator access and resort-style amenities including a fitness center, clubroom, steam room, media center, heated pool and spa, fire pits, and BBQ areas.
Walk to fine restaurants, cafes, sports bars and entertainment. Close to tech hubs with easy freeway access. A sophisticated, move-in-ready residence for discerning buyers.

2
beds

2
baths

1,346 Sq.Ft. LIVING AREA

1,350 Sq.Ft. lot

Jody Poling

Jody Poling

Features & Amenities

Interior

  • total bedrooms2
  • Total bathrooms2
  • full bathrooms2
  • Laundry room Inside
  • Flooring Tile
  • APPLIANCES Dryer, Washer, Water Softener Owned, Refrigerator, Built-in Microwave, Dishwasher, Disposal, Electric Oven, Electric Cooktop
  • other interior Features Quartz Countertops, High Speed Internet, Granite Counters, Double Vanity, Breakfast Bar, 9 Flat Ceilings, No Interior Steps, Kitchen Island, Pantry, 3/4 Bath Master Bdrm

Area & Lot

  • Status Sold
  • Date Sold May 26, 2026
  • Living Area1,346 Sq.Ft.
  • Lot Area1,350 Sq.Ft.
  • MLS® ID7005936
  • TypeCondo
  • YEAR BUILT2016
  • NeighborhoodChandler
  • Architecture StylesContemporary
  • View DescriptionLake
  • Elementary SchoolAnna Marie Jacobson Elementary School
  • Middle SchoolBogle Junior High School
  • High SchoolHamilton High School
  • School DistrictChandler Unified District #80

Exterior

  • STORIES4
  • Garage Space2.0
  • water SourceCity Water
  • PoolOutdoor, Fenced, Heated
  • roofTile, Built-Up
  • lot featuresGrass Front, Grass Back
  • parkingGated, Garage Door Opener, Assigned
  • HEAT TYPEHeat Pump
  • AIR CONDITIONINGCentral Air, Ceiling Fan(s), Programmable Thmstat
  • sewerPublic Sewer
  • security FeaturesFire Sprinkler System
  • other exterior FeaturesBalcony, Storage

Financial

  • Sales Price$600,000
  • Real Estate Tax $2,003/yr
  • HOA $493/mo

Your Move. Our Team.

Real estate is better with the right team by your side. Jody Poling Real Estate Team combines local Gilbert expertise, responsive service, and a personalized approach to help you navigate your real estate journey.

Follow Us on Instagram