Leave a Message

Thank you for your message. I will be in touch with you shortly.

2501 N 81ST Way
2501 N 81ST Way
2501 N 81ST Way
2501 N 81ST Way
2501 N 81ST Way
2501 N 81ST Way
2501 N 81ST Way
2501 N 81ST Way
2501 N 81ST Way
2501 N 81ST Way
2501 N 81ST Way
2501 N 81ST Way
2501 N 81ST Way
2501 N 81ST Way
2501 N 81ST Way
2501 N 81ST Way
2501 N 81ST Way
2501 N 81ST Way
2501 N 81ST Way
2501 N 81ST Way
2501 N 81ST Way
2501 N 81ST Way
2501 N 81ST Way
2501 N 81ST Way
2501 N 81ST Way
2501 N 81ST Way
2501 N 81ST Way
2501 N 81ST Way
2501 N 81ST Way
SEE ALL PHOTOS
2501 N 81ST Way
2501 N 81ST Way
2501 N 81ST Way
2501 N 81ST Way
2501 N 81ST Way
2501 N 81ST Way
2501 N 81ST Way
2501 N 81ST Way
2501 N 81ST Way
2501 N 81ST Way
2501 N 81ST Way
2501 N 81ST Way
2501 N 81ST Way
2501 N 81ST Way
2501 N 81ST Way
2501 N 81ST Way
2501 N 81ST Way
2501 N 81ST Way
2501 N 81ST Way
2501 N 81ST Way
2501 N 81ST Way
2501 N 81ST Way
2501 N 81ST Way
2501 N 81ST Way
2501 N 81ST Way
2501 N 81ST Way
2501 N 81ST Way
2501 N 81ST Way
2501 N 81ST Way
Courtesy of AZ Seville Realty, LLC, Jody Poling Listing Contact: 480-282-8388 
Sold

2501 N 81ST Way

2501 N 81ST Way, Scottsdale, AZ 85257

$875,000
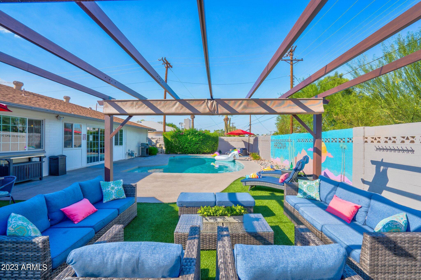
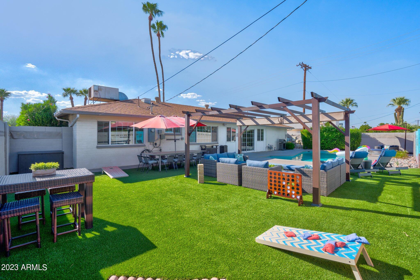
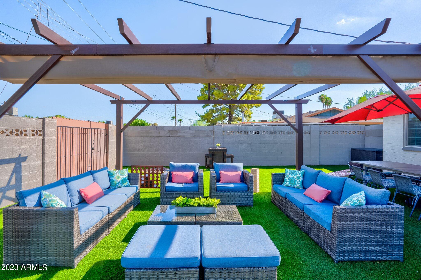
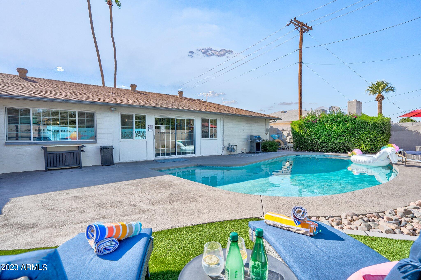
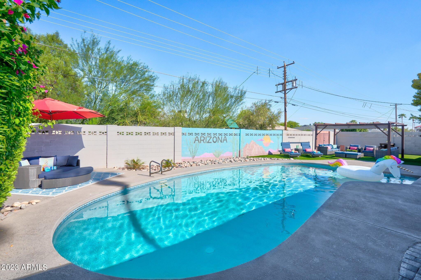
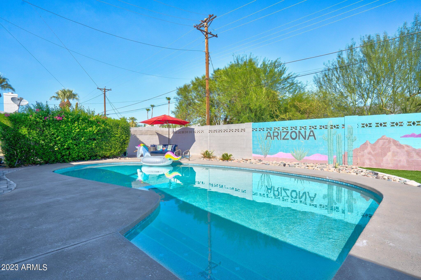
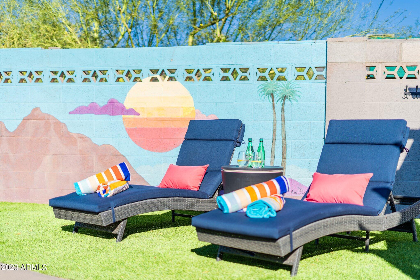
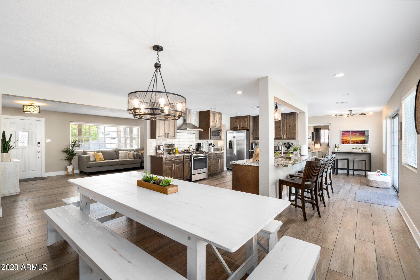
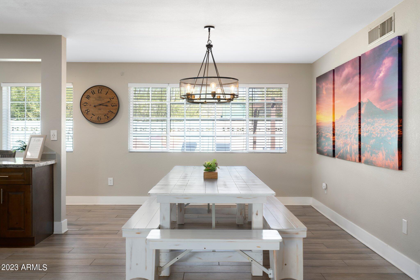
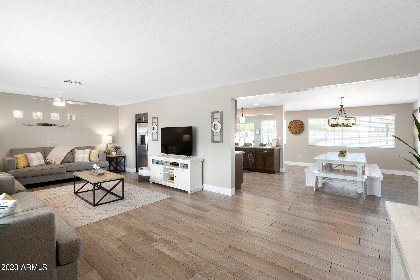
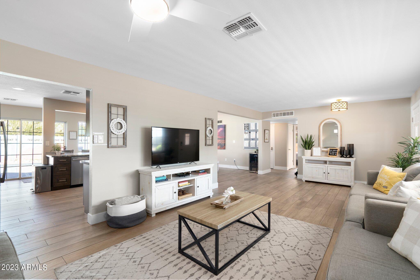
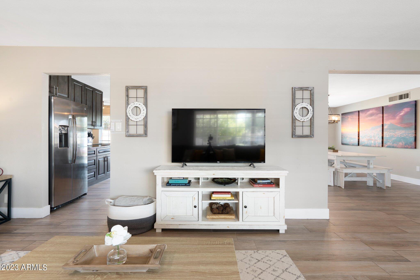
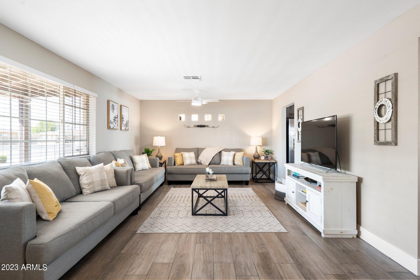
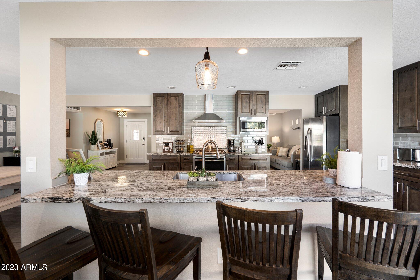
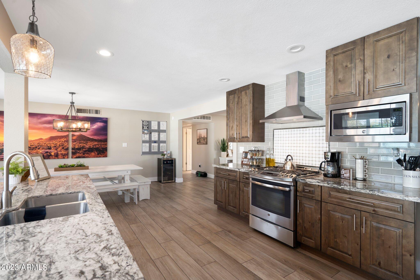
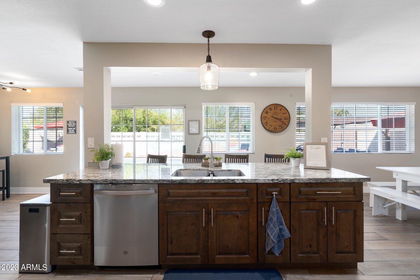
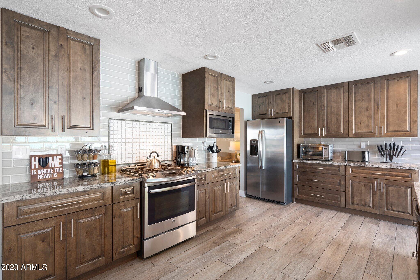
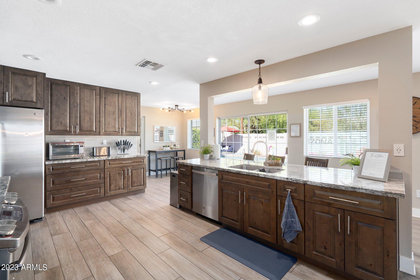
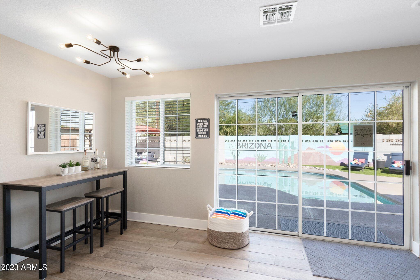
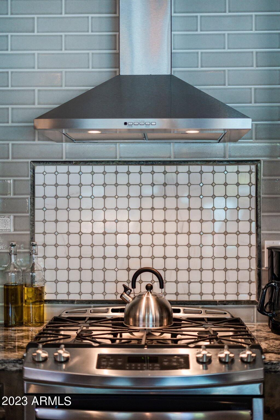
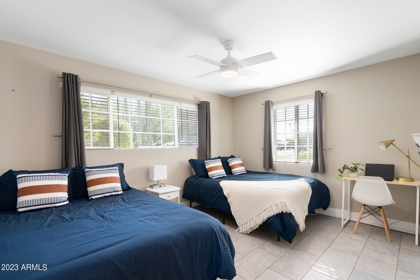
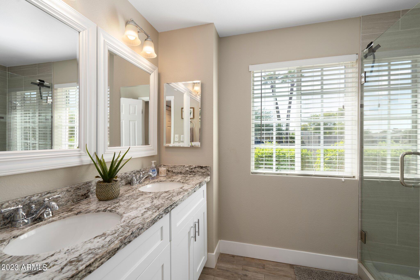
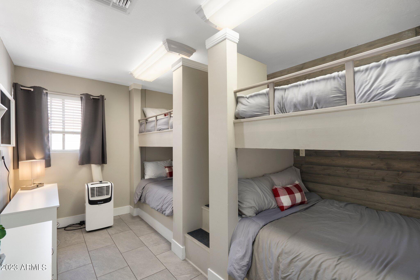
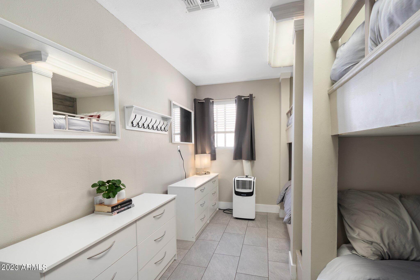
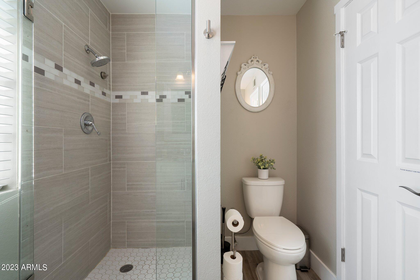
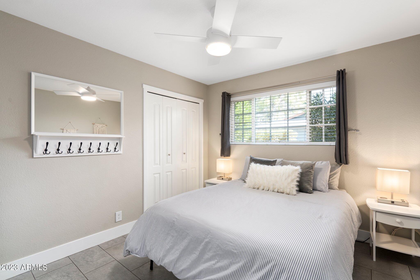
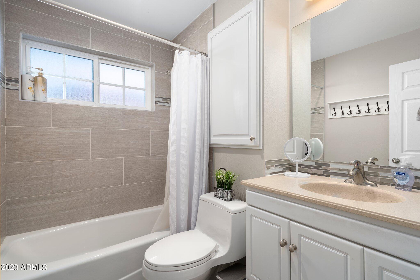
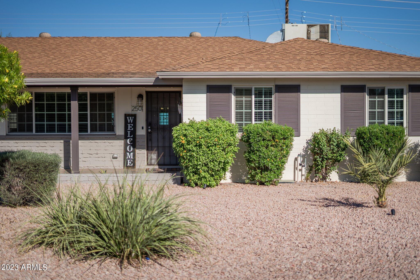
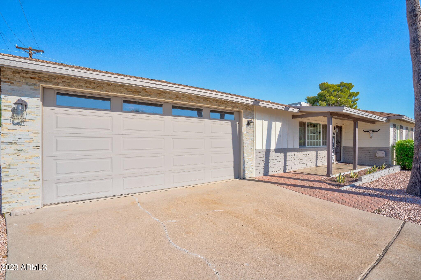
MAGNIFICENT, FULLY FURNISHED MID-CENTURY MODERN! This exquisite Scottsdale estate features four functional rooms, all equipped with beds, 2 full baths, open kitchen space overlooking remodeled backyard. Large chef's kitchen boasts stainless steel appliances, granite countertops & massive island. Wood plank tile flooring and new paint t/o, upgraded dual pane windows and modern accents, make this home feel brand new! Backyard has just undergone a full remodel with a new pebble tech pool, custom mural, and many spaces for entertaining inside and out! You'll love that this home boasts an interior laundry room and 2 car covered carport. All of this is just a bike ride to Old Town Scottsdale with endless opportunities for shopping, dining, and entertainment!

3
beds

2
baths

1,962 Sq.Ft. LIVING AREA

8,502 Sq.Ft. lot

Jody Poling

Jody Poling

Features & Amenities

Interior

  • total bedrooms3
  • Total bathrooms2
  • Laundry room Inside
  • Flooring Carpet, Tile
  • APPLIANCES Dryer, Washer, Built-in Microwave, Dishwasher, Disposal, Gas Range, Gas Oven
  • other interior Features High Speed Internet, Granite Counters, Eat-in Kitchen, Breakfast Bar, 9 Flat Ceilings, No Interior Steps, Kitchen Island, Pantry, Full Bth Master Bdrm

Area & Lot

  • Status Sold
  • Date Sold November 22, 2024
  • Living Area1,962 Sq.Ft.
  • Lot Area8,502 Sq.Ft.
  • MLS® ID6709035
  • TypeResidential
  • YEAR BUILT1960
  • NeighborhoodScottsdale
  • Elementary SchoolHohokam Elementary School
  • Middle SchoolSupai Middle School
  • School DistrictScottsdale Unified District

Exterior

  • STORIES1
  • Garage Space2.0
  • water SourceCity Water
  • roofComposition
  • lot featuresSprinklers In Rear, Sprinklers In Front, Alley, Desert Back, Desert Front, Auto Timer H 2 O Front, Auto Timer H 2 O Back
  • HEAT TYPENatural Gas
  • AIR CONDITIONINGCentral Air, Ceiling Fan(s)
  • sewerPublic Sewer
  • other exterior FeaturesStorage

Financial

  • Sales Price$875,000
  • Real Estate Tax $1,753/yr

Your Move. Our Team.

Real estate is better with the right team by your side. Jody Poling Real Estate Team combines local Gilbert expertise, responsive service, and a personalized approach to help you navigate your real estate journey.

Follow Us on Instagram