Leave a Message

Thank you for your message. I will be in touch with you shortly.

22318 S 226TH Place
22318 S 226TH Place
22318 S 226TH Place
22318 S 226TH Place
22318 S 226TH Place
22318 S 226TH Place
22318 S 226TH Place
22318 S 226TH Place
22318 S 226TH Place
22318 S 226TH Place
22318 S 226TH Place
22318 S 226TH Place
22318 S 226TH Place
22318 S 226TH Place
22318 S 226TH Place
22318 S 226TH Place
22318 S 226TH Place
22318 S 226TH Place
22318 S 226TH Place
22318 S 226TH Place
22318 S 226TH Place
22318 S 226TH Place
22318 S 226TH Place
22318 S 226TH Place
22318 S 226TH Place
22318 S 226TH Place
22318 S 226TH Place
22318 S 226TH Place
22318 S 226TH Place
22318 S 226TH Place
22318 S 226TH Place
22318 S 226TH Place
22318 S 226TH Place
22318 S 226TH Place
22318 S 226TH Place
22318 S 226TH Place
22318 S 226TH Place
22318 S 226TH Place
22318 S 226TH Place
22318 S 226TH Place
22318 S 226TH Place
22318 S 226TH Place
SEE ALL PHOTOS
22318 S 226TH Place
22318 S 226TH Place
22318 S 226TH Place
22318 S 226TH Place
22318 S 226TH Place
22318 S 226TH Place
22318 S 226TH Place
22318 S 226TH Place
22318 S 226TH Place
22318 S 226TH Place
22318 S 226TH Place
22318 S 226TH Place
22318 S 226TH Place
22318 S 226TH Place
22318 S 226TH Place
22318 S 226TH Place
22318 S 226TH Place
22318 S 226TH Place
22318 S 226TH Place
22318 S 226TH Place
22318 S 226TH Place
22318 S 226TH Place
22318 S 226TH Place
22318 S 226TH Place
22318 S 226TH Place
22318 S 226TH Place
22318 S 226TH Place
22318 S 226TH Place
22318 S 226TH Place
22318 S 226TH Place
22318 S 226TH Place
22318 S 226TH Place
22318 S 226TH Place
22318 S 226TH Place
22318 S 226TH Place
22318 S 226TH Place
22318 S 226TH Place
22318 S 226TH Place
22318 S 226TH Place
22318 S 226TH Place
22318 S 226TH Place
22318 S 226TH Place
Courtesy of AZ Seville Realty, LLC, Jody Poling Listing Contact: 480-282-8388 
Sold

22318 S 226TH Place

22318 S 226TH Place, Queen Creek, AZ 85142

$630,000
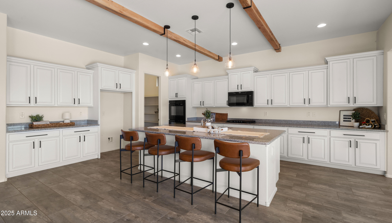
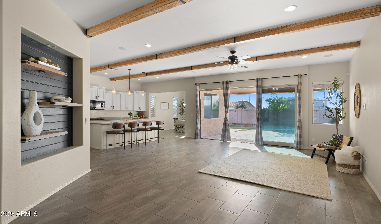
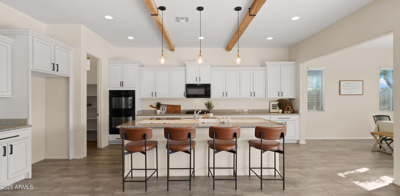
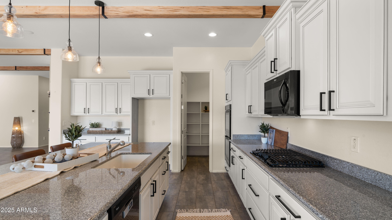
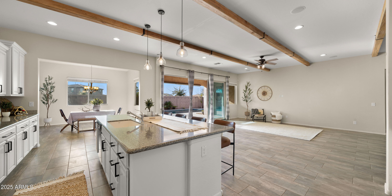
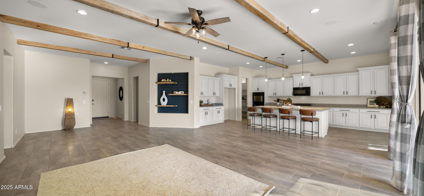
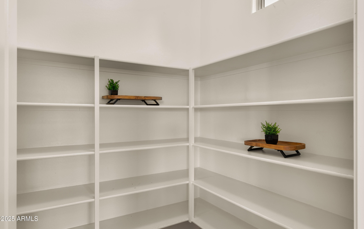
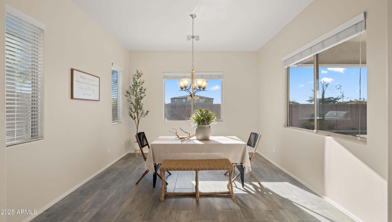
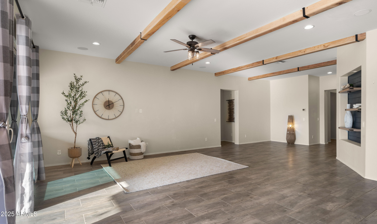
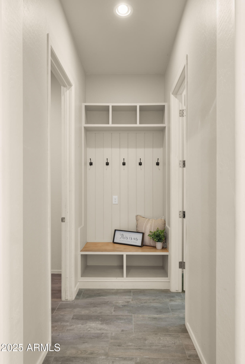
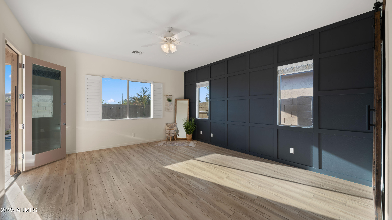
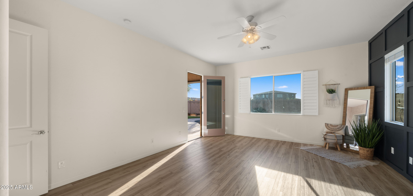
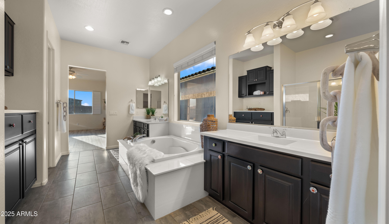
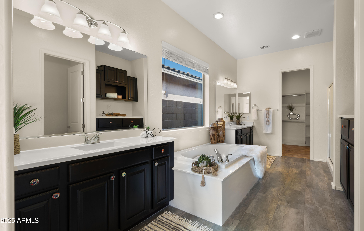
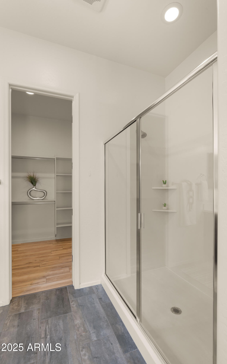
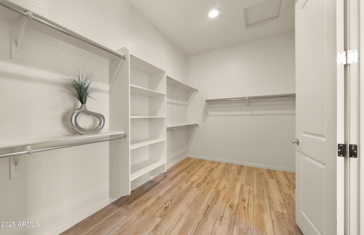
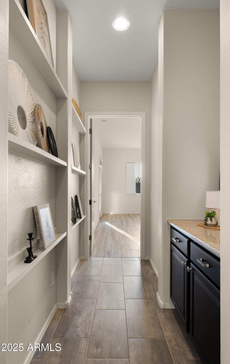
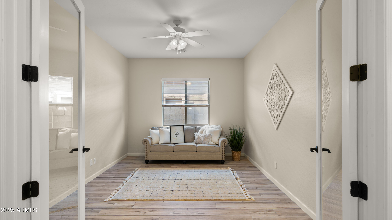
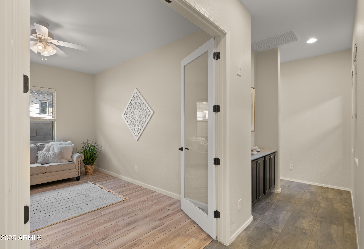
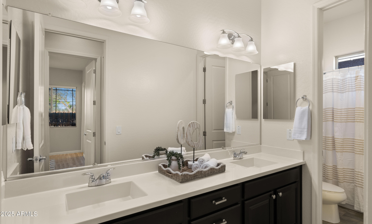
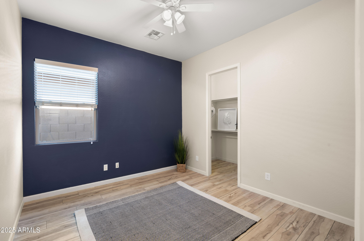
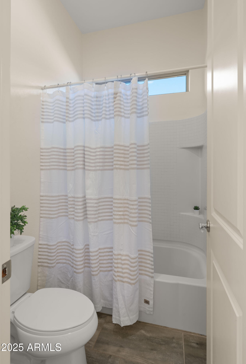
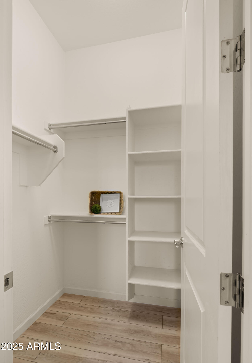
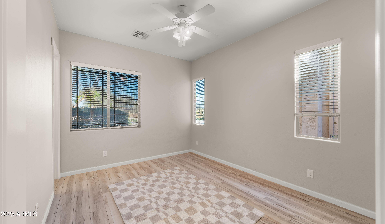
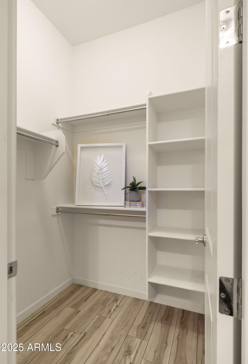
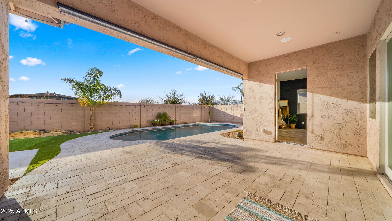
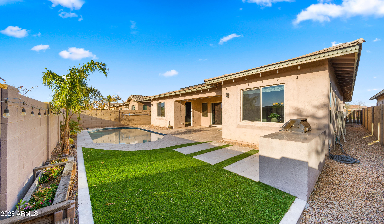
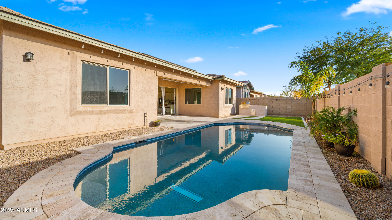
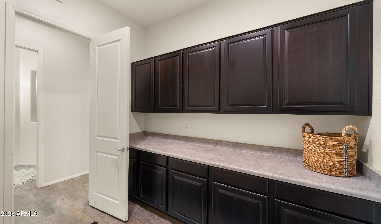
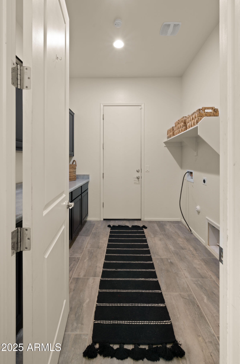
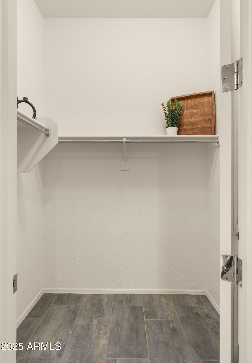
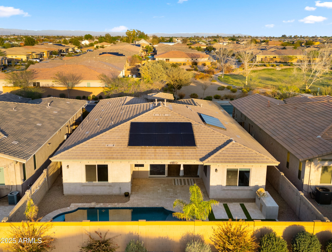
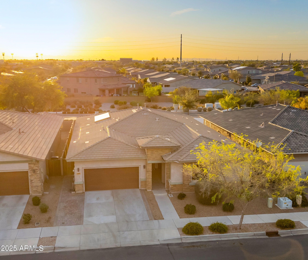
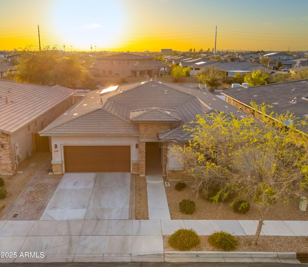
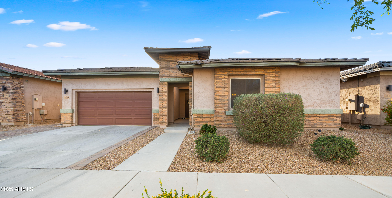
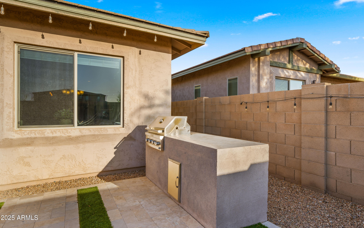
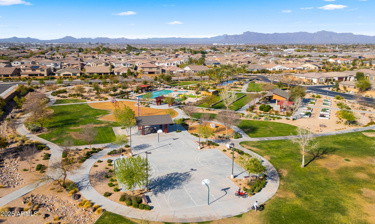
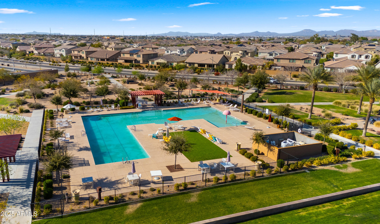
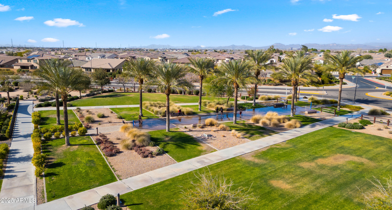
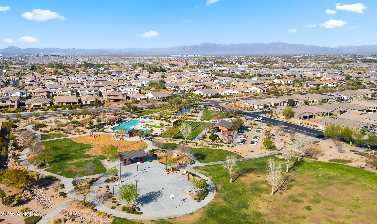
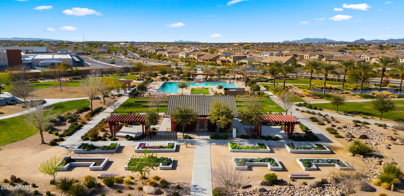
Located in the highly desirable Master-Planned community of Meridian in Queen Creek, Arizona, this stunning home with a resort-style backyard offers an expansive and open layout that seamlessly accommodates a variety of lifestyles. Featuring a spacious split floor plan, the home provides ample space and flexibility for all your needs. The enormous kitchen and family room area are perfect for entertaining, with breathtaking views of the sparkling blue pool and built-in barbecue, all framed by a collapsing wall of glass that opens up to create a flawless indoor/outdoor living experience. The kitchen is beautifully upgraded with crisp white cabinetry, double ovens, a gas stove, built-in microwave, and a huge walk-in pantry.The primary retreat is truly a sanctuary, offering a spacious bedroom and a luxurious his-and-her bathroom suite, complete with a generous walk-in closet. Recent upgrades to this home include additional blown-in insulation, sealed vents, owned solar panels on the roof, and an extended driveway for added convenience. Inside, you'll find luxurious vinyl flooring in all bedrooms, striking ceiling beams, shiplap accents, and a stunning design wall in the primary suite. The private backyard is an entertainer's dream, with no rear neighbor, a sparkling blue pool with travertine pavers, and a newly added outdoor kitchen area perfect for year-round enjoyment. The oversized garage offers ample storage space, catering to all your needs. Just steps away from the neighborhood park, this home also provides access to Meridian's impressive amenities, including a resort-style pool, fitness center, sports courts, clubhouse, parks, and playgrounds. With shopping, retail, and dining options nearby, Meridian offers the perfect combination of lifestyle and location. This home truly has it all luxury, functionality, and an unbeatable location!

4
beds

3
baths

2,899 Sq.Ft. LIVING AREA

7,200 Sq.Ft. lot

Jody Poling

Jody Poling

Features & Amenities

Interior

  • total bedrooms4
  • Total bathrooms3
  • full bathrooms2
  • half bathroom1
  • Laundry room Wshr/Dry Hook Up Only
  • Flooring Carpet, Vinyl, Tile
  • APPLIANCES Built-in Microwave, Dishwasher, Disposal, Gas Cooktop, Built-In Electric Oven
  • other interior Features Walk-in Pantry, Granite Counters, Double Vanity, Eat-in Kitchen, Breakfast Bar, No Interior Steps, Kitchen Island, Full Bth Master Bdrm, Separate Shwr Tub

Area & Lot

  • Status Sold
  • Date Sold June 16, 2025
  • Living Area2,899 Sq.Ft.
  • Lot Area7,200 Sq.Ft.
  • MLS® ID6834459
  • TypeResidential
  • YEAR BUILT2016
  • NeighborhoodQueen Creek
  • Architecture StylesRanch
  • Elementary SchoolFaith Mather Sossaman Elementary School
  • Middle SchoolQueen Creek Junior High School
  • High SchoolQueen Creek High School
  • School DistrictQueen Creek Unified District

Exterior

  • STORIES1
  • Garage Space3.0
  • water SourceCity Water
  • PoolPlay Pool
  • roofTile
  • lot featuresBorders Common Area, Desert Front, Synthetic Grass Back
  • parkingTandem Garage, Garage Door Opener
  • HEAT TYPEElectric
  • AIR CONDITIONINGCentral Air
  • sewerPublic Sewer
  • other exterior FeaturesBuilt-in Barbecue

Financial

  • Sales Price$630,000
  • Real Estate Tax $2,650/yr
  • HOA $102/mo

Your Move. Our Team.

Real estate is better with the right team by your side. Jody Poling Real Estate Team combines local Gilbert expertise, responsive service, and a personalized approach to help you navigate your real estate journey.

Follow Us on Instagram