Leave a Message

Thank you for your message. I will be in touch with you shortly.

21227 E MISTY Lane
21227 E MISTY Lane
21227 E MISTY Lane
21227 E MISTY Lane
21227 E MISTY Lane
21227 E MISTY Lane
21227 E MISTY Lane
21227 E MISTY Lane
21227 E MISTY Lane
21227 E MISTY Lane
21227 E MISTY Lane
21227 E MISTY Lane
21227 E MISTY Lane
21227 E MISTY Lane
21227 E MISTY Lane
21227 E MISTY Lane
21227 E MISTY Lane
21227 E MISTY Lane
21227 E MISTY Lane
21227 E MISTY Lane
21227 E MISTY Lane
21227 E MISTY Lane
21227 E MISTY Lane
21227 E MISTY Lane
21227 E MISTY Lane
21227 E MISTY Lane
21227 E MISTY Lane
21227 E MISTY Lane
21227 E MISTY Lane
21227 E MISTY Lane
21227 E MISTY Lane
21227 E MISTY Lane
21227 E MISTY Lane
21227 E MISTY Lane
21227 E MISTY Lane
21227 E MISTY Lane
21227 E MISTY Lane
21227 E MISTY Lane
21227 E MISTY Lane
21227 E MISTY Lane
21227 E MISTY Lane
21227 E MISTY Lane
21227 E MISTY Lane
21227 E MISTY Lane
21227 E MISTY Lane
21227 E MISTY Lane
21227 E MISTY Lane
21227 E MISTY Lane
21227 E MISTY Lane
21227 E MISTY Lane
21227 E MISTY Lane
21227 E MISTY Lane
21227 E MISTY Lane
21227 E MISTY Lane
21227 E MISTY Lane
21227 E MISTY Lane
21227 E MISTY Lane
21227 E MISTY Lane
21227 E MISTY Lane
21227 E MISTY Lane
21227 E MISTY Lane
21227 E MISTY Lane
21227 E MISTY Lane
21227 E MISTY Lane
21227 E MISTY Lane
21227 E MISTY Lane
21227 E MISTY Lane
21227 E MISTY Lane
21227 E MISTY Lane
21227 E MISTY Lane
21227 E MISTY Lane
21227 E MISTY Lane
21227 E MISTY Lane
21227 E MISTY Lane
21227 E MISTY Lane
21227 E MISTY Lane
21227 E MISTY Lane
21227 E MISTY Lane
21227 E MISTY Lane
21227 E MISTY Lane
21227 E MISTY Lane
SEE ALL PHOTOS
21227 E MISTY Lane
21227 E MISTY Lane
21227 E MISTY Lane
21227 E MISTY Lane
21227 E MISTY Lane
21227 E MISTY Lane
21227 E MISTY Lane
21227 E MISTY Lane
21227 E MISTY Lane
21227 E MISTY Lane
21227 E MISTY Lane
21227 E MISTY Lane
21227 E MISTY Lane
21227 E MISTY Lane
21227 E MISTY Lane
21227 E MISTY Lane
21227 E MISTY Lane
21227 E MISTY Lane
21227 E MISTY Lane
21227 E MISTY Lane
21227 E MISTY Lane
21227 E MISTY Lane
21227 E MISTY Lane
21227 E MISTY Lane
21227 E MISTY Lane
21227 E MISTY Lane
21227 E MISTY Lane
21227 E MISTY Lane
21227 E MISTY Lane
21227 E MISTY Lane
21227 E MISTY Lane
21227 E MISTY Lane
21227 E MISTY Lane
21227 E MISTY Lane
21227 E MISTY Lane
21227 E MISTY Lane
21227 E MISTY Lane
21227 E MISTY Lane
21227 E MISTY Lane
21227 E MISTY Lane
21227 E MISTY Lane
21227 E MISTY Lane
21227 E MISTY Lane
21227 E MISTY Lane
21227 E MISTY Lane
21227 E MISTY Lane
21227 E MISTY Lane
21227 E MISTY Lane
21227 E MISTY Lane
21227 E MISTY Lane
21227 E MISTY Lane
21227 E MISTY Lane
21227 E MISTY Lane
21227 E MISTY Lane
21227 E MISTY Lane
21227 E MISTY Lane
21227 E MISTY Lane
21227 E MISTY Lane
21227 E MISTY Lane
21227 E MISTY Lane
21227 E MISTY Lane
21227 E MISTY Lane
21227 E MISTY Lane
21227 E MISTY Lane
21227 E MISTY Lane
21227 E MISTY Lane
21227 E MISTY Lane
21227 E MISTY Lane
21227 E MISTY Lane
21227 E MISTY Lane
21227 E MISTY Lane
21227 E MISTY Lane
21227 E MISTY Lane
21227 E MISTY Lane
21227 E MISTY Lane
21227 E MISTY Lane
21227 E MISTY Lane
21227 E MISTY Lane
21227 E MISTY Lane
21227 E MISTY Lane
21227 E MISTY Lane
Courtesy of AZ Seville Realty, LLC, Jody Poling Listing Contact: 480-282-8388 
Sold

21227 E MISTY Lane

21227 E MISTY Lane, Queen Creek, AZ 85142

$950,000
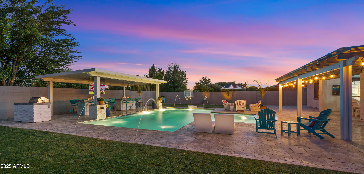
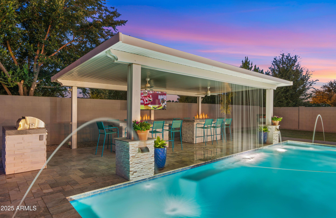
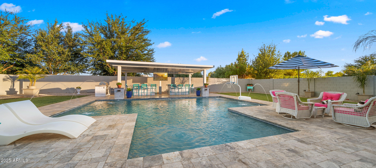
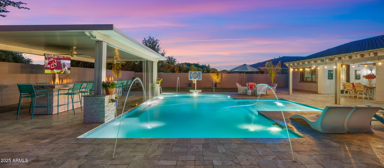
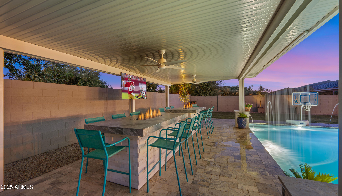
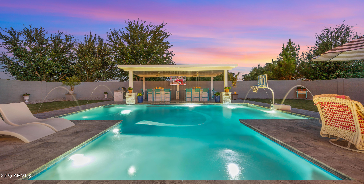
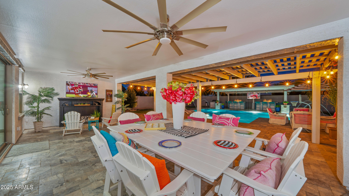
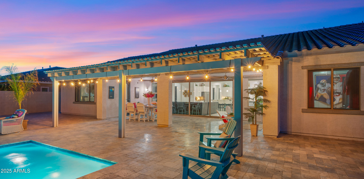
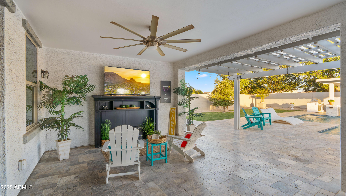
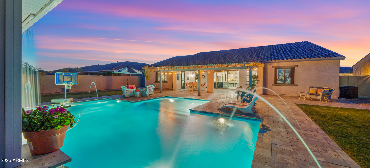
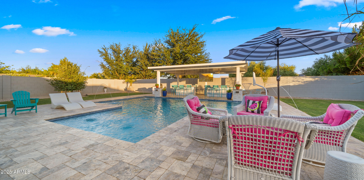
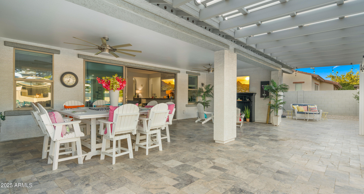
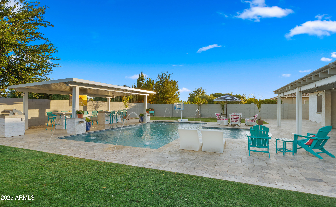
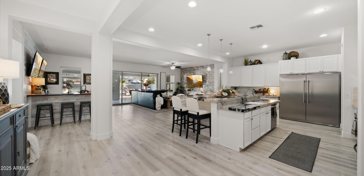
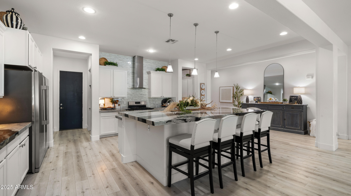
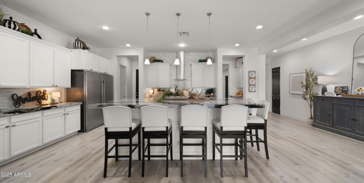
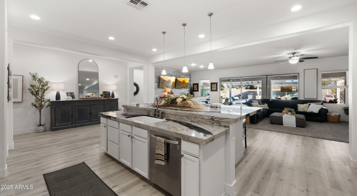
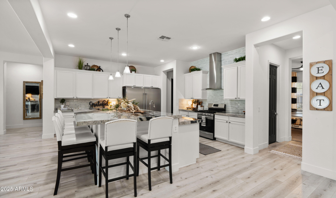
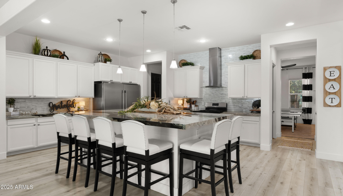
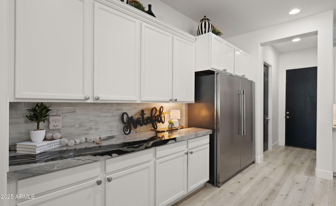
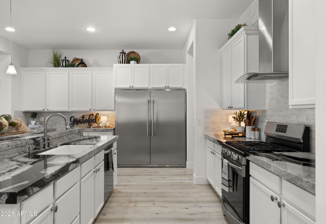
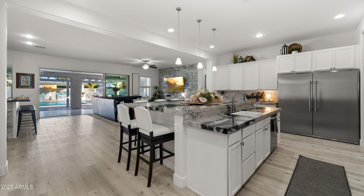
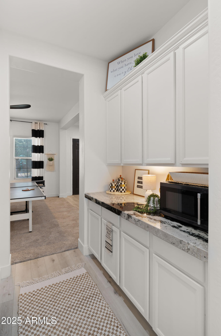
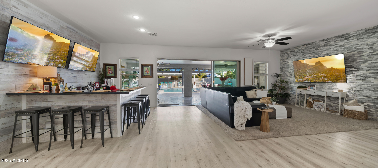
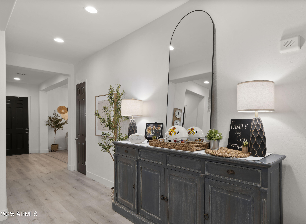
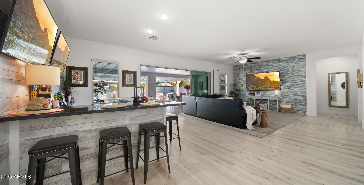
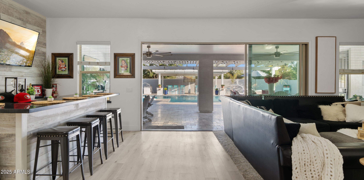
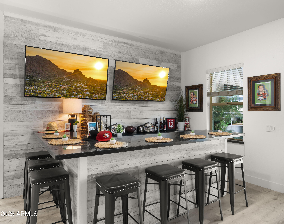
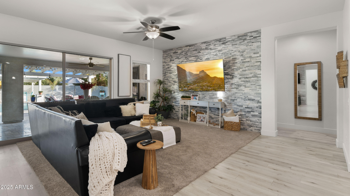
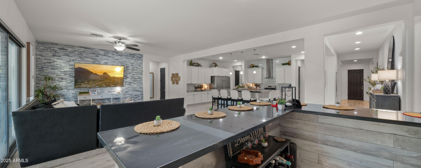
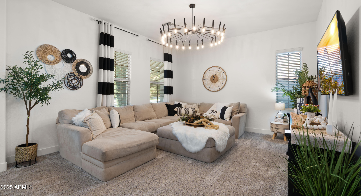
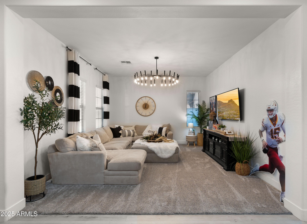
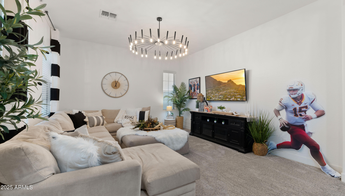
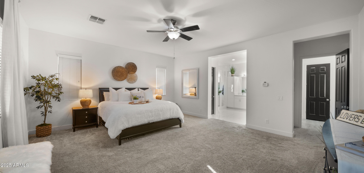
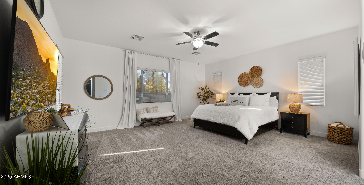
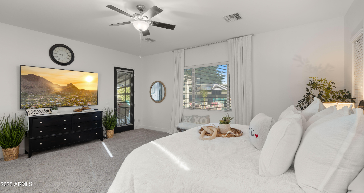
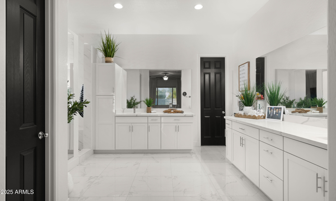
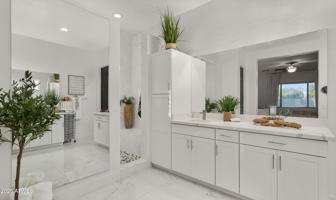
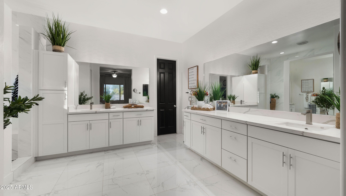
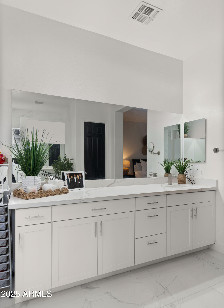
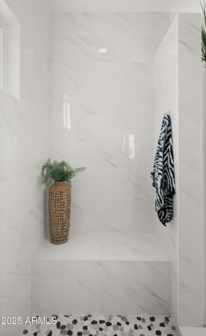
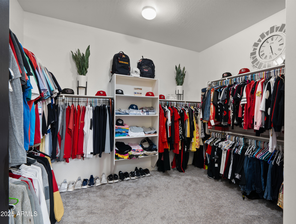
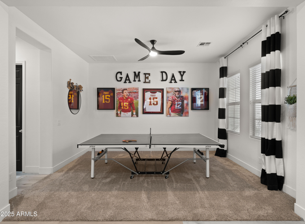
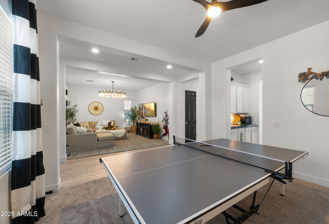
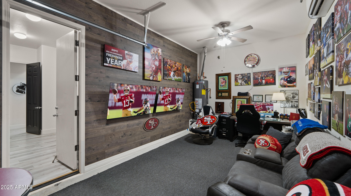
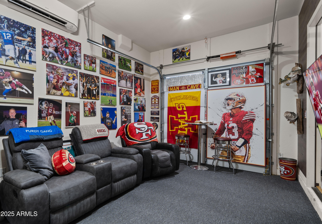
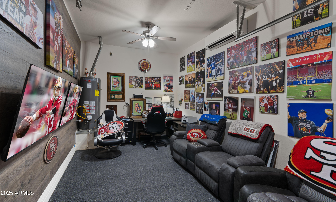
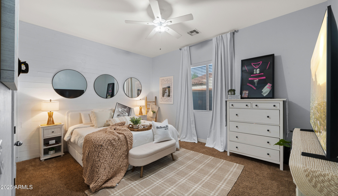
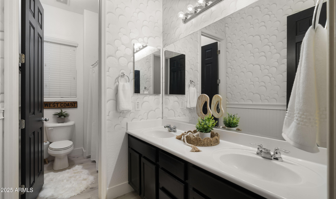
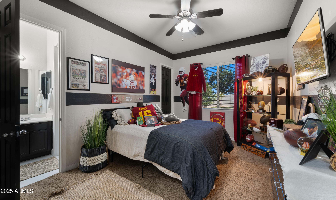
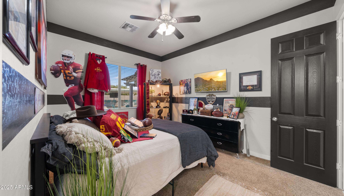
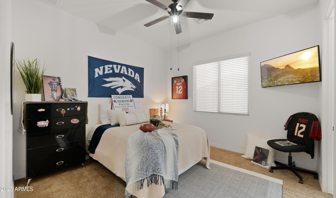
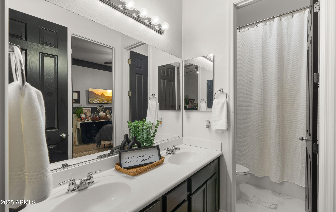
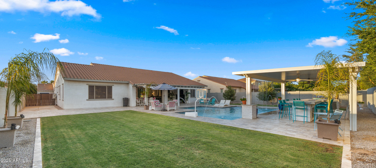
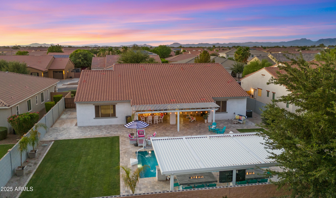
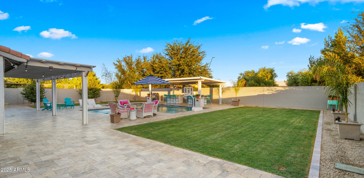
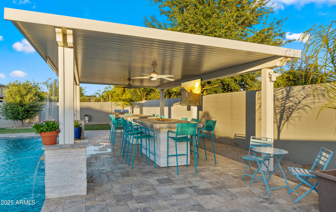
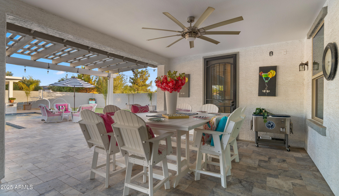
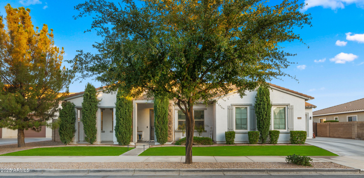
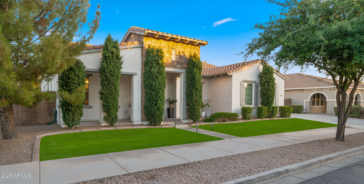
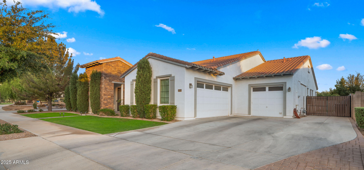
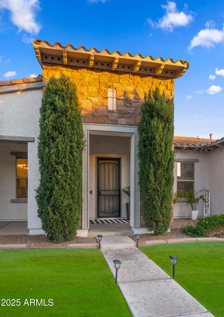
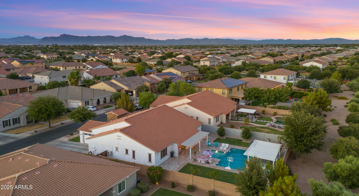
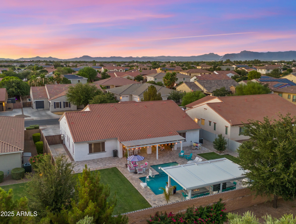
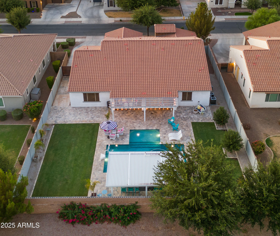
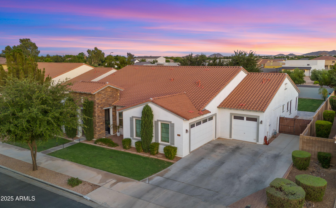
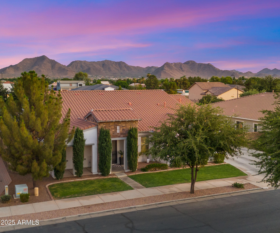
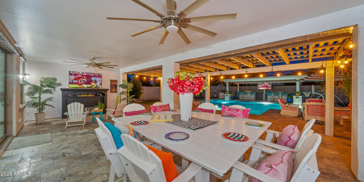
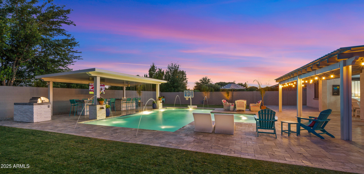
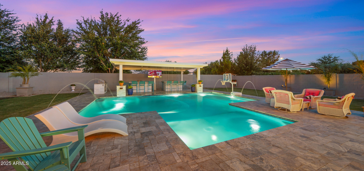
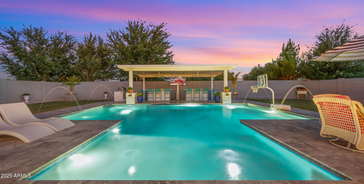
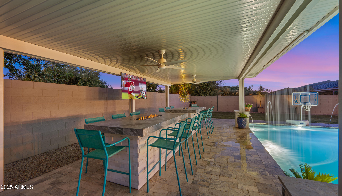
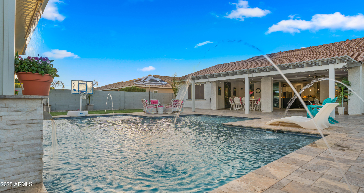
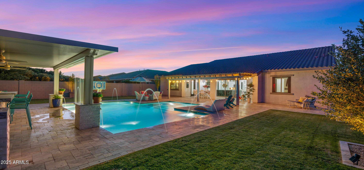
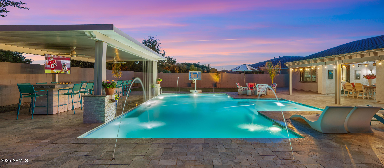
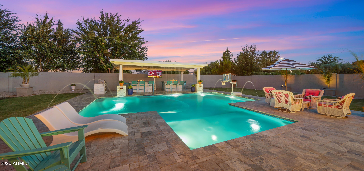
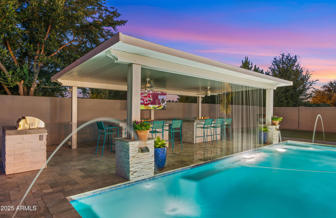
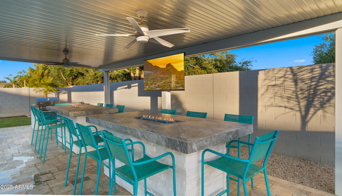
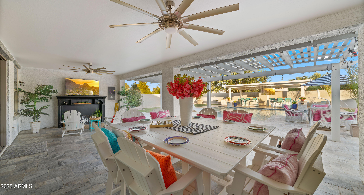
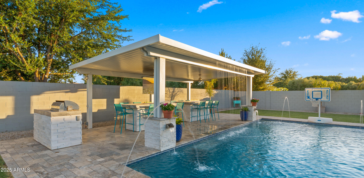
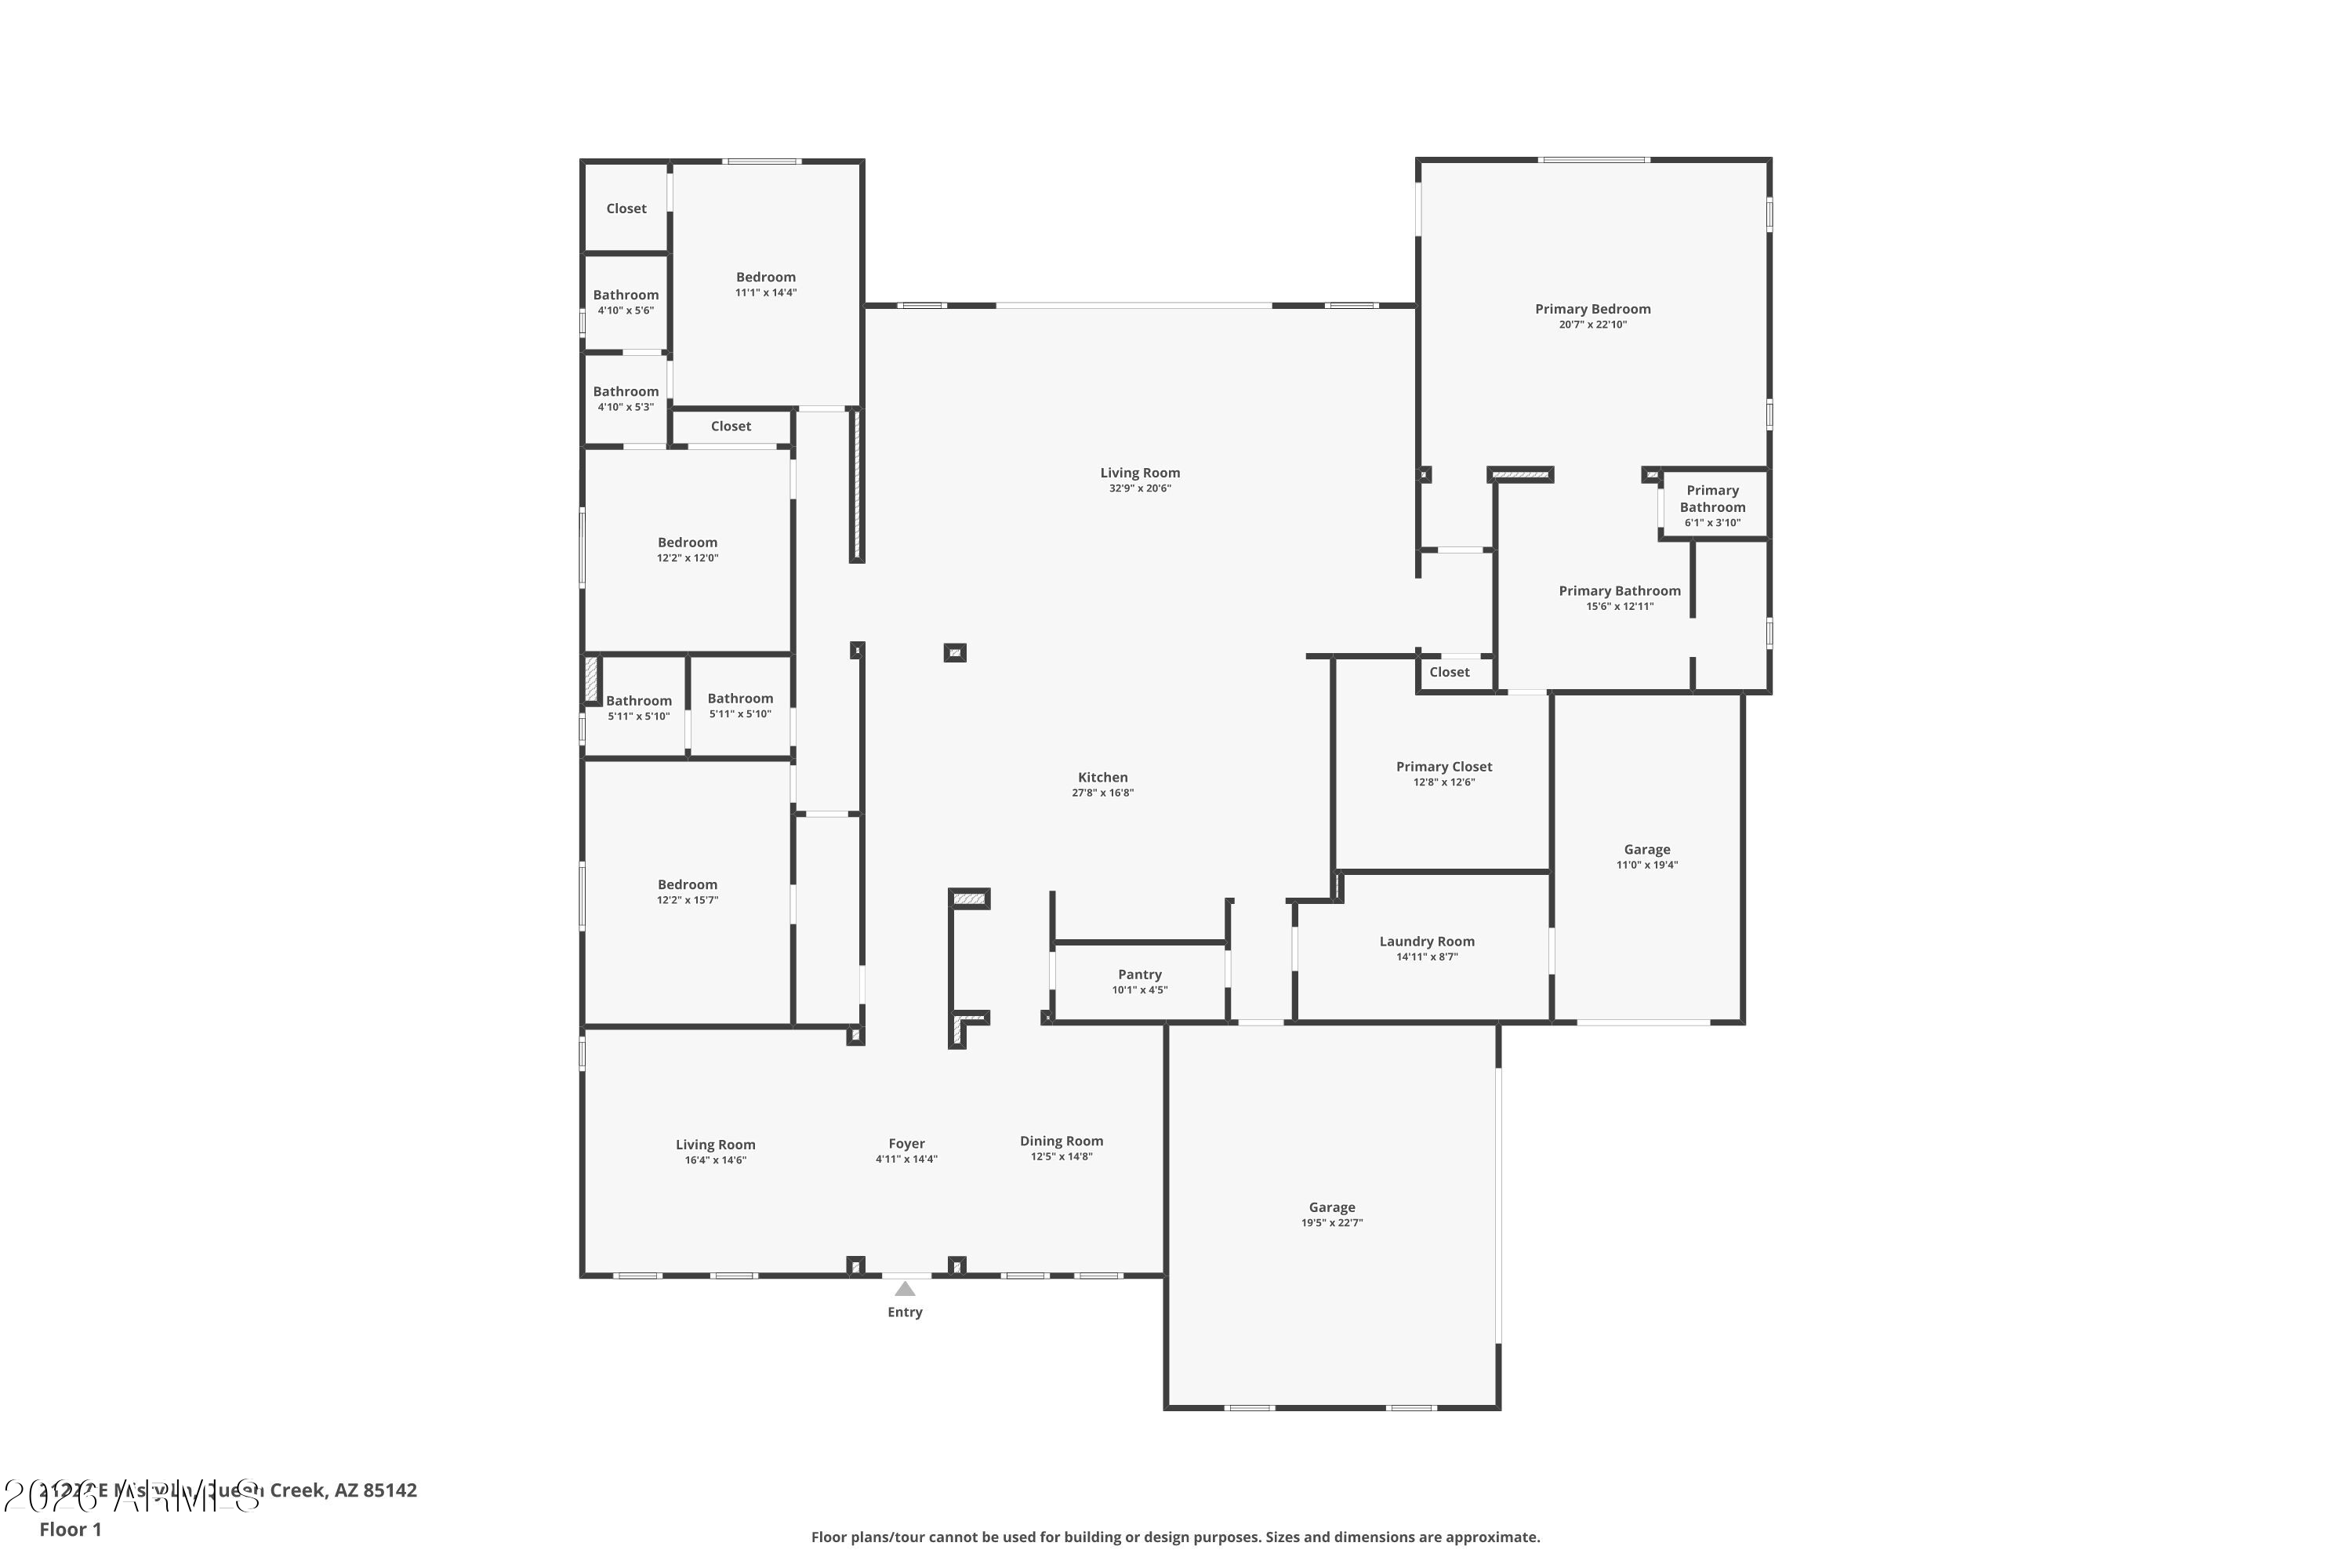
UP TO $7,500 BUYER INCENTIVE!! GORGEOUS luxury estate in the highly sought after community of Hastings Farm, walking distance to thousands of sf of new retail, restaurants and entertainment! Available fully furnished, this single-level residence offers 3,626 sq ft of thoughtfully designed, open-concept interior living on a spacious 14,352 sq ft lot. Step outside to your brand new $300,000 backyard escape with a stunning new resort-style pool, multiple water features, an enormous poolside outdoor living room with BBQ, TV, and 2 enormous fire tables. An oversized covered patio space with dining, multiple TVs and extended roofline reaching the sparkling blue pool waters.This backyard belongs on the cover of a luxury magazine! Inside, you'll find a bright, modern layout featuring newly installed, modern flooring, granite countertops, a chef's kitchen with oversized island, walk-in pantry, built-in sports bar, and premium stainless-steel appliances perfect for hosting or enjoying everyday comforts. With 4 large bedrooms + a versatile flex room, 3 full bathrooms, and a 3-car garage, this home has room to live, work, and entertain in style. Tucked away in a quiet cul-de-sac with breathtaking mountain views, a fully fenced yard, and just minutes from top-rated schools, brand-new shopping, dining, and entertainment. Offered fully furnished, this turn-key home blends high-end finishes, recent interior and exterior upgrades, and unbeatable value. All that's missing is YOU!

4
beds

3
baths

3,626 Sq.Ft. LIVING AREA

0.33 Acres lot

Jody Poling

Jody Poling

Features & Amenities

Interior

  • total bedrooms4
  • Total bathrooms3
  • full bathrooms3
  • Flooring Vinyl
  • APPLIANCES Dryer, Washer, Refrigerator, Dishwasher, Disposal, Gas Range, Gas Oven
  • other interior Features Walk-in Pantry, Granite Counters, Double Vanity, Breakfast Bar, Kitchen Island, Full Bth Master Bdrm

Area & Lot

  • Status Sold
  • Date Sold June 5, 2026
  • Living Area3,626 Sq.Ft.
  • Lot Area0.33 Acres
  • MLS® ID6903670
  • TypeResidential
  • YEAR BUILT2013
  • NeighborhoodQueen Creek
  • View DescriptionMountain(s)
  • Elementary SchoolQueen Creek Elementary School
  • Middle SchoolQueen Creek Junior High School
  • High SchoolQueen Creek High School
  • School DistrictQueen Creek Unified District

Exterior

  • STORIES1
  • Garage Space3.0
  • water SourceCity Water
  • PoolOutdoor, Play Pool
  • roofTile
  • lot featuresNorth/South Exposure, Grass Front, Grass Back
  • parkingGarage Door Opener
  • HEAT TYPEElectric
  • AIR CONDITIONINGCentral Air
  • sewerPublic Sewer

Financial

  • Sales Price$950,000
  • Real Estate Tax $3,789/yr
  • HOA $122/mo
View Virtual Tour

Your Move. Our Team.

Real estate is better with the right team by your side. Jody Poling Real Estate Team combines local Gilbert expertise, responsive service, and a personalized approach to help you navigate your real estate journey.

Follow Us on Instagram