Leave a Message

Thank you for your message. I will be in touch with you shortly.

20931 E VIA DEL SOL Street
SEE ALL PHOTOS
20931 E VIA DEL SOL Street
Courtesy of Cresleigh Homes Arizona, Wade Kempton Listing Contact: 480-888-1025 
Sold

20931 E VIA DEL SOL Street

20931 E VIA DEL SOL Street, Queen Creek, AZ 85142

$555,451
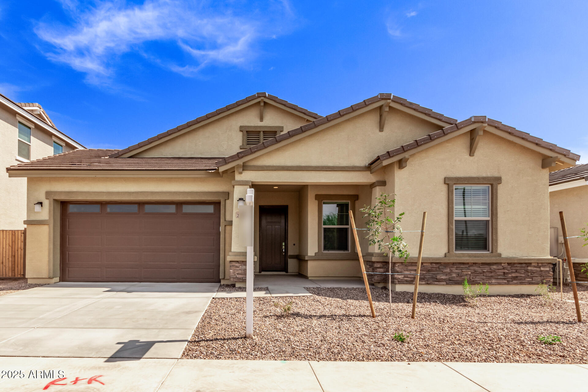
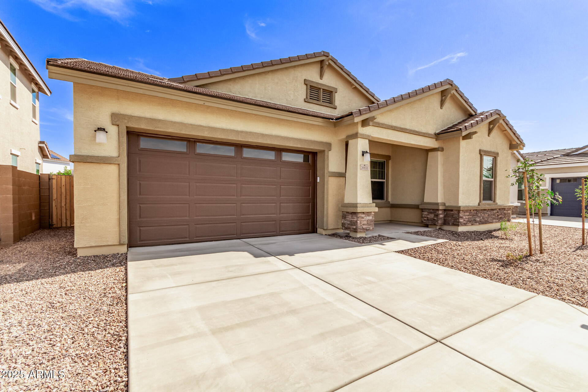
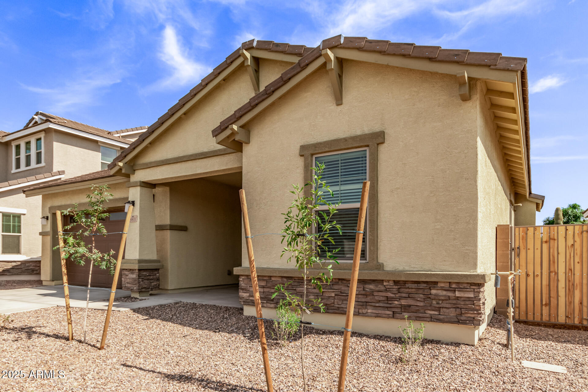
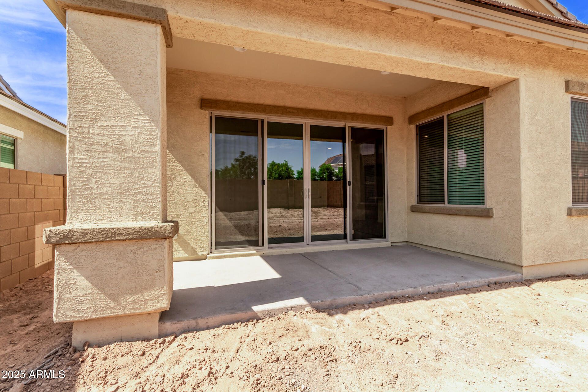
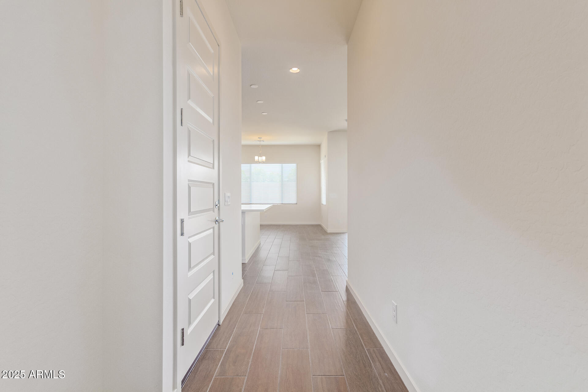
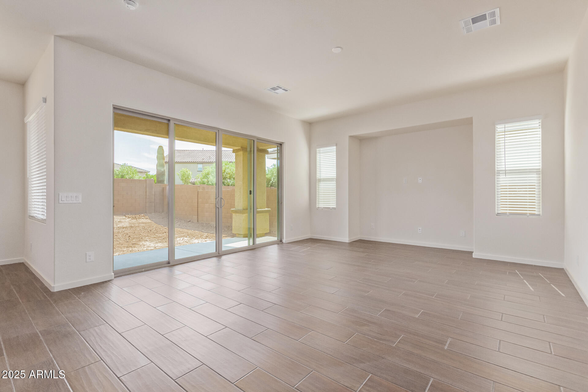
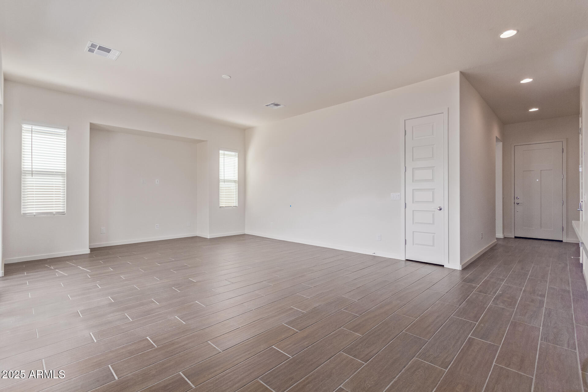
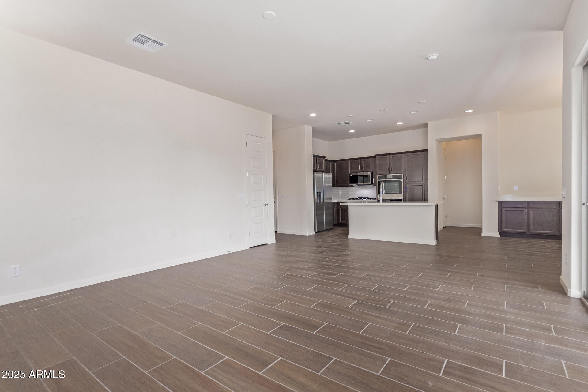
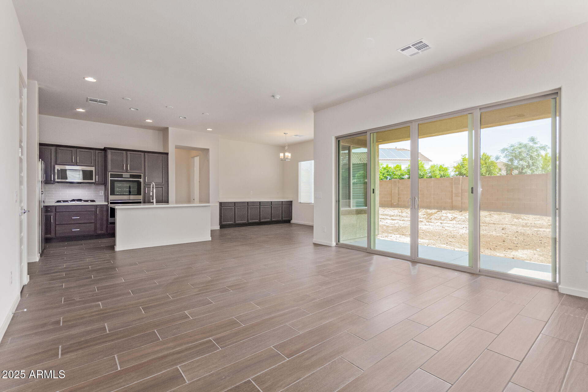
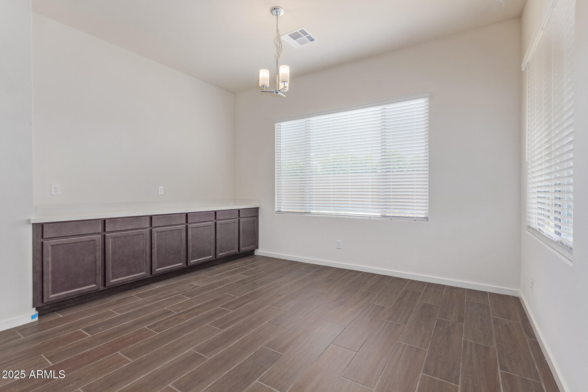
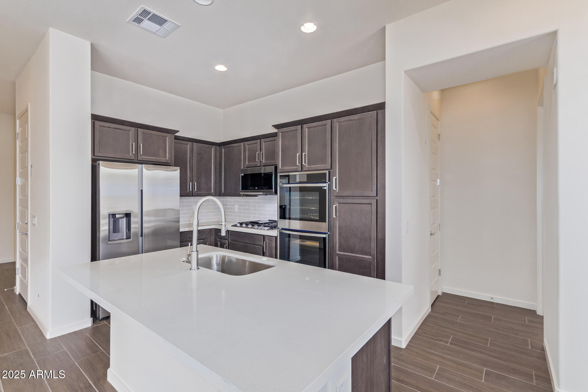
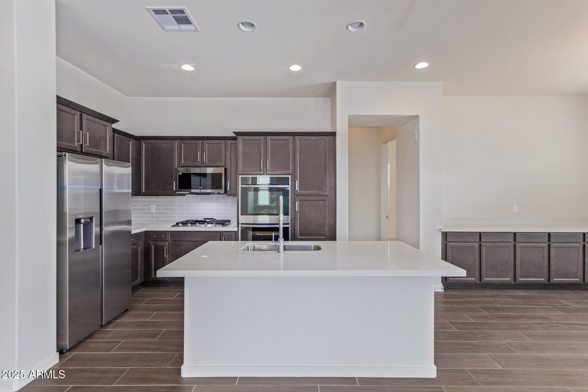
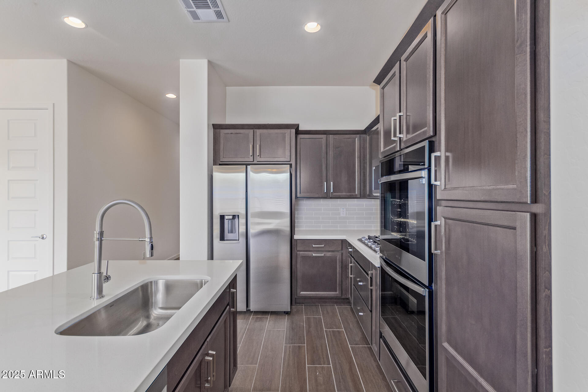
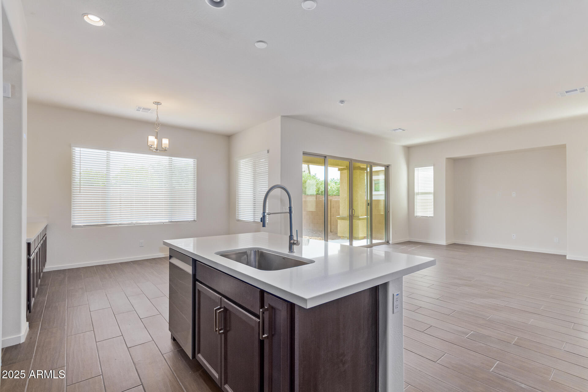
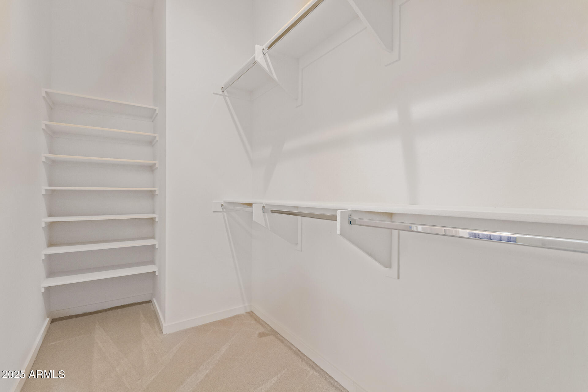
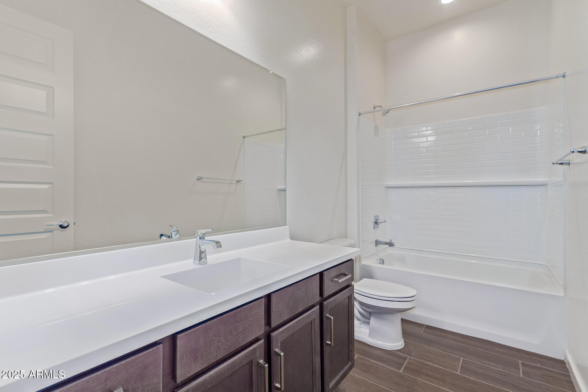
TURN KEY Move-In Ready New Construction Home includes all appliances, backyard landscaping, window blinds. Up to $30,000 in Financing Incentive for Qualified Buyers towards closing costs or interest rate buydown when financing with Builder's preferred lender(s). Nestled in the desirable Hastings Farms subdivision close to Queen Creek Marketplace shopping, dining, entertainment and A+ rated schools. This beautiful home offers the perfect blend of comfort, elegance and modern amenities with Stainless gas cooktop & double wall ovens, Maple Shaker cabinetry, quartz kitchen & island countertops, plank tile flooring & more. Cul-de-sac homesite & Just steps to the 10-mile walking/biking path. Community offers parks, BBQ's, Soccer Field, Basketball Courts.

3
beds

2
baths

1,659 Sq.Ft. LIVING AREA

5,541 Sq.Ft. lot

Jody Poling

Jody Poling

Features & Amenities

Interior

  • total bedrooms3
  • Total bathrooms2
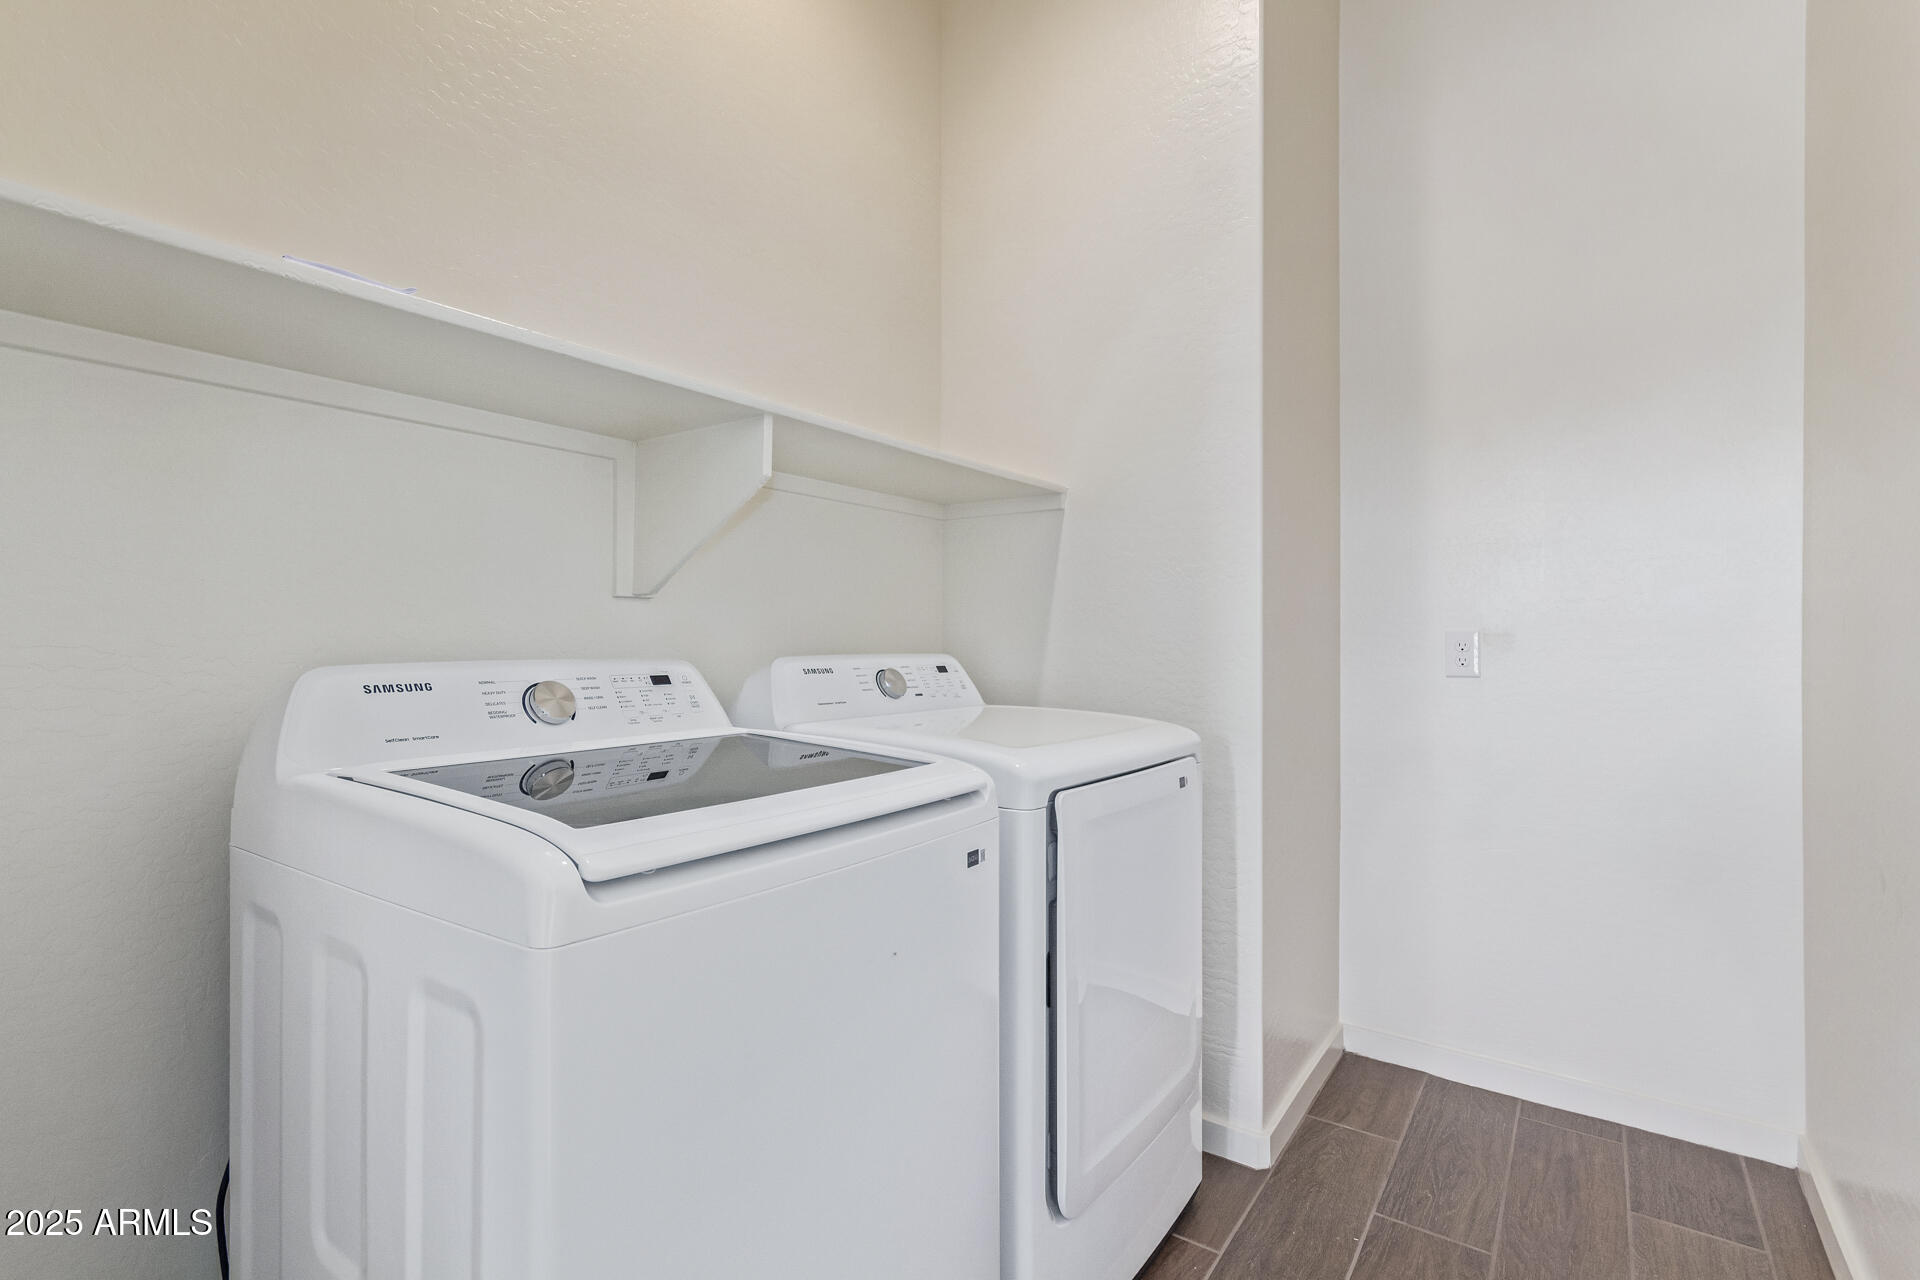
  • Laundry room Inside, Engy Star (See Rmks)
  • Flooring Carpet, Tile
  • APPLIANCES Dryer, Washer, Refrigerator, Built-in Microwave, Dishwasher, Disposal, Gas Cooktop
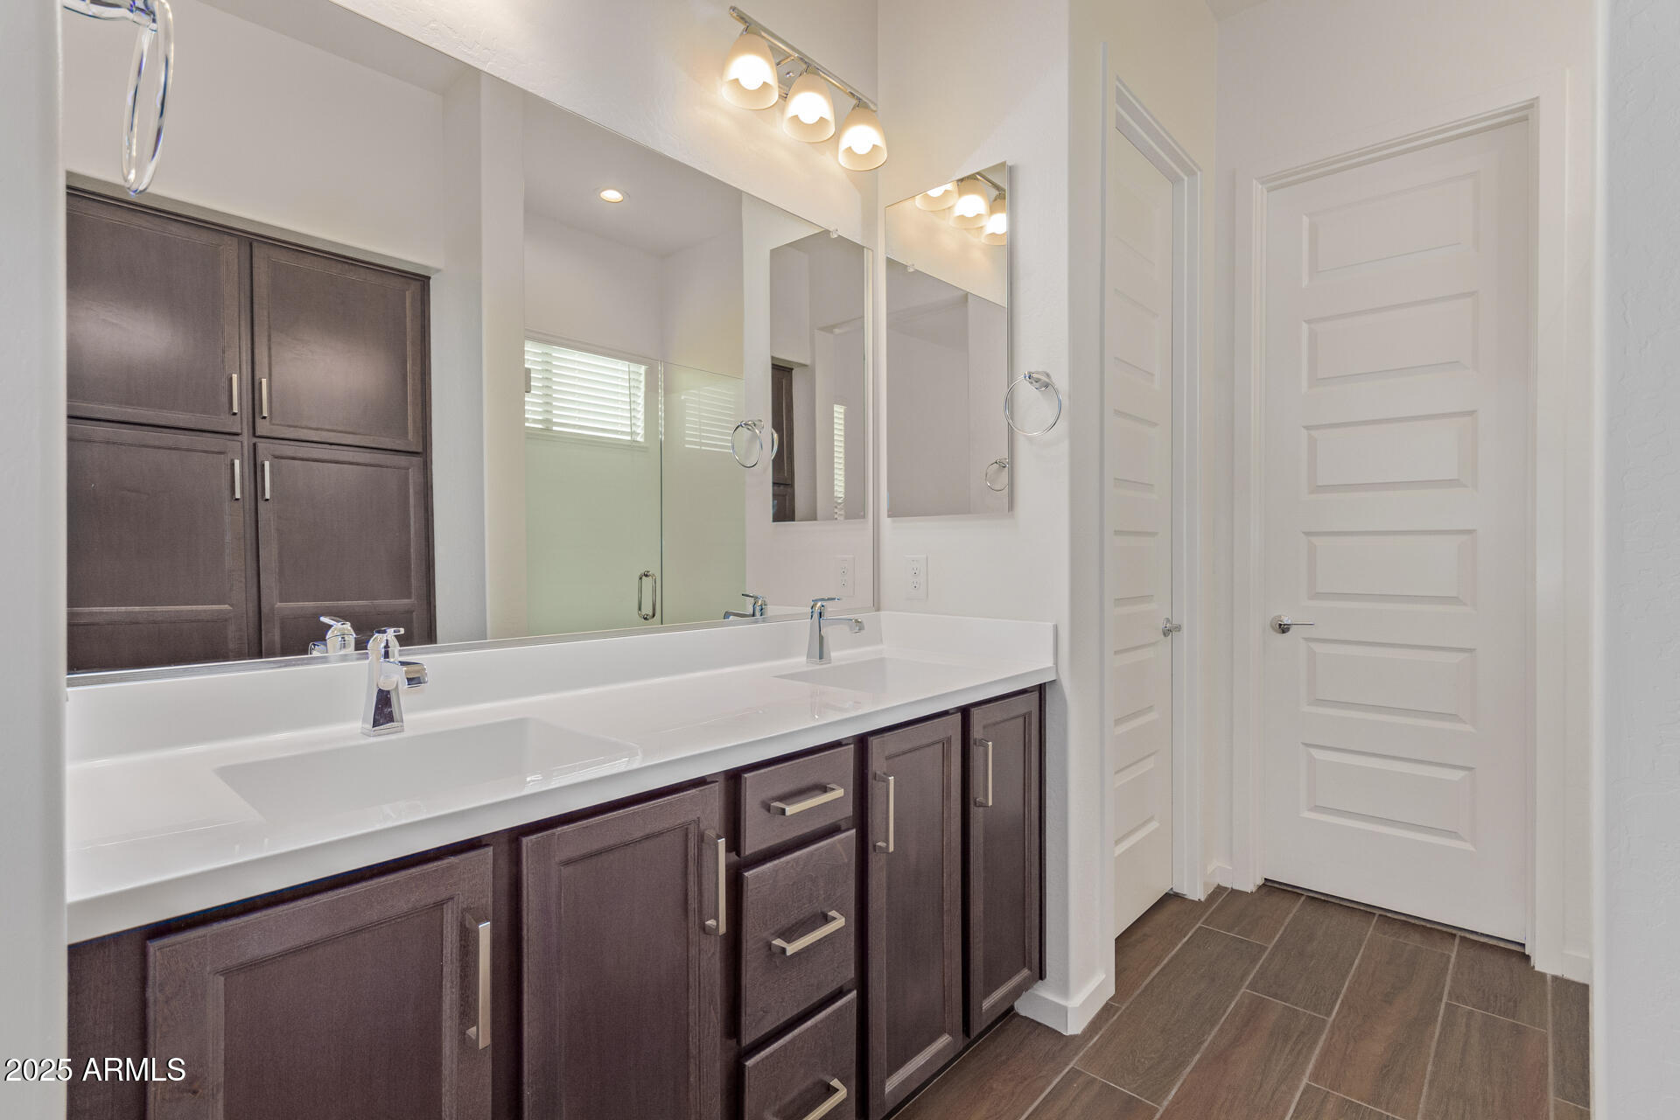
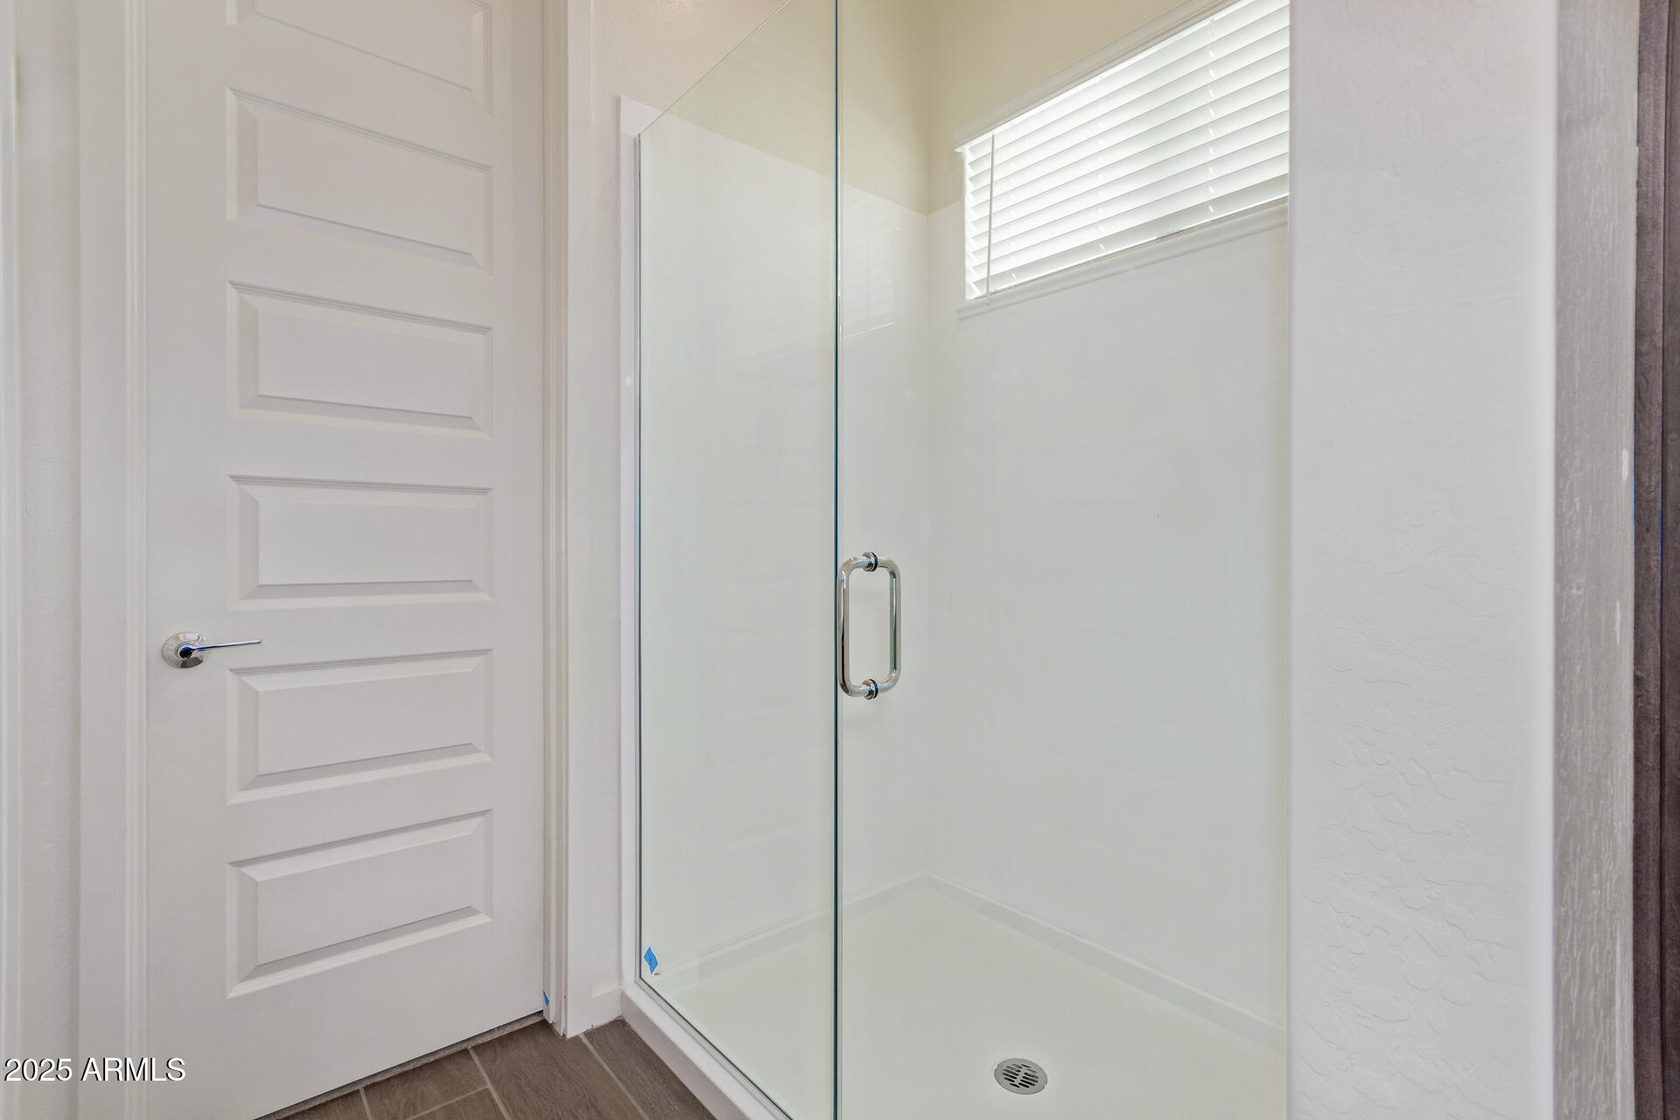
  • other interior Features Non-laminate Counter, High Speed Internet, Double Vanity, Eat-in Kitchen, Kitchen Island, Pantry, 3/4 Bath Master Bdrm

Area & Lot

  • Status Sold
  • Date Sold April 9, 2025
  • Living Area1,659 Sq.Ft.
  • Lot Area5,541 Sq.Ft.
  • MLS® ID6817440
  • TypeResidential
  • YEAR BUILT2024
  • NeighborhoodQueen Creek
  • Architecture StylesRanch
  • Elementary SchoolQueen Creek Elementary School
  • Middle SchoolQueen Creek Junior High School
  • High SchoolQueen Creek High School
  • School DistrictQueen Creek Unified District

Exterior

  • STORIES1
  • Garage Space2.0
  • water SourceCity Water
  • PoolNone
  • roofTile
  • lot featuresNorth/South Exposure, Sprinklers In Rear, Sprinklers In Front, Desert Back, Desert Front, Cul-De-Sac, Auto Timer H 2 O Front, Auto Timer H 2 O Back
  • parkingGarage Door Opener, Direct Access, Over Height Garage
  • HEAT TYPEENERGY STAR Qualified Equipment, Natural Gas
  • AIR CONDITIONINGCentral Air, ENERGY STAR Qualified Equipment, Programmable Thmstat
  • sewerPublic Sewer
  • other exterior FeaturesPrivate Yard

Financial

  • Sales Price$555,451
  • Real Estate Tax $250/yr
  • HOA $122/mo

Your Move. Our Team.

Real estate is better with the right team by your side. Jody Poling Real Estate Team combines local Gilbert expertise, responsive service, and a personalized approach to help you navigate your real estate journey.

Follow Us on Instagram